(803) 448-9935 clarissaray@northgroupre.com NorthGroup Real Estate LLC
Traffic Dashboard
Home
  • Search
    • Search Homes
    • Featured Listings
  • Communities
  • Buying
    • Buying Info
    • Mortgage Calculator
  • Selling
    • Selling Info
    • Home Valuation
  • About
    • Meet Clarissa
  • Articles
  • Contact
Traffic Dashboard
Clarissa J. Ray
(803) 448-9935 clarissaray@northgroupre.com
  • 7761-101 Ballantyne Commons Pkwy
    Charlotte, NC 28277
Home
  • Search
  • Communities
  • Buying
  • Selling
  • About
  • Articles
  • Contact
Legal
  • Privacy
  • Terms
  • DMCA
  • Accessibility
  • Fair Housing
Account
  • Dashboard
  • Logout
  • Login
Clarissa J. Ray - Realtor in NC & SC - Footer Logo
©2026 NorthGroup Real Estate LLC. All rights reserved.
Website built by CloseHack.


Canopy MLS

​Listings courtesy of Canopy MLS as distributed by MLS GRID. Based on information submitted to the MLS GRID as of 2026-09-15 23:16:43. All data is obtained from various sources and may not have been verified by broker or MLS GRID. Supplied Open House Information is subject to change without notice. All information should be independently reviewed and verified for accuracy. Properties may or may not be listed by the office/agent presenting the information. Some IDX listings have been excluded from this website.

Return
  • All Types
  • House+2 more
  • Price
  • Bed/Bath
  • Size
  • Dates
  • Filters
  • Amenities
  • Save
  • Share
Listings
No results
Sort
Home / Wesley Chapel / 1023 Ellington Downs Way
1023 Ellington Downs Way Wesley Chapel, NC 28110 1023 Ellington Downs Way Wesley Chapel, NC 28110 1023 Ellington Downs Way Wesley Chapel, NC 28110 1023 Ellington Downs Way Wesley Chapel, NC 28110 1023 Ellington Downs Way Wesley Chapel, NC 28110 1023 Ellington Downs Way Wesley Chapel, NC 28110 1023 Ellington Downs Way Wesley Chapel, NC 28110 1023 Ellington Downs Way Wesley Chapel, NC 28110 1023 Ellington Downs Way Wesley Chapel, NC 28110 1023 Ellington Downs Way Wesley Chapel, NC 28110 1023 Ellington Downs Way Wesley Chapel, NC 28110 1023 Ellington Downs Way Wesley Chapel, NC 28110 1023 Ellington Downs Way Wesley Chapel, NC 28110 1023 Ellington Downs Way Wesley Chapel, NC 28110 1023 Ellington Downs Way Wesley Chapel, NC 28110 1023 Ellington Downs Way Wesley Chapel, NC 28110 1023 Ellington Downs Way Wesley Chapel, NC 28110 1023 Ellington Downs Way Wesley Chapel, NC 28110 1023 Ellington Downs Way Wesley Chapel, NC 28110 1023 Ellington Downs Way Wesley Chapel, NC 28110 1023 Ellington Downs Way Wesley Chapel, NC 28110 1023 Ellington Downs Way Wesley Chapel, NC 28110 1023 Ellington Downs Way Wesley Chapel, NC 28110 1023 Ellington Downs Way Wesley Chapel, NC 28110 1023 Ellington Downs Way Wesley Chapel, NC 28110 1023 Ellington Downs Way Wesley Chapel, NC 28110 1023 Ellington Downs Way Wesley Chapel, NC 28110 1023 Ellington Downs Way Wesley Chapel, NC 28110 1023 Ellington Downs Way Wesley Chapel, NC 28110 1023 Ellington Downs Way Wesley Chapel, NC 28110 1023 Ellington Downs Way Wesley Chapel, NC 28110 1023 Ellington Downs Way Wesley Chapel, NC 28110 1023 Ellington Downs Way Wesley Chapel, NC 28110 1023 Ellington Downs Way Wesley Chapel, NC 28110 1023 Ellington Downs Way Wesley Chapel, NC 28110 1023 Ellington Downs Way Wesley Chapel, NC 28110 1023 Ellington Downs Way Wesley Chapel, NC 28110 1023 Ellington Downs Way Wesley Chapel, NC 28110 1023 Ellington Downs Way Wesley Chapel, NC 28110 1023 Ellington Downs Way Wesley Chapel, NC 28110 1023 Ellington Downs Way Wesley Chapel, NC 28110 View All Photos

$499,950

| Active

1023 Ellington Downs Way

Wesley Chapel, NC 28110

1,838
Square Feet
3
Beds
2
Baths
96
Days on Market
CAR4391266
MLS#
House
Structure
Residential
Zone
Contact

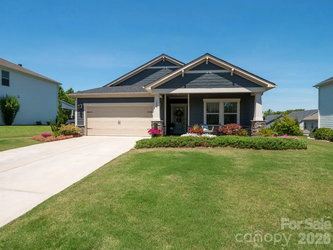
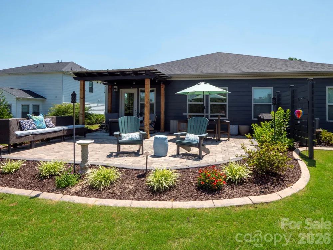
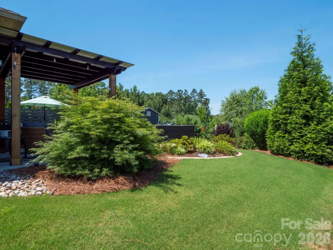
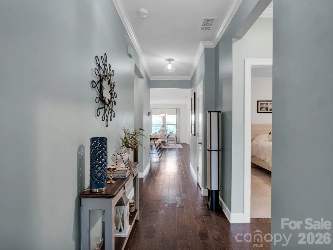
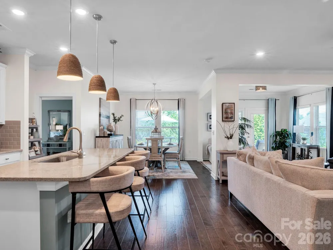
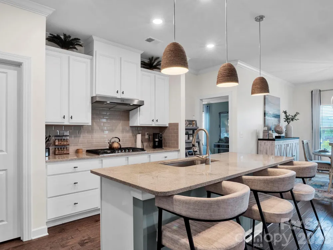
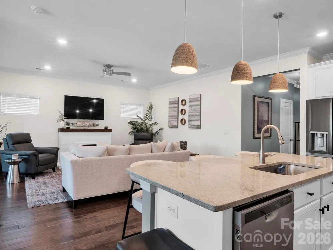
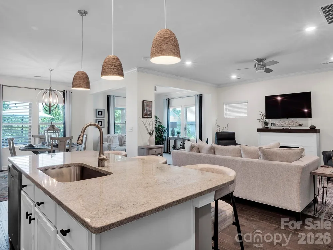
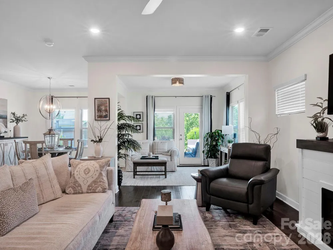
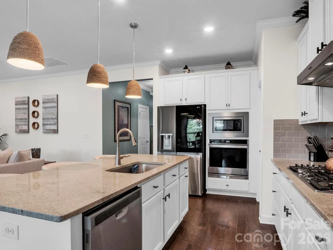
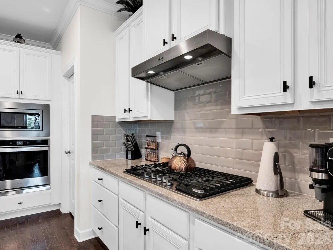
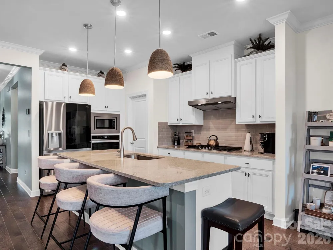
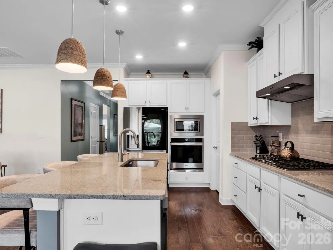
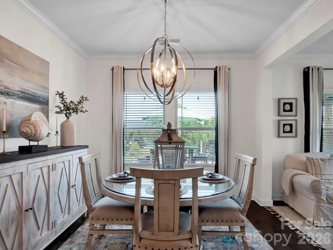
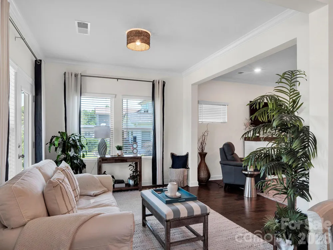
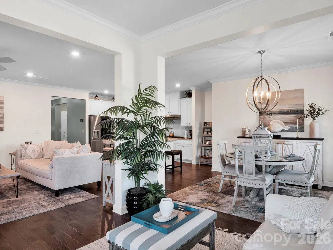
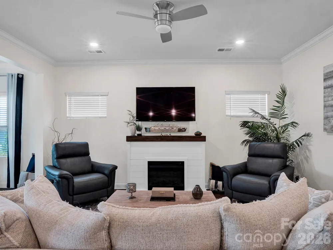
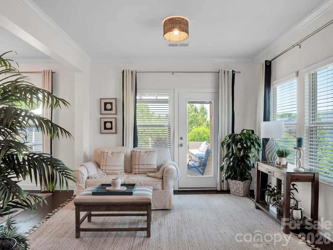
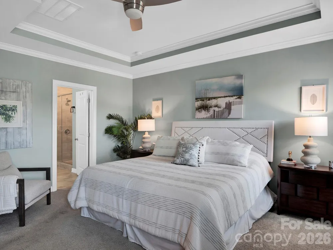
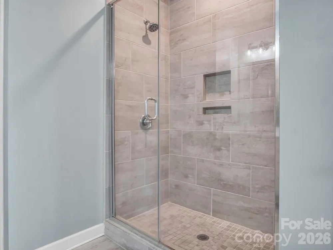
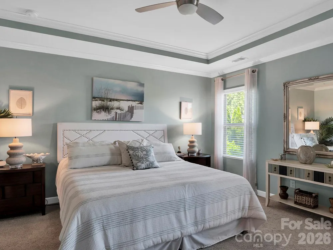
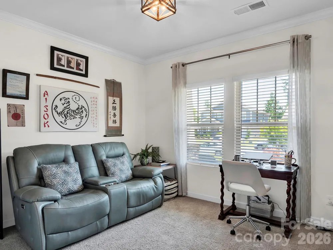
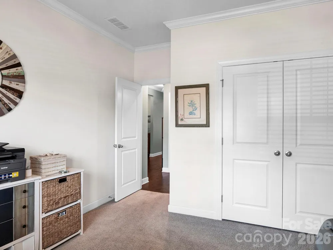
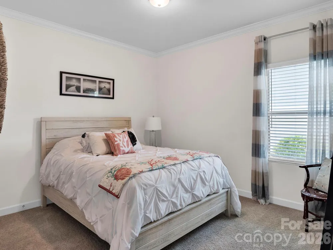
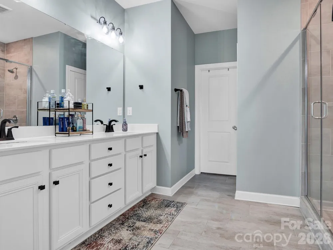
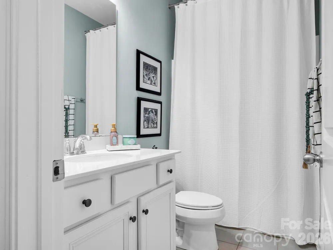
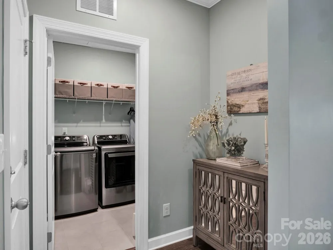
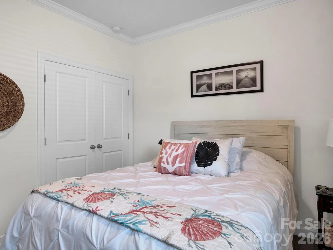
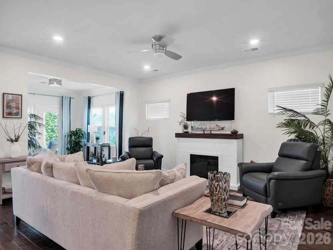
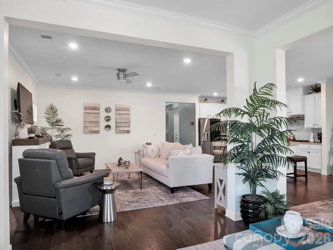
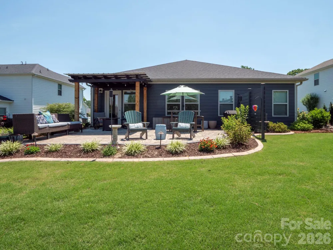
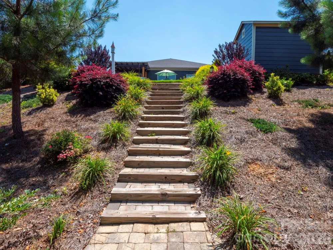
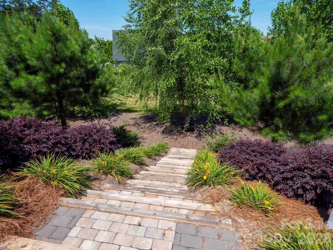
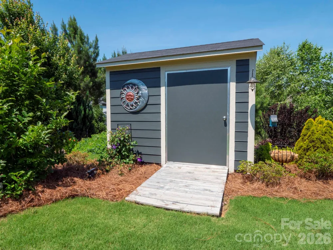
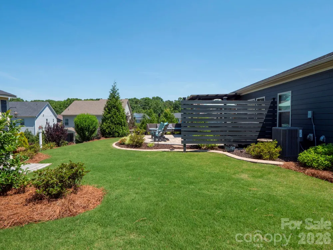
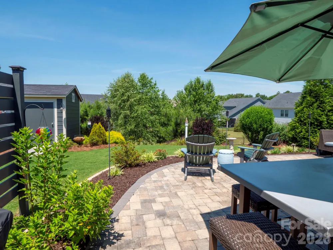
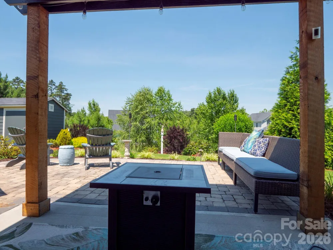
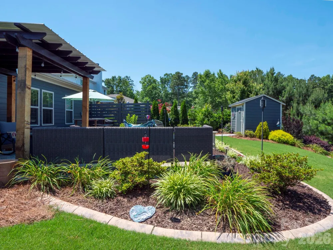
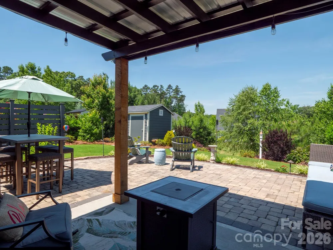
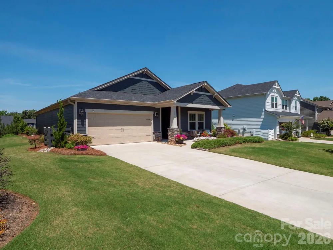
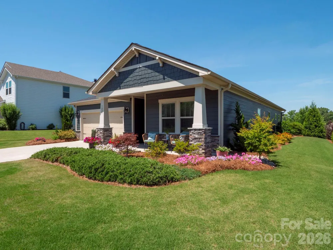
Welcome home to this beautifully designed ranch 3-bedroom, 2-bath single-family residence built in 2019 and located in a highly sought-after Ellington Downs-Wesley Chapel community within the desirable Weddington and Wesley Chapel school district. It's Wesley Chapel with a Monroe mailing address! Shows like a model home! Freshly painted inside and out, this move-in-ready home offers an open and inviting floor plan filled with abundant natural light. The spacious kitchen is the heart of the home, featuring granite countertops, stainless steel energy-efficient appliances, and a huge center island overlooking the great room—perfect for entertaining and everyday living. The bright sunroom provides additional living space and a peaceful spot to relax year-round. The generous primary suite and well-appointed secondary bedrooms offer comfort and functionality, while the included washer, dryer, and refrigerator add exceptional value and convenience. Step outside to enjoy the charming front porch and a beautifully landscaped backyard designed for relaxation and outdoor enjoyment. The backyard also features a convenient storage shed, providing extra space for tools, equipment, and seasonal storage. Thoughtfully landscaped grounds in both the front and back add exceptional curb appeal and create a welcoming outdoor retreat. Sellers spent 40K on the landscaping, storage shed, stairs & patio! Ideally located just minutes from shopping, dining, and everyday conveniences, this property combines modern features, excellent schools, and an unbeatable location in one of the area's most desirable neighborhoods. Community amenities include a pool, playground, and sidewalks.

Property Details
Interior
Attic Stairs Pulldown, Kitchen Island, Pantry, Walk-In Closet(s)
Cooling
Ceiling Fan(s), Central Air
Heating
Central, Forced Air, Heat Pump, Natural Gas
Cooling Features
Ceiling Fan(s), Central Air
Bedrooms
3
Bathrooms
2.0
Full Baths
2
Lot Features
Wooded
Stories
1
Lot Description
Wooded
Pool Shared
1
Acres
0.0
Square Feet
1838.0
Lot Size (sqft)
0.3
Parking Features
Attached Garage, Garage Door Opener
Parking
1
Parking Spaces
2
Parking Type
Garage
Parking Garage Spaces
2.0
Property Type
Purchase
Year Built
2019
Foundation
Slab
Roof
Composition
Sewer Information
Public Sewer
Utility Source
City
Appliances
Dishwasher, Disposal, Dryer, Gas Range, Ice Maker, Microwave, Refrigerator, Refrigerator with Ice Maker, Self Cleaning Oven, Was
Subdivision
Ellington Downs
Community Features
Outdoor Pool, Playground, Sidewalks
Elementary School
Wesley Chapel
Middle School
Weddington
High School
Weddington
County
Union
Region
Wesley Chapel
Zoning
AG9
Original List Price
$525,000
Days on Market (Cumulative)
96
HOA
1
HOA Fees
240.0
MLS #
4391266
Location
Legal

Listings courtesy of Canopy MLS as distributed by MLS GRID. Based on information submitted to the MLS GRID as of 2026-09-14T15:09:05Z. All data is obtained from various sources and may not have been verified by broker or MLS GRID. Supplied Open House Information is subject to change without notice. All information should be independently reviewed and verified for accuracy. Properties may or may not be listed by the office/agent presenting the information. Some IDX listings have been excluded from this website.

Provided By
Listed by Michelle Horne (#CAR94982)
Listing Office: ProStead Realty (#CAR7330)

Clarissa J. Ray - Realtor in NC & SC Have a question about this home?

Interested in Purchasing 1023 Ellington Downs Way?

Get an estimate on monthly payments on this property.

$
years
Down Payment
$
%
Interest Rate
%
Tax Rate
%
$
$annually
$monthly
Estimated Monthly Payment
$0.00
Loan Amount
$0.00