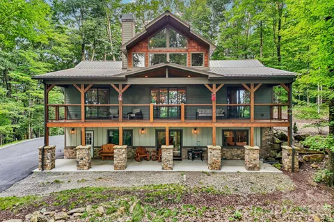
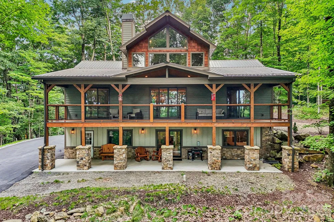
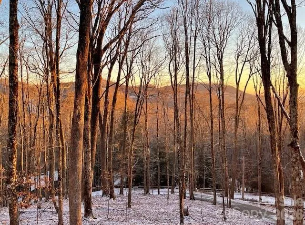
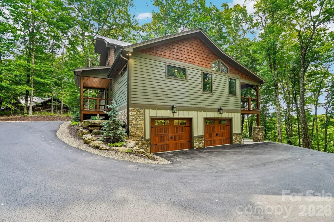
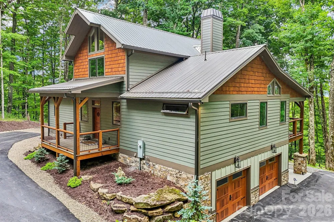
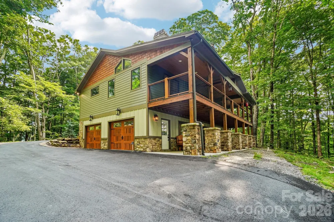
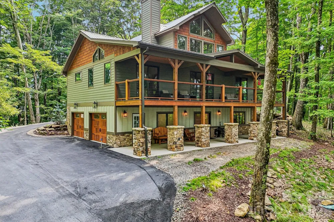
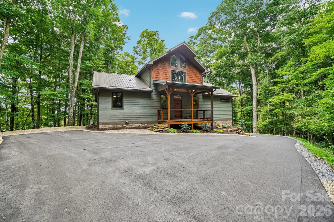
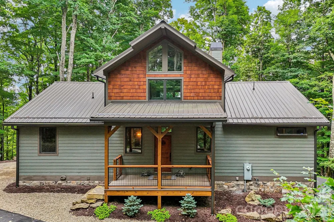
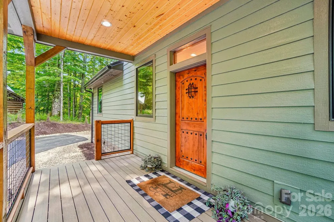
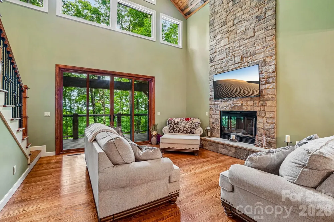
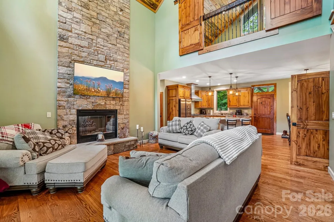
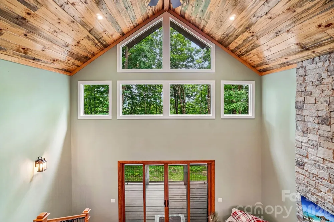
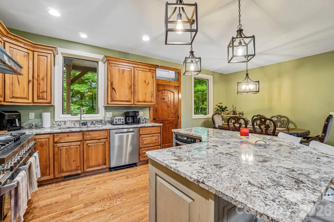
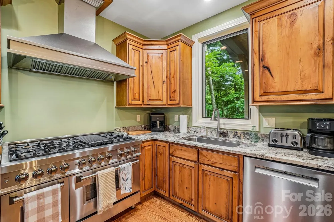
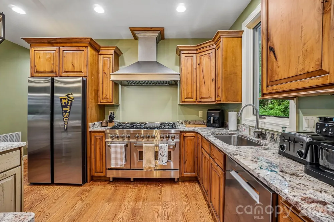
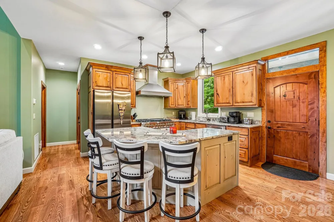
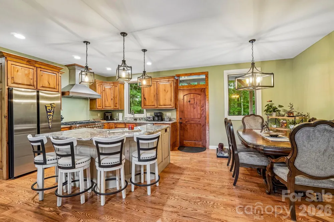
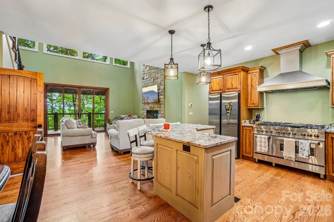
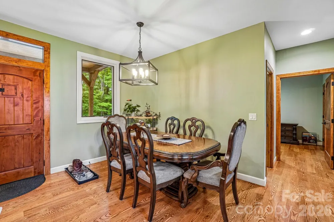
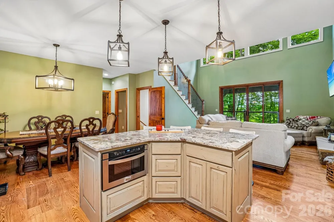
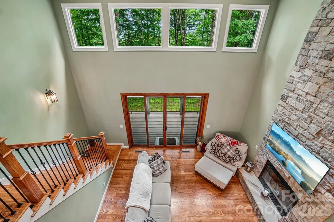
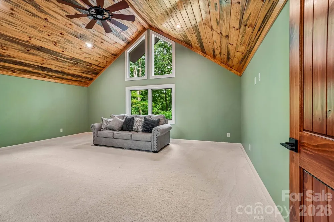
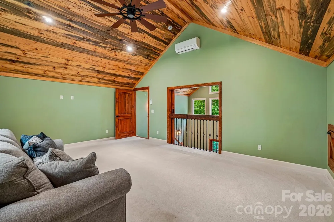
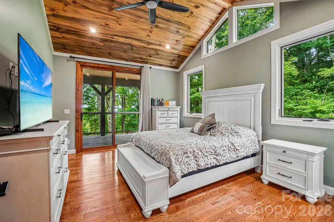
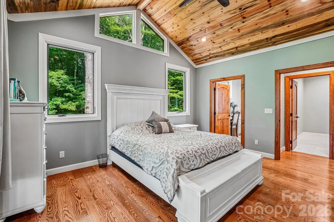
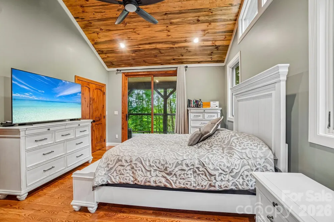
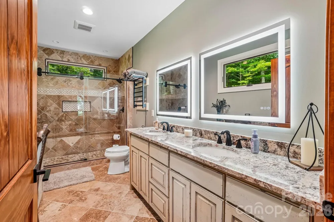
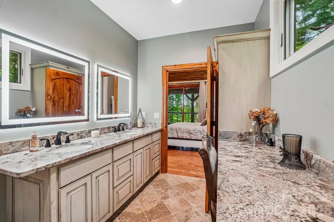
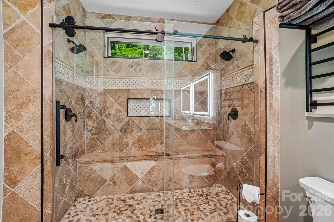
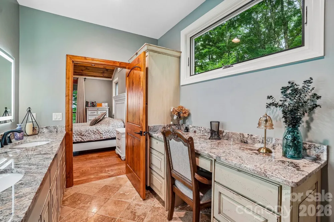
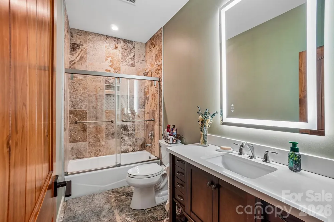
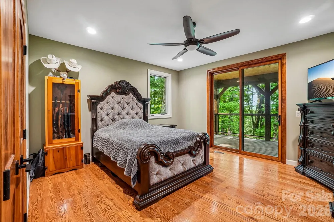
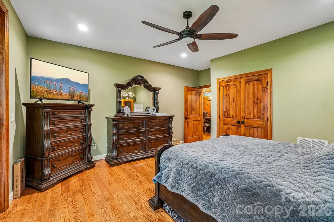
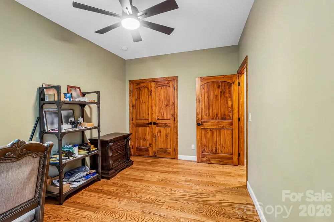
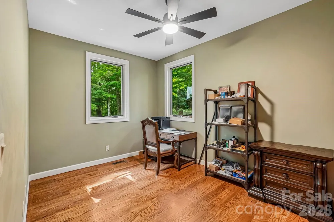
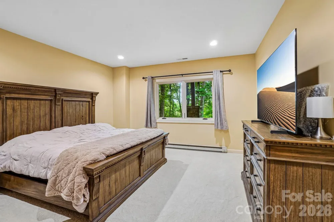
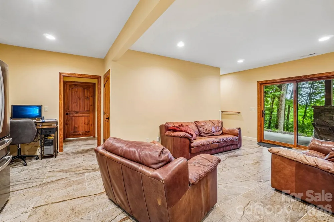
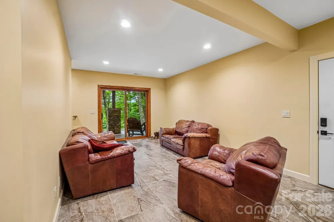
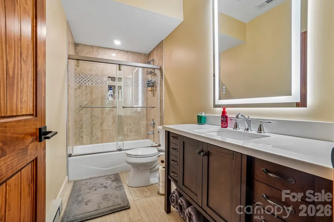
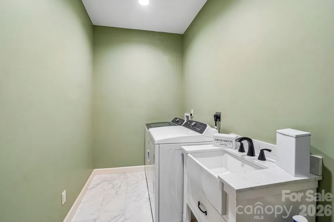
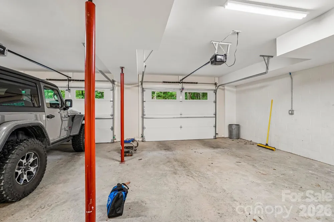
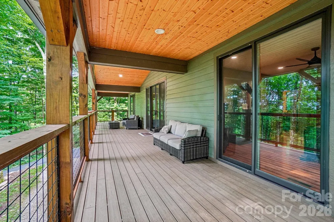
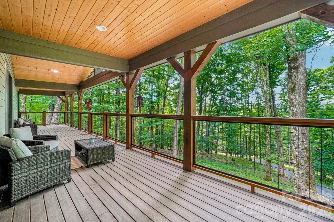
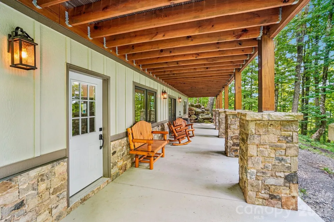
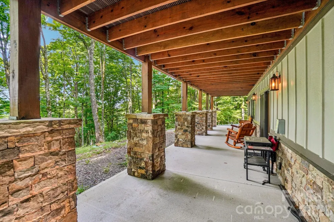
Discover mountain living at its finest in this stunning custom spec home offering over 2800sqft of thoughtfully designed living space. Featuring 4 spacious bedrooms, 3 beautifully appointed bathrooms, this home combines timeless craftmanship with modern comfort. The gourmet kitchen showcases custom cabinetry, elegant granite countertops, professional gas range, stainless appliances and premium finishes, creating the perfect space for entertaining and everyday living. The open-concept floor plan flows seamlessly into the spacious living and dining area, highlighted by abundant natural light and quality finished throughout. The primary suite offers a private retreat with vaulted wood ceilings and a spa-inspired bathroom and generous custom shower with dual shower heads. Additional bedrooms provide ample space for family, guests, or a home office. Loft/flex area with wood ceilings and carpet and dedicated mini split. Great Room w/stone fireplace and sweeping 2 story wood ceiling. Lower level with family room, bedroom and guest bath. double over-sized garage. access to lower deck. Step outside to enjoy the peace and privacy of a backyard that borders National Forest, providing breathtaking natural scenery, abundant wildlife, and direct access to endless outdoor recreation. Whether relaxing on the covered porch (1191sqft of porch/deck space) or exploring nearby hiking trails, this property offers a perfect blend of luxury and nature.
With exceptional craftmanship, upscale granite finishes, Smart Siding, extensive rock work and unbeatable location backing up to protected National Forest land, this remarkable home is a rare opportunity to own your own mountain retreat. Home will be unfurnished. All appliances to convey.
Property Details
- Interior
- Breakfast Bar, Kitchen Island, Open Floorplan, Split Bedroom
- Cooling
- Ceiling Fan(s), Ductless
- Heating
- Forced Air, Propane
- Cooling Features
- Ceiling Fan(s), Ductless
- Bedrooms
- 4
- Bathrooms
- 3.0
- Full Baths
- 3
- View
- Mountain(s),Winter,Year Round
- Lot Features
- Adjoins Forest, Rolling Slope, Wooded, Views
- Stories
- One and One Half
- Lot Description
- Adjoins Forest, Rolling Slope, Wooded, Views
- Pool Shared
- 1
- Acres
- 0.0
- Square Feet
- 2797.0
- Lot Size (sqft)
- 0.81
- Parking Features
- Driveway, Attached Garage, Garage Door Opener, Garage Faces Side
- Parking
- 1
- Parking Type
- Driveway
- Parking Garage Spaces
- 2.0
- Property Type
- Purchase
- Basement
- 1
- Basement Description
- Exterior Entry, Finished, Interior Entry, Walk-Out Access, Walk-Up Access
- Basement Finished
- 1
- Year Built
- 2025
- Foundation
- Basement
- Roof
- Metal
- Sewer Information
- Septic Installed
- Utility Source
- Community Well
- Utility Features
- Cable Available, Electricity Connected, Fiber Optics, Propane
- Appliances
- Dishwasher, Disposal, Dryer, Gas Range, Microwave, Refrigerator, Washer, Washer/Dryer
- Subdivision
- Wolf Laurel
- Community Features
- Clubhouse, Fitness Center, Game Court, Gated, Golf, Outdoor Pool, Pickleball, Picnic Area, Playground, Pond, Recreation Area, Sk
- Elementary School
- Mars Hill
- Middle School
- Madison
- High School
- Madison
- County
- Madison
- Region
- Mars Hill
- Original List Price
- $949,900
- Days on Market (Cumulative)
- 36
- HOA
- 1
- HOA Fees
- 1382.87
Location
Legal
Listings courtesy of Canopy MLS as distributed by MLS GRID. Based on information submitted to the MLS GRID as of 2026-09-03T10:21:05Z. All data is obtained from various sources and may not have been verified by broker or MLS GRID. Supplied Open House Information is subject to change without notice. All information should be independently reviewed and verified for accuracy. Properties may or may not be listed by the office/agent presenting the information. Some IDX listings have been excluded from this website.
Provided By
Listed by Connie Carver (#CARcoca54875)
Listing Office: Wolf Mountain Realty, Inc. (#CARNCM12110)