(803) 448-9935 clarissaray@northgroupre.com NorthGroup Real Estate LLC
Traffic Dashboard
Home
  • Search
    • Search Homes
    • Featured Listings
  • Communities
  • Buying
    • Buying Info
    • Mortgage Calculator
  • Selling
    • Selling Info
    • Home Valuation
  • About
    • Meet Clarissa
  • Articles
  • Contact
Traffic Dashboard
Clarissa J. Ray
(803) 448-9935 clarissaray@northgroupre.com
  • 7761-101 Ballantyne Commons Pkwy
    Charlotte, NC 28277
Home
  • Search
  • Communities
  • Buying
  • Selling
  • About
  • Articles
  • Contact
Legal
  • Privacy
  • Terms
  • DMCA
  • Accessibility
  • Fair Housing
Account
  • Dashboard
  • Logout
  • Login
Clarissa J. Ray - Realtor in NC & SC - Footer Logo
©2026 NorthGroup Real Estate LLC. All rights reserved.
Website built by CloseHack.


Canopy MLS

​Listings courtesy of Canopy MLS as distributed by MLS GRID. Based on information submitted to the MLS GRID as of 2026-09-15 23:16:43. All data is obtained from various sources and may not have been verified by broker or MLS GRID. Supplied Open House Information is subject to change without notice. All information should be independently reviewed and verified for accuracy. Properties may or may not be listed by the office/agent presenting the information. Some IDX listings have been excluded from this website.

Return
  • All Types
  • House+2 more
  • Price
  • Bed/Bath
  • Size
  • Dates
  • Filters
  • Amenities
  • Save
  • Share
Listings
No results
Sort
Home / Norwood / 1079 Edgewater Drive #Nottingham
1079 Edgewater Drive #Nottingham Norwood, NC 28128 1079 Edgewater Drive #Nottingham Norwood, NC 28128 1079 Edgewater Drive #Nottingham Norwood, NC 28128 1079 Edgewater Drive #Nottingham Norwood, NC 28128 1079 Edgewater Drive #Nottingham Norwood, NC 28128 1079 Edgewater Drive #Nottingham Norwood, NC 28128 1079 Edgewater Drive #Nottingham Norwood, NC 28128 1079 Edgewater Drive #Nottingham Norwood, NC 28128 1079 Edgewater Drive #Nottingham Norwood, NC 28128 1079 Edgewater Drive #Nottingham Norwood, NC 28128 1079 Edgewater Drive #Nottingham Norwood, NC 28128 1079 Edgewater Drive #Nottingham Norwood, NC 28128 1079 Edgewater Drive #Nottingham Norwood, NC 28128 1079 Edgewater Drive #Nottingham Norwood, NC 28128 1079 Edgewater Drive #Nottingham Norwood, NC 28128 1079 Edgewater Drive #Nottingham Norwood, NC 28128 1079 Edgewater Drive #Nottingham Norwood, NC 28128 1079 Edgewater Drive #Nottingham Norwood, NC 28128 1079 Edgewater Drive #Nottingham Norwood, NC 28128 1079 Edgewater Drive #Nottingham Norwood, NC 28128 1079 Edgewater Drive #Nottingham Norwood, NC 28128 1079 Edgewater Drive #Nottingham Norwood, NC 28128 1079 Edgewater Drive #Nottingham Norwood, NC 28128 1079 Edgewater Drive #Nottingham Norwood, NC 28128 1079 Edgewater Drive #Nottingham Norwood, NC 28128 1079 Edgewater Drive #Nottingham Norwood, NC 28128 1079 Edgewater Drive #Nottingham Norwood, NC 28128 1079 Edgewater Drive #Nottingham Norwood, NC 28128 1079 Edgewater Drive #Nottingham Norwood, NC 28128 1079 Edgewater Drive #Nottingham Norwood, NC 28128 1079 Edgewater Drive #Nottingham Norwood, NC 28128 1079 Edgewater Drive #Nottingham Norwood, NC 28128 1079 Edgewater Drive #Nottingham Norwood, NC 28128 View All Photos

$568,119

| Active

1079 Edgewater Drive #Nottingham

Norwood, NC 28128

3,599
Square Feet
4
Beds
2.5
Baths
419
Days on Market
CAR4284739
MLS#
House
Structure
Residential
Zone
Contact

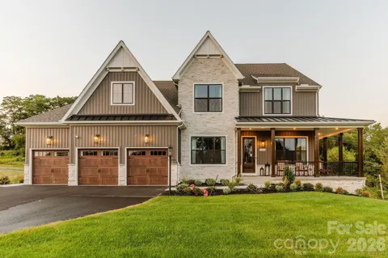
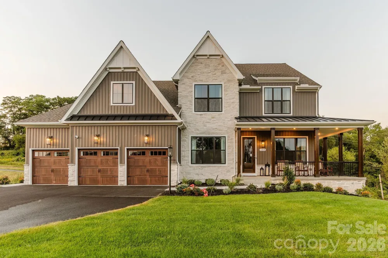
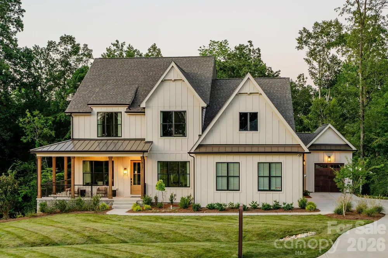
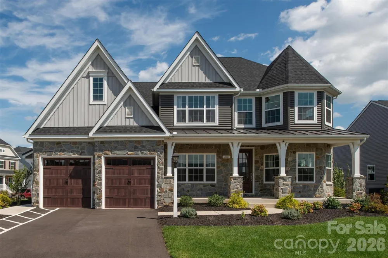
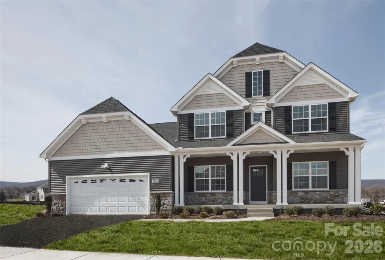

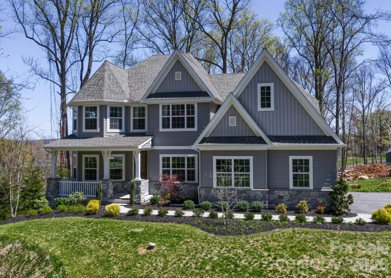
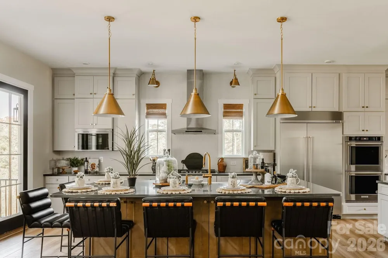
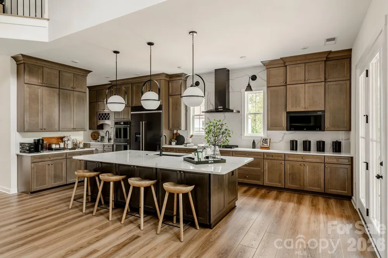
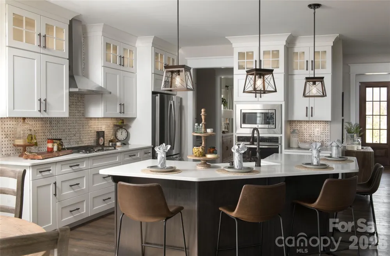
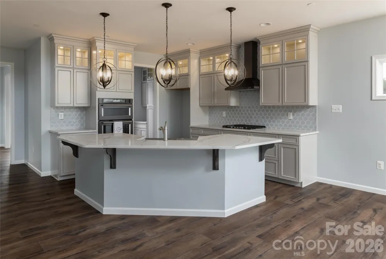
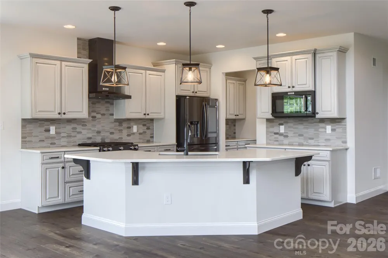
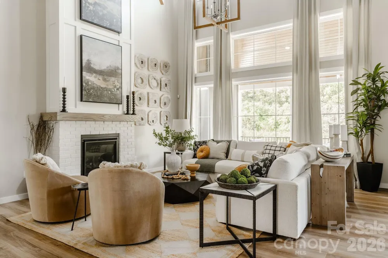
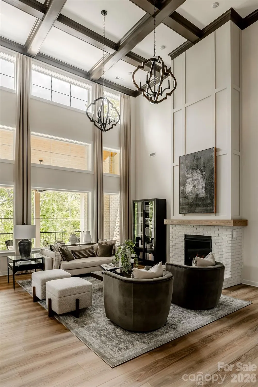
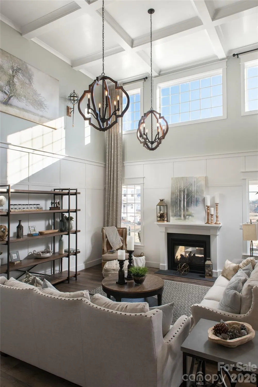
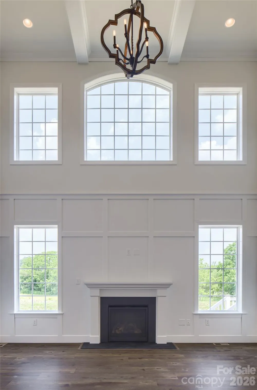
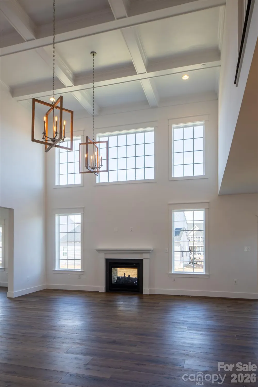
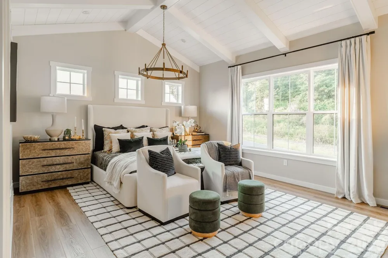
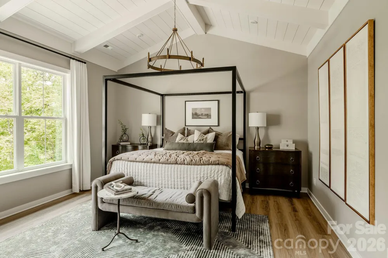
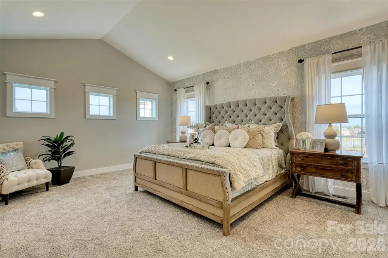
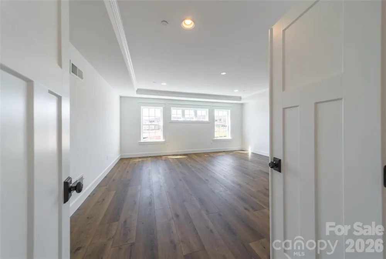
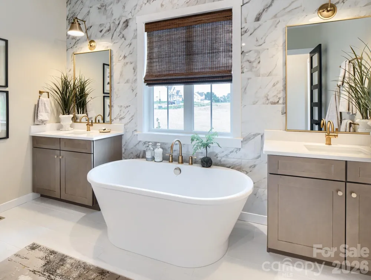
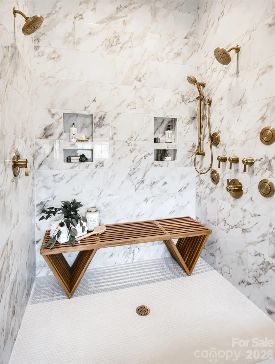
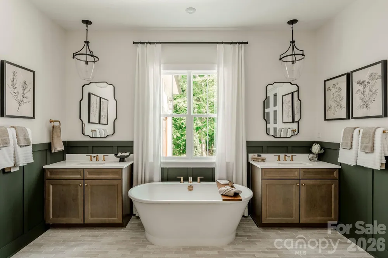
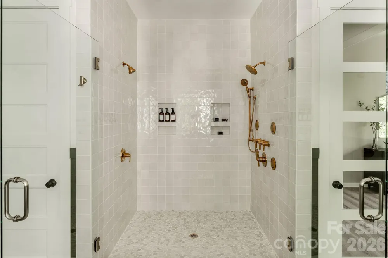
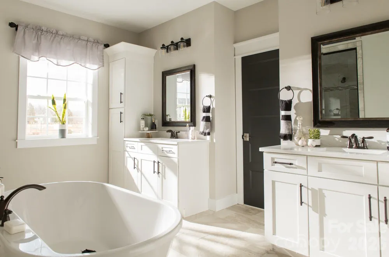
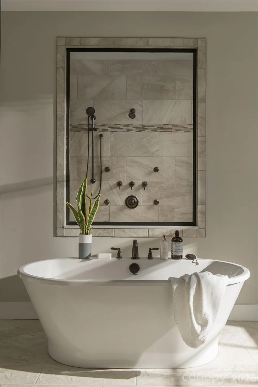
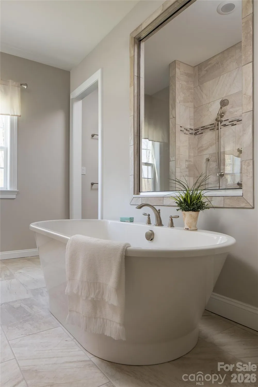
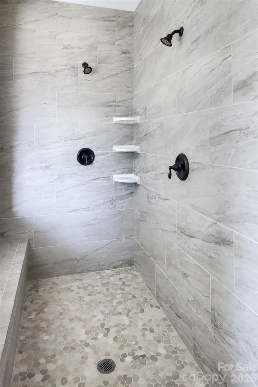
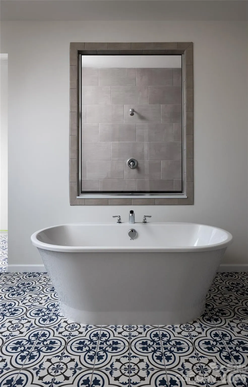
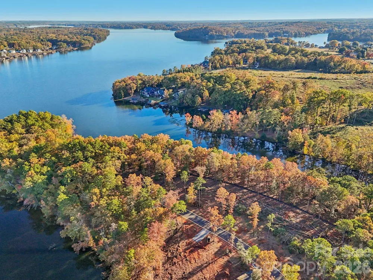
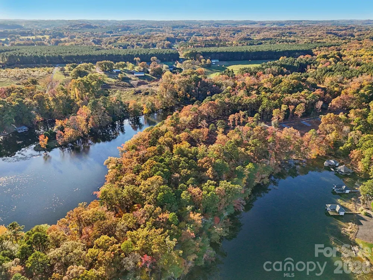
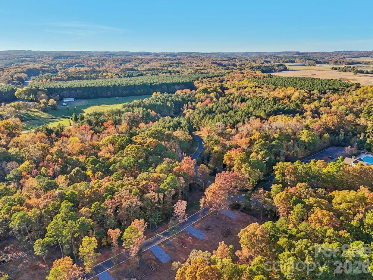
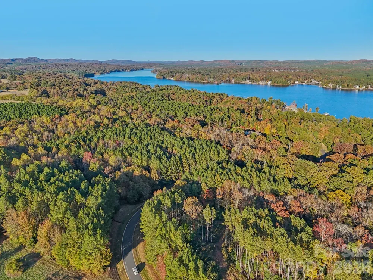
Discover the peaceful charm of Edgewater on Lake Tillery, a gated, tranquil community designed for those seeking both relaxation and refined living. Nestled among mature trees and rolling hills along the shores of Lake Tillery, this serene community offers the perfect getaway! The Nottingham features a 2-story Family Room open to the eat-in Kitchen with walk-in pantry and Breakfast Area. The spacious Owner’s Suite is located on the first floor, with 2 walk-in closets and full Bathroom. A Study, formal Dining Room, Powder Room, Laundry Room, and 2-car garage complete the first level. The hallway upstairs overlooks the Family Room below. An optional Bonus Room is located over the Owner’s Suite. 3 additional Bedrooms with walk-in closets and a full Bath are on the second floor. The Nottingham can be customized to include up to 6 Bedrooms and 4.5 Bathrooms. See also: 4284728

Property Details
Interior
Attic Stairs Pulldown, Breakfast Bar, Kitchen Island, Open Floorplan, Pantry, Walk-In Closet(s), Walk-In Pantry
Cooling
Central Air
Heating
Propane
Cooling Features
Central Air
Bedrooms
4
Bathrooms
2.5
Full Baths
2
Half Baths
1
Stories
2
Pool Shared
1
Acres
0.0
Square Feet
3599.0
Lot Size (sqft)
0.55
Parking Features
Driveway, Attached Garage
Parking
1
Parking Spaces
2
Parking Type
Driveway
Parking Garage Spaces
2.0
Property Type
Purchase
Year Built
2026
Foundation
Slab
Roof
Architectural Shingle, Composition, Wood Trusses
Sewer Information
Public Sewer
Utility Source
City
Utility Features
Cable Available, Electricity Connected, Propane, Underground Utilities, Wired Internet Available
Appliances
Dishwasher, Disposal, Electric Range, Exhaust Hood
Subdivision
Edgewater
Community Features
Clubhouse, Gated, Lake Access, Outdoor Pool, Recreation Area
Elementary School
Norwood
Middle School
South Stanly
High School
South Stanly
County
STANLY
Region
Norwood
Original List Price
$549,900
Days on Market (Cumulative)
419
HOA
1
HOA Fees
1950.0
MLS #
4284739
Location
Legal

Listings courtesy of Canopy MLS as distributed by MLS GRID. Based on information submitted to the MLS GRID as of 2026-09-15T14:16:06Z. All data is obtained from various sources and may not have been verified by broker or MLS GRID. Supplied Open House Information is subject to change without notice. All information should be independently reviewed and verified for accuracy. Properties may or may not be listed by the office/agent presenting the information. Some IDX listings have been excluded from this website.

Provided By
Listed by Paul Stanger (#CAR53256)
Listing Office: BSI Builder Services (#CAR3636)

Clarissa J. Ray - Realtor in NC & SC Have a question about this home?

Interested in Purchasing 1079 Edgewater Drive #Nottingham?

Get an estimate on monthly payments on this property.

$
years
Down Payment
$
%
Interest Rate
%
Tax Rate
%
$
$annually
$monthly
Estimated Monthly Payment
$0.00
Loan Amount
$0.00