(803) 448-9935 clarissaray@northgroupre.com NorthGroup Real Estate LLC
Traffic Dashboard
Home
  • Search
    • Search Homes
    • Featured Listings
  • Communities
  • Buying
    • Buying Info
    • Mortgage Calculator
  • Selling
    • Selling Info
    • Home Valuation
  • About
    • Meet Clarissa
  • Articles
  • Contact
Traffic Dashboard
Clarissa J. Ray
(803) 448-9935 clarissaray@northgroupre.com
  • 7761-101 Ballantyne Commons Pkwy
    Charlotte, NC 28277
Home
  • Search
  • Communities
  • Buying
  • Selling
  • About
  • Articles
  • Contact
Legal
  • Privacy
  • Terms
  • DMCA
  • Accessibility
  • Fair Housing
Account
  • Dashboard
  • Logout
  • Login
Clarissa J. Ray - Realtor in NC & SC - Footer Logo
©2026 NorthGroup Real Estate LLC. All rights reserved.
Website built by CloseHack.


Canopy MLS

​Listings courtesy of Canopy MLS as distributed by MLS GRID. Based on information submitted to the MLS GRID as of 2026-09-16 01:21:38. All data is obtained from various sources and may not have been verified by broker or MLS GRID. Supplied Open House Information is subject to change without notice. All information should be independently reviewed and verified for accuracy. Properties may or may not be listed by the office/agent presenting the information. Some IDX listings have been excluded from this website.

Return
  • All Types
  • House+2 more
  • Price
  • Bed/Bath
  • Size
  • Dates
  • Filters
  • Amenities
  • Save
  • Share
Listings
No results
Sort
Home / Taylorsville / 110 Liberty Estates Lane
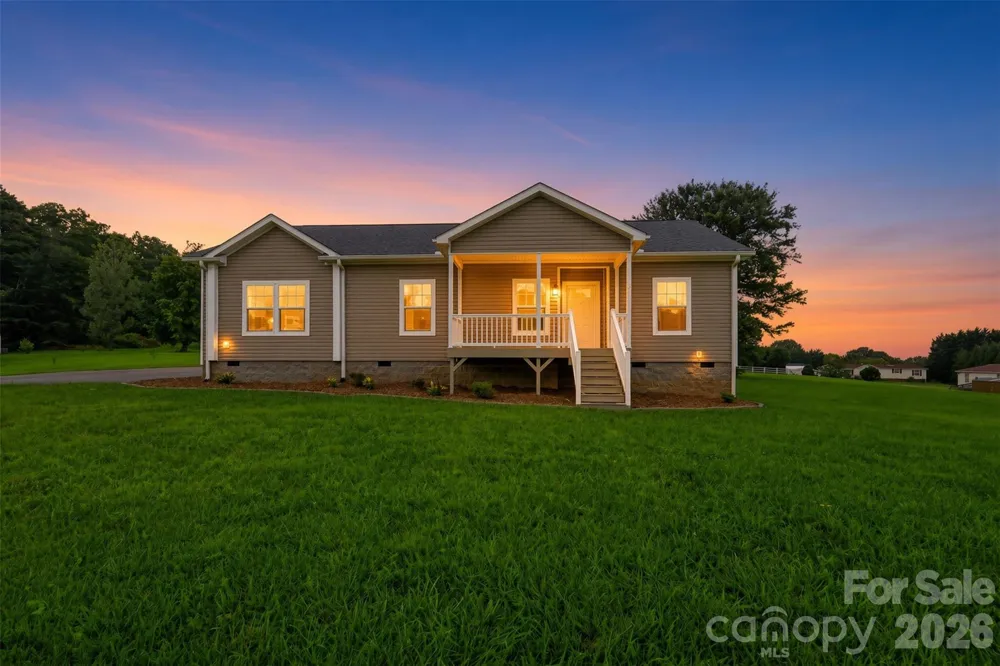
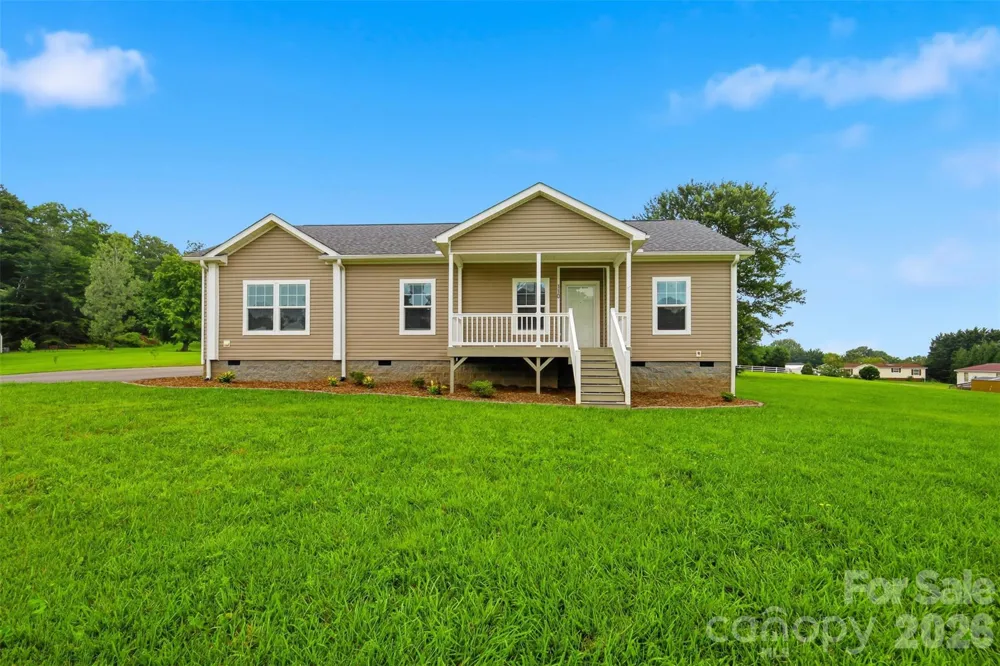
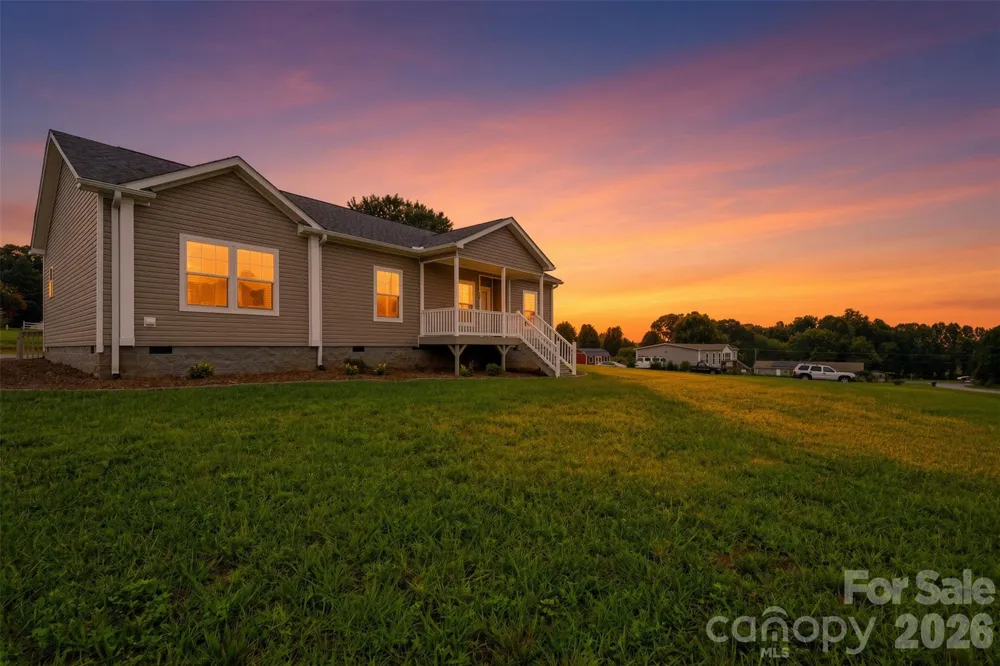
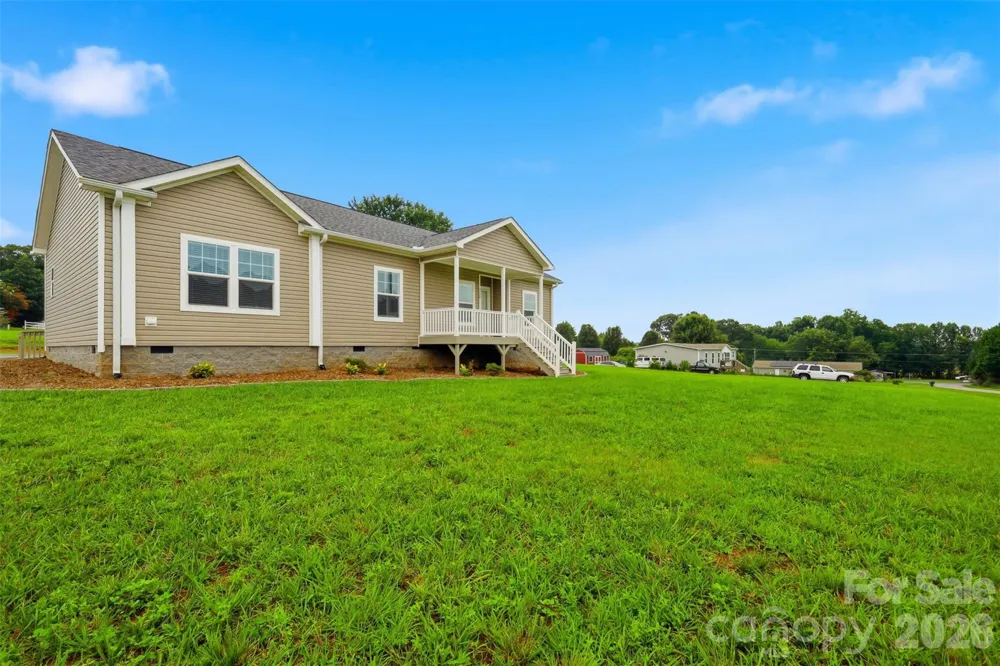
110 Liberty Estates Lane Taylorsville, NC 28681 110 Liberty Estates Lane Taylorsville, NC 28681 110 Liberty Estates Lane Taylorsville, NC 28681 110 Liberty Estates Lane Taylorsville, NC 28681 110 Liberty Estates Lane Taylorsville, NC 28681 110 Liberty Estates Lane Taylorsville, NC 28681 110 Liberty Estates Lane Taylorsville, NC 28681 110 Liberty Estates Lane Taylorsville, NC 28681 110 Liberty Estates Lane Taylorsville, NC 28681 110 Liberty Estates Lane Taylorsville, NC 28681 110 Liberty Estates Lane Taylorsville, NC 28681 110 Liberty Estates Lane Taylorsville, NC 28681 110 Liberty Estates Lane Taylorsville, NC 28681 110 Liberty Estates Lane Taylorsville, NC 28681 110 Liberty Estates Lane Taylorsville, NC 28681 110 Liberty Estates Lane Taylorsville, NC 28681 110 Liberty Estates Lane Taylorsville, NC 28681 110 Liberty Estates Lane Taylorsville, NC 28681 110 Liberty Estates Lane Taylorsville, NC 28681 110 Liberty Estates Lane Taylorsville, NC 28681 110 Liberty Estates Lane Taylorsville, NC 28681 110 Liberty Estates Lane Taylorsville, NC 28681 110 Liberty Estates Lane Taylorsville, NC 28681 110 Liberty Estates Lane Taylorsville, NC 28681 110 Liberty Estates Lane Taylorsville, NC 28681 110 Liberty Estates Lane Taylorsville, NC 28681 110 Liberty Estates Lane Taylorsville, NC 28681 110 Liberty Estates Lane Taylorsville, NC 28681 110 Liberty Estates Lane Taylorsville, NC 28681 110 Liberty Estates Lane Taylorsville, NC 28681 110 Liberty Estates Lane Taylorsville, NC 28681 110 Liberty Estates Lane Taylorsville, NC 28681 110 Liberty Estates Lane Taylorsville, NC 28681 110 Liberty Estates Lane Taylorsville, NC 28681 110 Liberty Estates Lane Taylorsville, NC 28681 110 Liberty Estates Lane Taylorsville, NC 28681 110 Liberty Estates Lane Taylorsville, NC 28681 110 Liberty Estates Lane Taylorsville, NC 28681 110 Liberty Estates Lane Taylorsville, NC 28681 110 Liberty Estates Lane Taylorsville, NC 28681 110 Liberty Estates Lane Taylorsville, NC 28681 View All Photos

$294,900

| Active

110 Liberty Estates Lane

Taylorsville, NC 28681

1,620
Square Feet
3
Beds
2
Baths
39
Days on Market
CAR4409515
MLS#
House
Structure
Residential
Zone
Contact

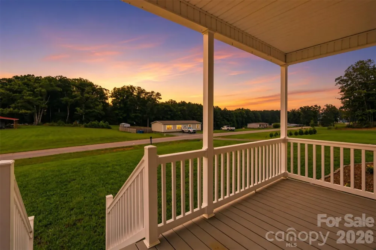
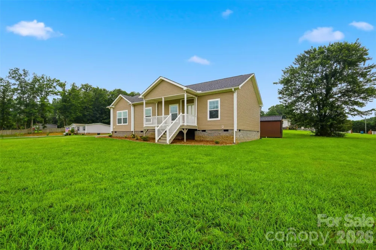
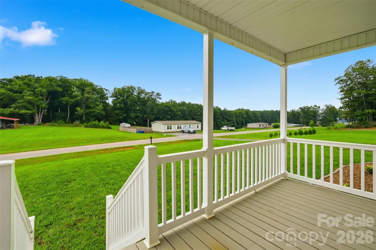
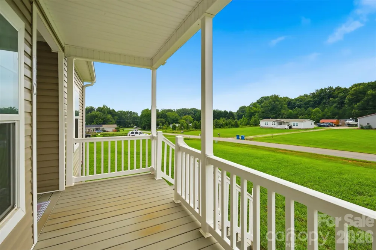
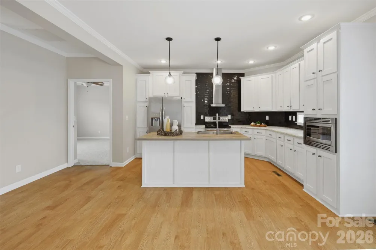
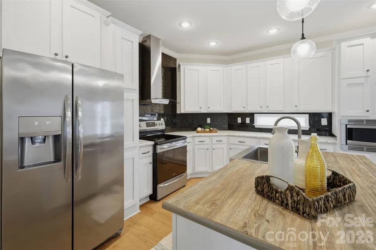
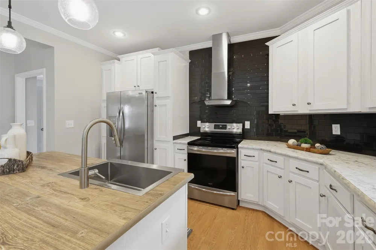
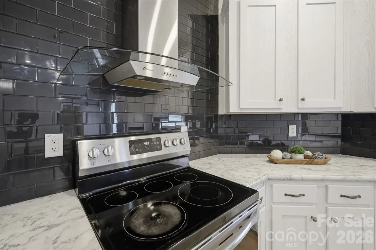
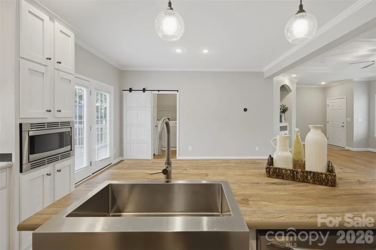
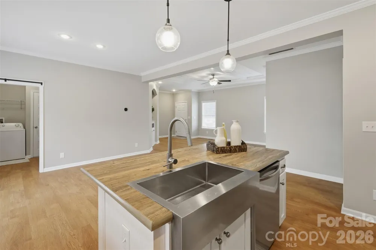
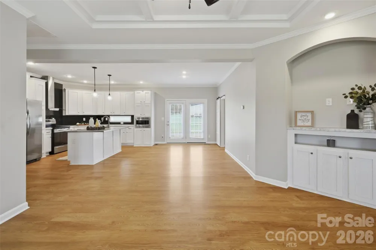
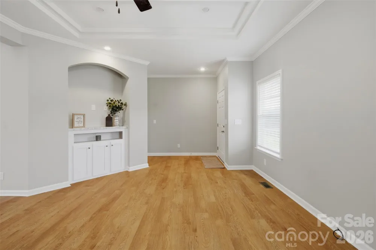
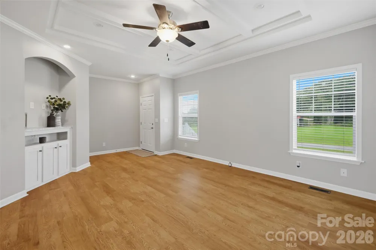
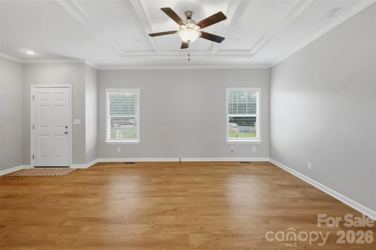
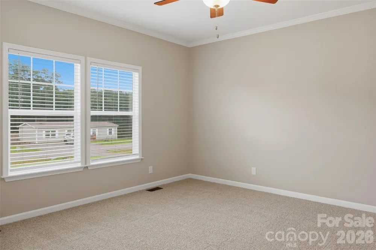
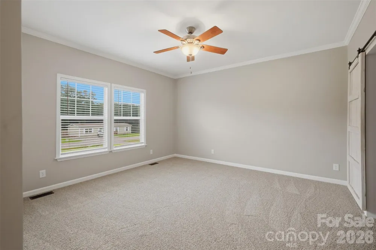
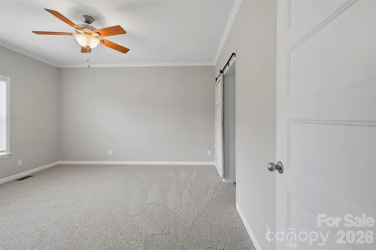
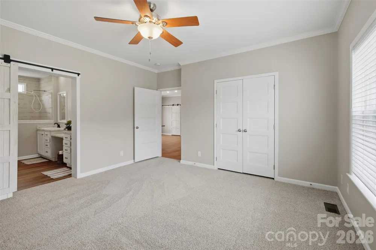
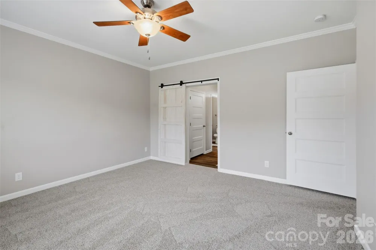
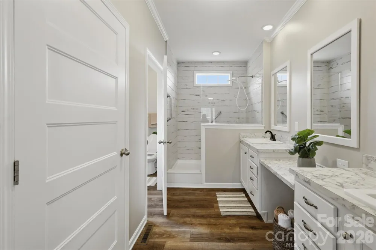
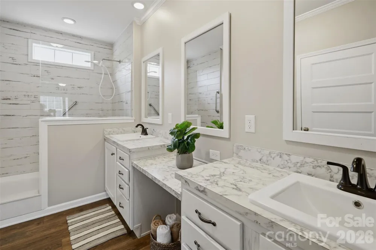
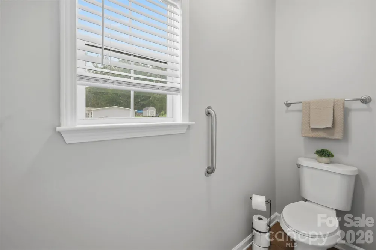
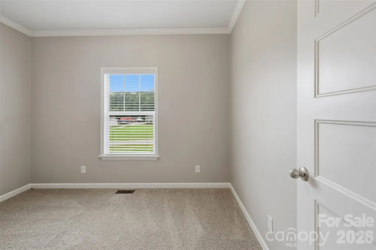
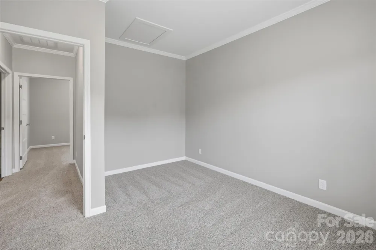
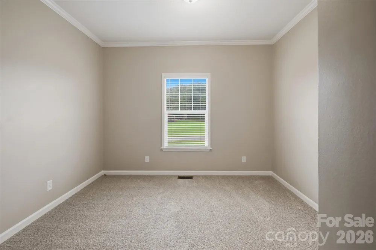
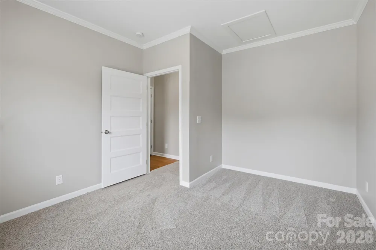
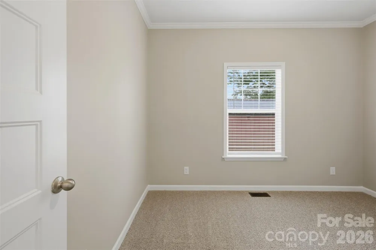
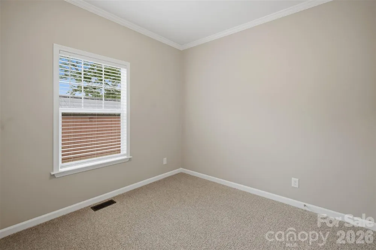
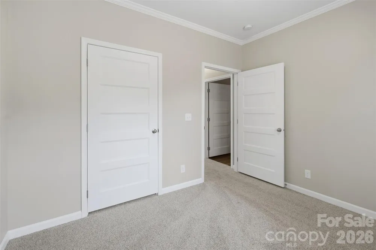
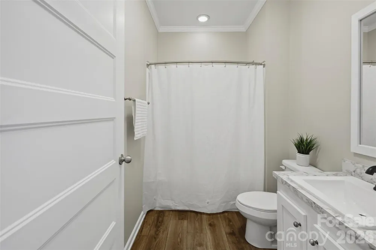
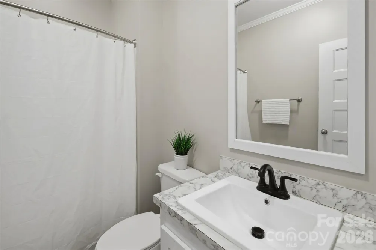
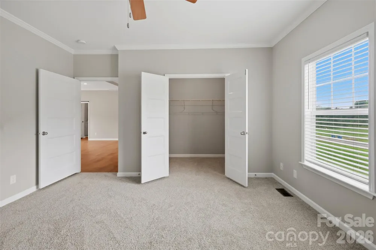
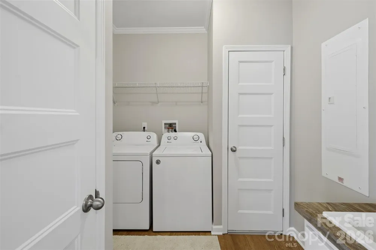
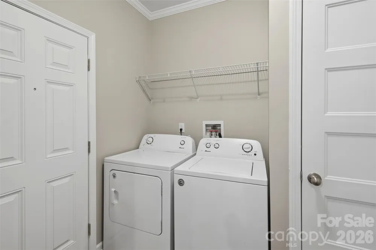
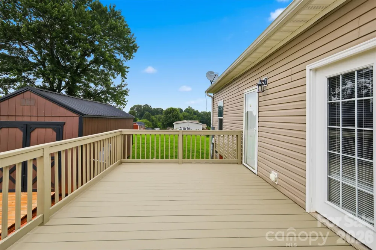
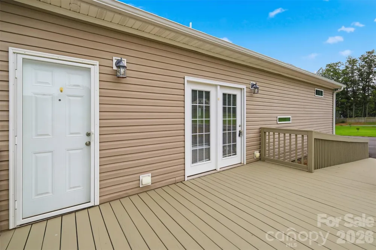
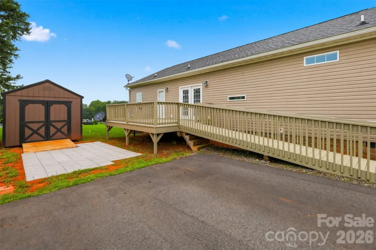
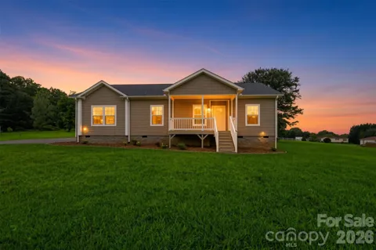
MOVE-IN READY WITH FLEXIBLE LIVING SPACE! This beautifully updated home offers the perfect blend of comfort, style, and functionality. Featuring a desirable split-bedroom floor plan and an open-concept design, the spacious living area flows seamlessly into the kitchen, complete with an island, an abundance of cabinet space, and generous countertops—perfect for meal preparation, entertaining, and everyday living. Freshly painted walls, ceilings, and interior doors, along with new flooring throughout the kitchen, living room, laundry room, and bedrooms, create a fresh, modern feel from the moment you step inside. The spacious primary suite is a true retreat, featuring a luxurious ensuite bath with a large walk-in shower, private water closet, and an exceptionally large walk-in closet. The guest bedroom also offers the convenience of its own walk-in closet, providing abundant storage. The home's third bedroom has versatility, while not equipped with a closet, offers endless possibilities as a bedroom, home office, hobby room, craft space, or workout room to fit your needs. Additional highlights include a well-appointed laundry room with a work sink accented by stylish barn doors, a second full bath with a shower/tub combination, crown molding throughout, and excellent storage in the home. Step outside to a freshly painted, oversized deck with an attached wheelchair-accessible walking ramp, offering the perfect space for relaxing, entertaining, or enjoying the outdoors. Situated on an expansive lot, the property provides ample room for gardening, recreation, or future outdoor projects. An electrically wired storage building adds exceptional versatility, making it ideal for a workshop, hobby space, lawn equipment, or additional storage. Thoughtfully updated and exceptionally well maintained, this inviting home offers modern finishes, flexible living spaces, and the convenience today's buyers are looking for. Don't miss your opportunity to make this wonderful property your next home!

Property Details
Interior
Attic Other, Kitchen Island, Open Floorplan, Split Bedroom, Walk-In Closet(s)
Cooling
Electric, Heat Pump
Heating
Electric, Heat Pump
Cooling Features
Electric, Heat Pump
Bedrooms
3
Bathrooms
2.0
Full Baths
2
Lot Features
Cleared
Stories
1
Lot Description
Cleared
Acres
0.0
Square Feet
1620.0
Lot Size (sqft)
0.9
Parking Features
Driveway
Parking Type
Driveway
Property Type
Purchase
Year Built
2020
Foundation
Crawl Space
Roof
Architectural Shingle
Sewer Information
Septic Installed
Utility Source
Public
Utility Features
Electricity Connected, Underground Power Lines
Appliances
Dishwasher, Disposal, Electric Range, Electric Water Heater, Exhaust Hood, Microwave, Refrigerator with Ice Maker, Washer/Dryer
Subdivision
Liberty Estates
Elementary School
Hiddenite
Middle School
East Alexander
High School
Alexander Central
County
ALEXANDER
Region
Taylorsville
Original List Price
$299,900
Days on Market (Cumulative)
39
MLS #
4409515
Location
Legal

Listings courtesy of Canopy MLS as distributed by MLS GRID. Based on information submitted to the MLS GRID as of 2026-09-13T14:11:05Z. All data is obtained from various sources and may not have been verified by broker or MLS GRID. Supplied Open House Information is subject to change without notice. All information should be independently reviewed and verified for accuracy. Properties may or may not be listed by the office/agent presenting the information. Some IDX listings have been excluded from this website.

Provided By
Listed by Lori Marshall (#CARR42203)
Listing Office: Cooper Southern Properties (#CARcv90511)

Clarissa J. Ray - Realtor in NC & SC Have a question about this home?

Interested in Purchasing 110 Liberty Estates Lane?

Get an estimate on monthly payments on this property.

$
years
Down Payment
$
%
Interest Rate
%
Tax Rate
%
$
$annually
$monthly
Estimated Monthly Payment
$0.00
Loan Amount
$0.00