(803) 448-9935 clarissaray@northgroupre.com NorthGroup Real Estate LLC
Traffic Dashboard
Home
  • Search
    • Search Homes
    • Featured Listings
  • Communities
  • Buying
    • Buying Info
    • Mortgage Calculator
  • Selling
    • Selling Info
    • Home Valuation
  • About
    • Meet Clarissa
  • Articles
  • Contact
Traffic Dashboard
Clarissa J. Ray
(803) 448-9935 clarissaray@northgroupre.com
  • 7761-101 Ballantyne Commons Pkwy
    Charlotte, NC 28277
Home
  • Search
  • Communities
  • Buying
  • Selling
  • About
  • Articles
  • Contact
Legal
  • Privacy
  • Terms
  • DMCA
  • Accessibility
  • Fair Housing
Account
  • Dashboard
  • Logout
  • Login
Clarissa J. Ray - Realtor in NC & SC - Footer Logo
©2026 NorthGroup Real Estate LLC. All rights reserved.
Website built by CloseHack.


Canopy MLS

​Listings courtesy of Canopy MLS as distributed by MLS GRID. Based on information submitted to the MLS GRID as of 2026-09-16 01:21:38. All data is obtained from various sources and may not have been verified by broker or MLS GRID. Supplied Open House Information is subject to change without notice. All information should be independently reviewed and verified for accuracy. Properties may or may not be listed by the office/agent presenting the information. Some IDX listings have been excluded from this website.

Return
  • All Types
  • House+2 more
  • Price
  • Bed/Bath
  • Size
  • Dates
  • Filters
  • Amenities
  • Save
  • Share
Listings
No results
Sort
Home / Kannapolis / 1361 Ontario Drive
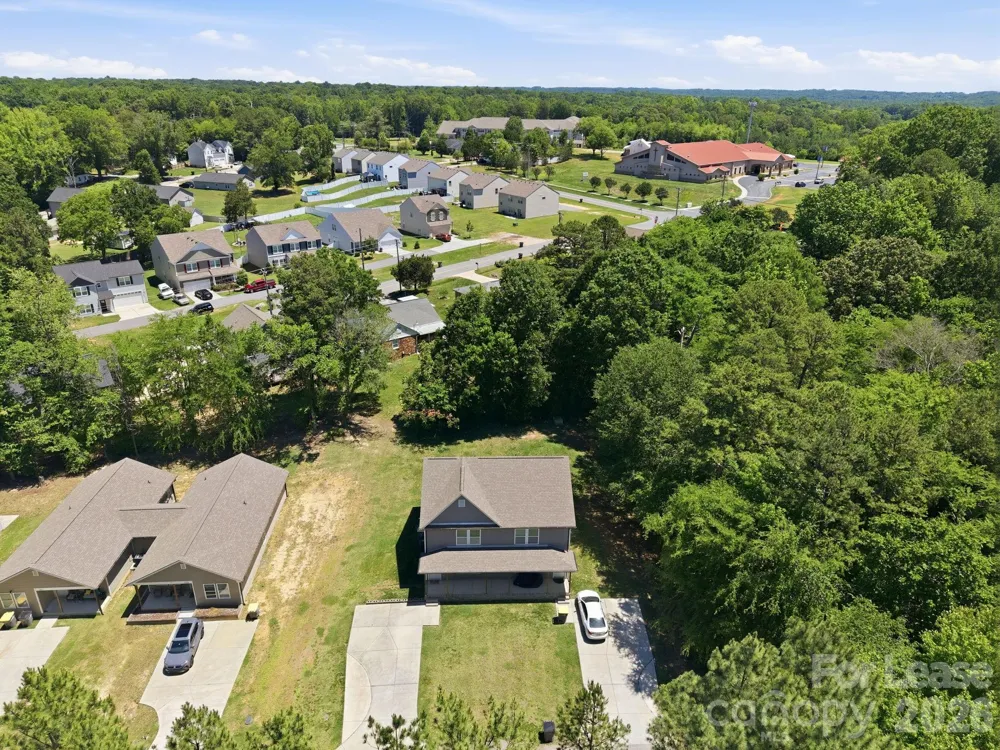
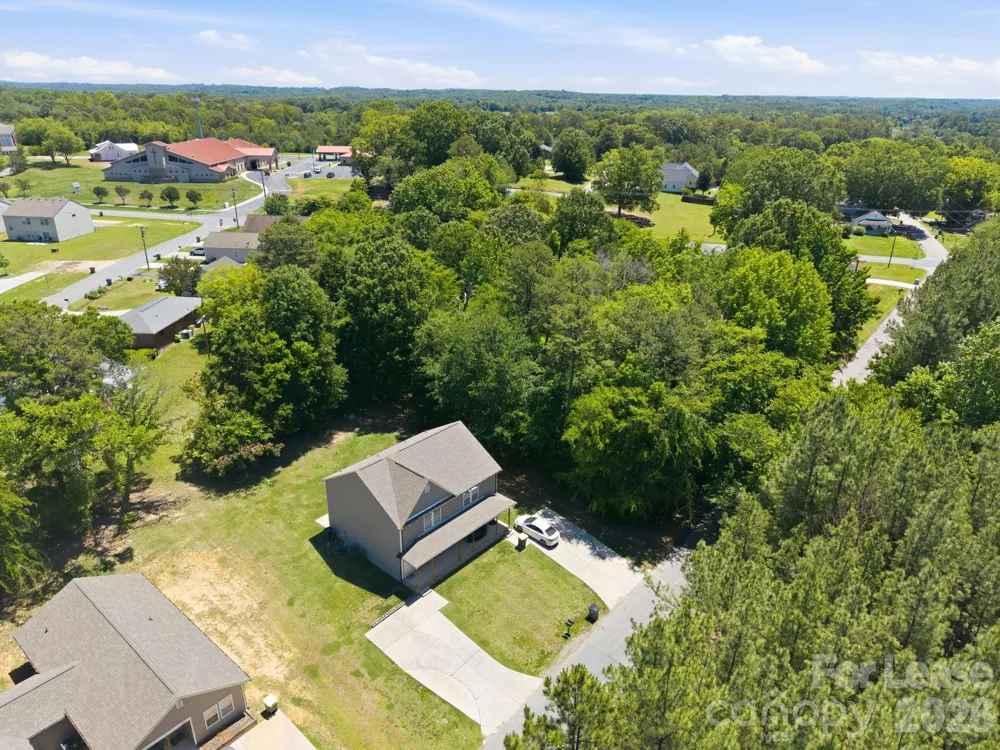
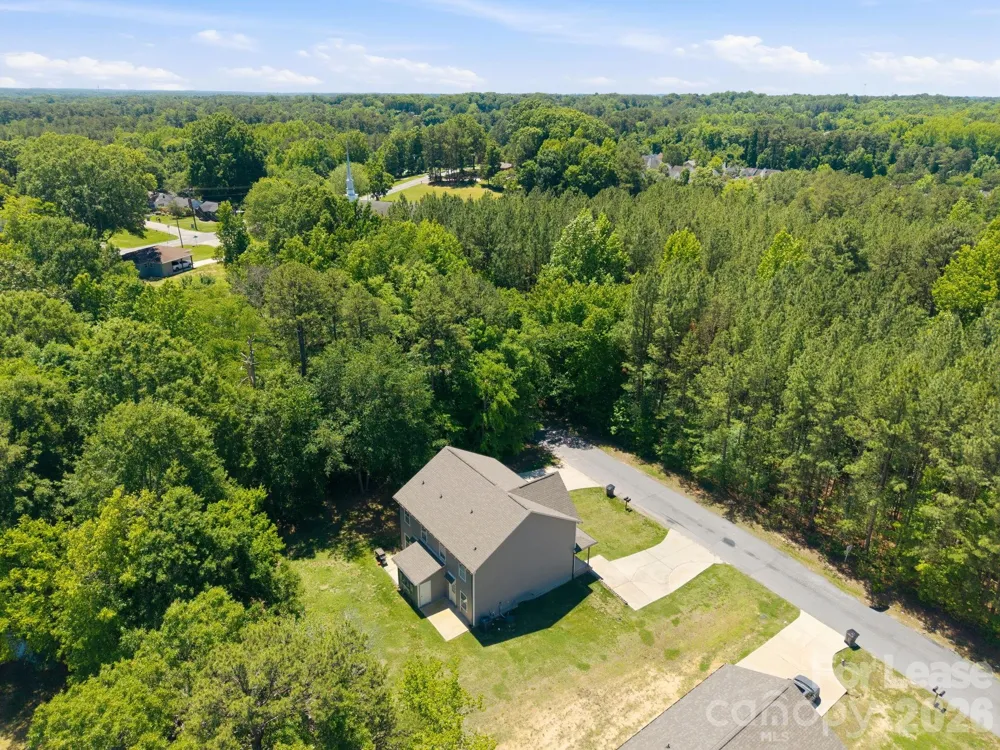
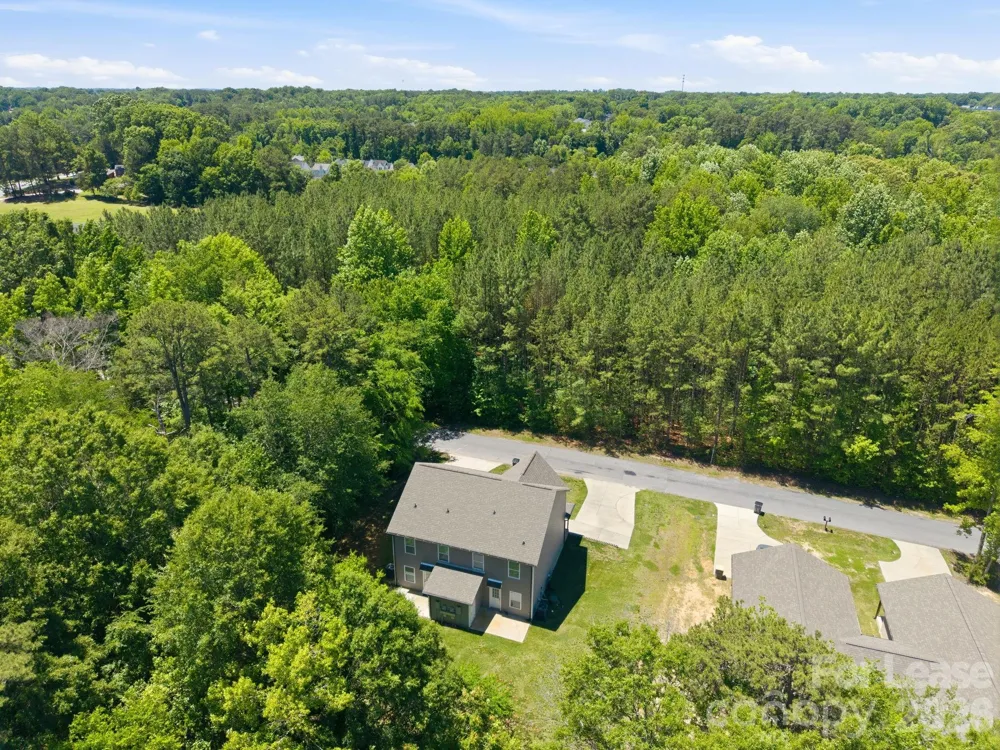
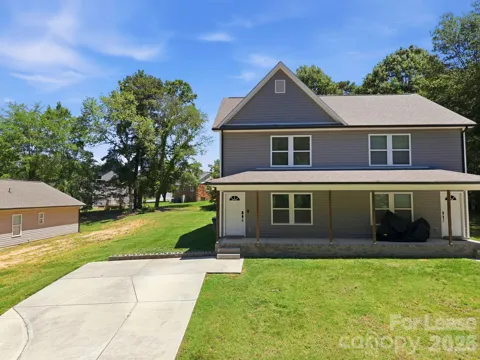
1361 Ontario Drive Kannapolis, NC 28083 1361 Ontario Drive Kannapolis, NC 28083 1361 Ontario Drive Kannapolis, NC 28083 1361 Ontario Drive Kannapolis, NC 28083 1361 Ontario Drive Kannapolis, NC 28083 1361 Ontario Drive Kannapolis, NC 28083 1361 Ontario Drive Kannapolis, NC 28083 1361 Ontario Drive Kannapolis, NC 28083 1361 Ontario Drive Kannapolis, NC 28083 1361 Ontario Drive Kannapolis, NC 28083 1361 Ontario Drive Kannapolis, NC 28083 1361 Ontario Drive Kannapolis, NC 28083 1361 Ontario Drive Kannapolis, NC 28083 1361 Ontario Drive Kannapolis, NC 28083 1361 Ontario Drive Kannapolis, NC 28083 1361 Ontario Drive Kannapolis, NC 28083 1361 Ontario Drive Kannapolis, NC 28083 1361 Ontario Drive Kannapolis, NC 28083 1361 Ontario Drive Kannapolis, NC 28083 1361 Ontario Drive Kannapolis, NC 28083 1361 Ontario Drive Kannapolis, NC 28083 1361 Ontario Drive Kannapolis, NC 28083 1361 Ontario Drive Kannapolis, NC 28083 1361 Ontario Drive Kannapolis, NC 28083 1361 Ontario Drive Kannapolis, NC 28083 1361 Ontario Drive Kannapolis, NC 28083 1361 Ontario Drive Kannapolis, NC 28083 1361 Ontario Drive Kannapolis, NC 28083 1361 Ontario Drive Kannapolis, NC 28083 1361 Ontario Drive Kannapolis, NC 28083 1361 Ontario Drive Kannapolis, NC 28083 1361 Ontario Drive Kannapolis, NC 28083 1361 Ontario Drive Kannapolis, NC 28083 1361 Ontario Drive Kannapolis, NC 28083 1361 Ontario Drive Kannapolis, NC 28083 1361 Ontario Drive Kannapolis, NC 28083 1361 Ontario Drive Kannapolis, NC 28083 1361 Ontario Drive Kannapolis, NC 28083 1361 Ontario Drive Kannapolis, NC 28083 1361 Ontario Drive Kannapolis, NC 28083 View All Photos

$1,775

| Active

1361 Ontario Drive

Kannapolis, NC 28083

1,240
Square Feet
3
Beds
2.5
Baths
101
Days on Market
CAR4390611
MLS#
Rental
Type
Townhouse
Structure
Residential
Zone
Contact

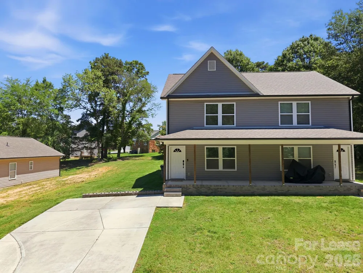
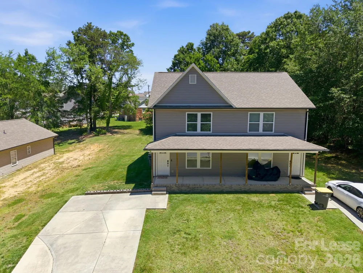
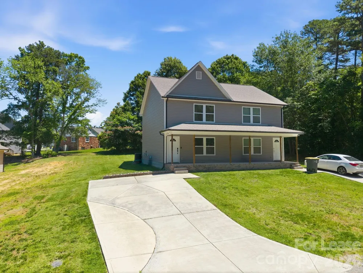
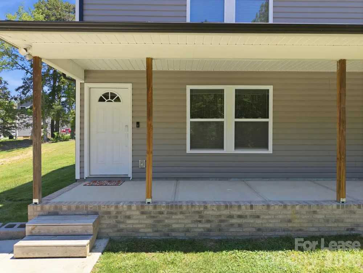
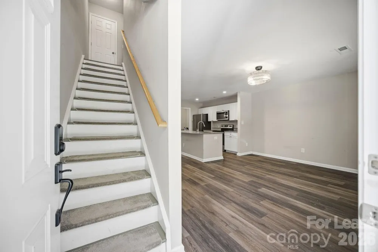
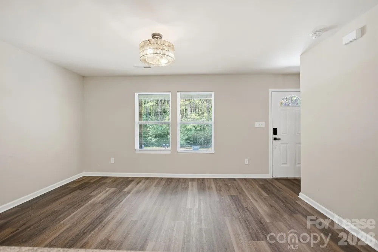
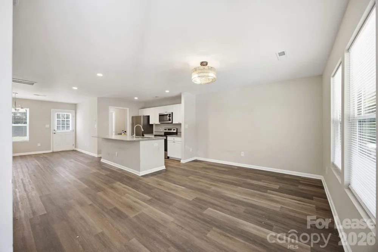
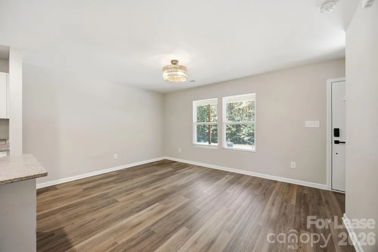
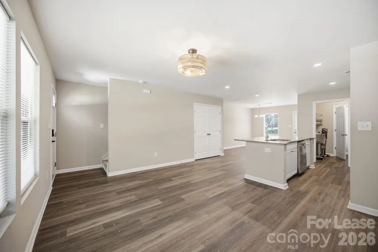
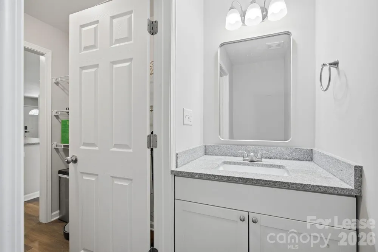
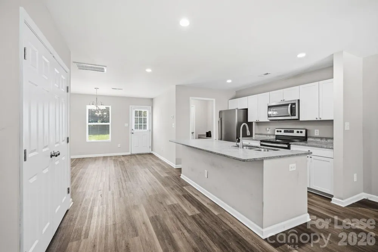
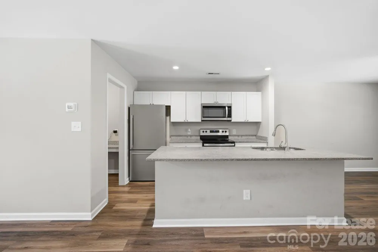
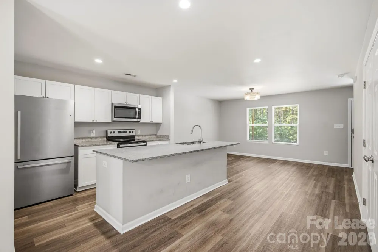
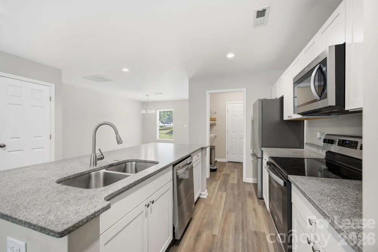
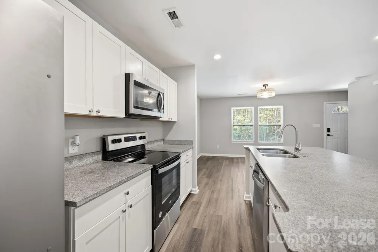
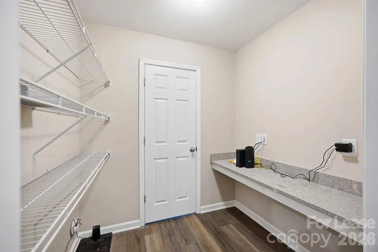
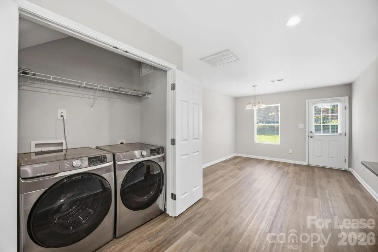
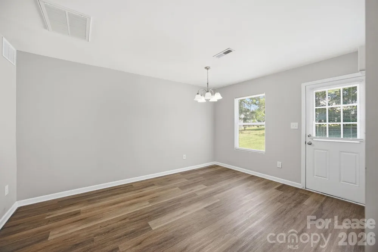
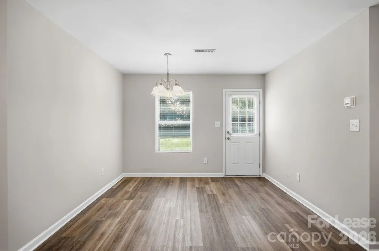
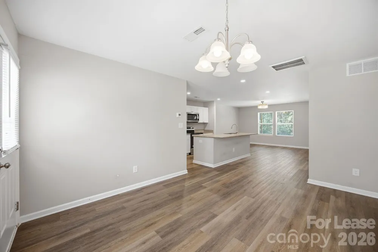
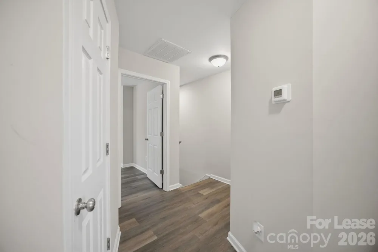
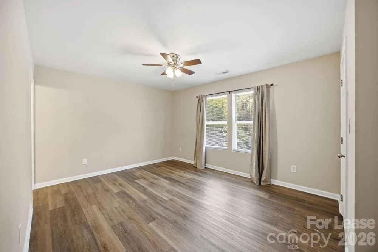
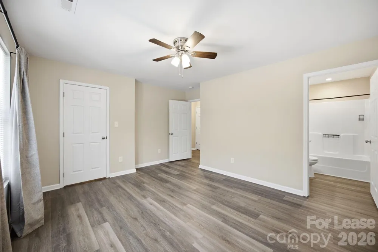
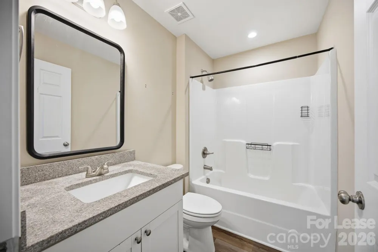
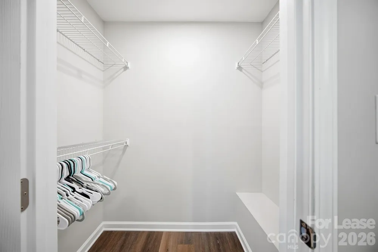
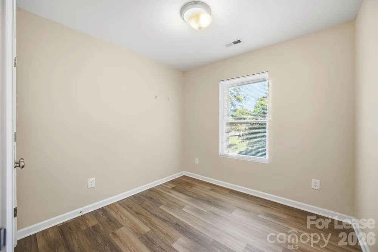
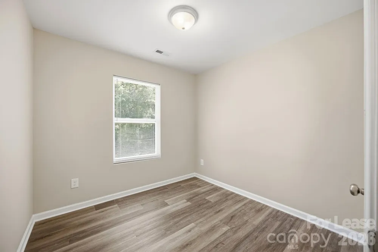
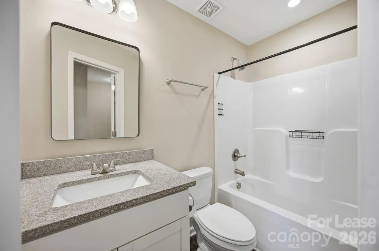
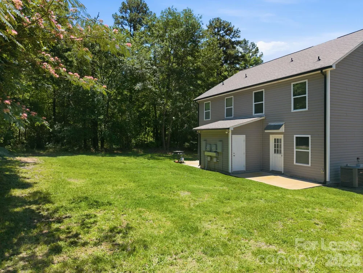
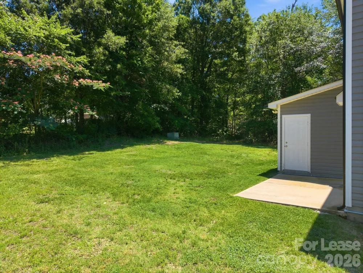
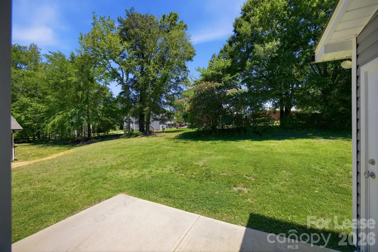
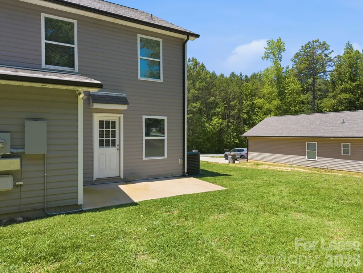
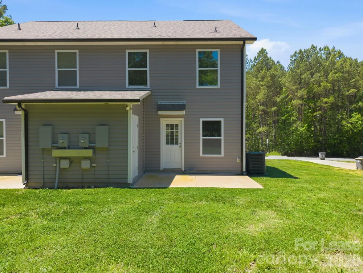
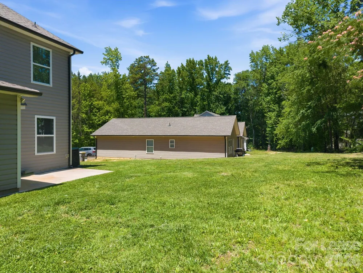
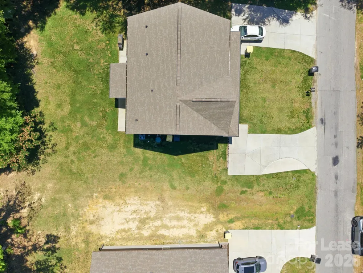
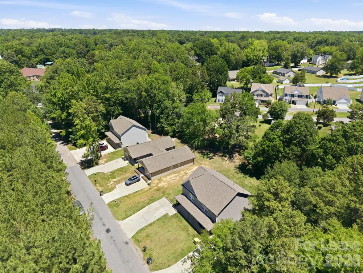
Welcome home! Enjoy the convenience of front-door parking, making it easy to unload groceries and other heavy items. A welcoming front porch leads you inside, where luxury vinyl plank flooring flows throughout the main level. The open-concept first floor creates a bright and spacious feel from the front entrance to the back door. The living room features double windows that fill the space with natural light. The kitchen is designed for both functionality and entertaining, offering stainless steel appliances, a large island with ample seating, generous counter space, and abundant cabinetry. Just off the kitchen is a versatile bonus room that can serve as a pantry, home office, storage area, or flex space to suit your needs. A conveniently located half bath provides added privacy away from the main living and dining areas. The dining area offers easy access to the backyard, making summer grilling and outdoor gatherings a breeze. Upstairs, you'll find two spacious bedrooms, each with its own private bathroom, providing comfort and privacy for residents and guests alike. A linen closet adds extra storage and convenience. Ideally located near grocery stores, gas stations, shopping, and everyday essentials, this home also offers easy access to I-85 and is just a short drive from Concord Mills.

Property Details
Interior
Attic Other
Cooling
Central Air
Heating
Electric
Cooling Features
Central Air
Bedrooms
3
Bathrooms
2.5
Full Baths
2
Half Baths
1
Lot Features
Cleared, Open Lot, Wooded
Stories
2
Lot Description
Cleared, Open Lot, Wooded
Acres
0.0
Square Feet
1240.0
Lot Size (sqft)
0.24
Parking Features
Driveway
Parking Type
Driveway
Parking Garage Spaces
0.0
Property Type
Rental
Year Built
2021
Foundation
Slab
Roof
Architectural Shingle
Sewer Information
Public Sewer
Utility Source
City
Subdivision
Dixie Park
Elementary School
Forest Park
Middle School
Kannapolis
High School
A.L. Brown
County
Cabarrus
Region
Kannapolis
Date Available
June 06, 2026
Original List Price
$1,850
Days on Market (Cumulative)
101
MLS #
4390611
Location
Legal

Listings courtesy of Canopy MLS as distributed by MLS GRID. Based on information submitted to the MLS GRID as of 2026-06-06T21:05:06Z. All data is obtained from various sources and may not have been verified by broker or MLS GRID. Supplied Open House Information is subject to change without notice. All information should be independently reviewed and verified for accuracy. Properties may or may not be listed by the office/agent presenting the information. Some IDX listings have been excluded from this website.

Provided By
Listed by Kandi Lowe (#CAR44463)
Listing Office: Realty One Group Revolution (#CAR10667)

Clarissa J. Ray - Realtor in NC & SC Have a question about this home?

Interested in Purchasing 1361 Ontario Drive?

Get an estimate on monthly payments on this property.

$
years
Down Payment
$
%
Interest Rate
%
Tax Rate
%
$
$annually
$monthly
Estimated Monthly Payment
$0.00
Loan Amount
$0.00