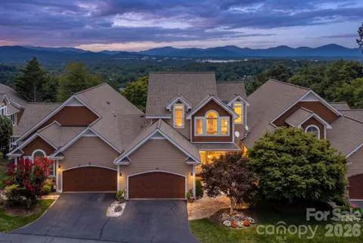
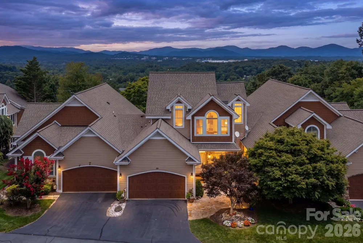
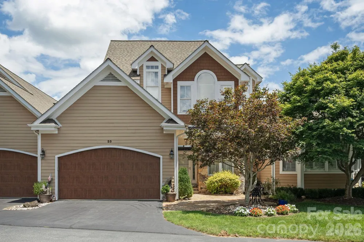
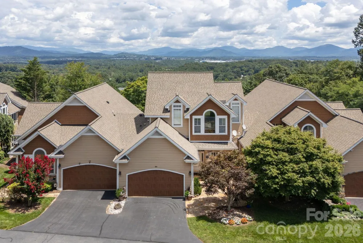
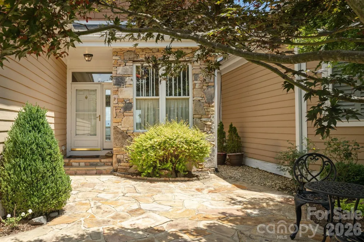
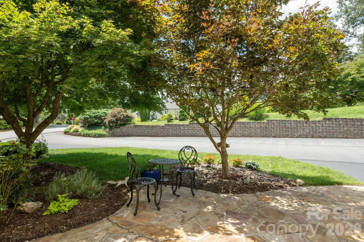
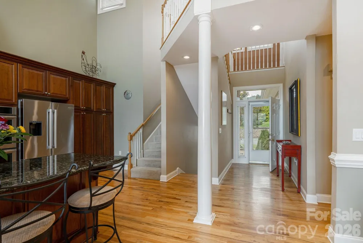
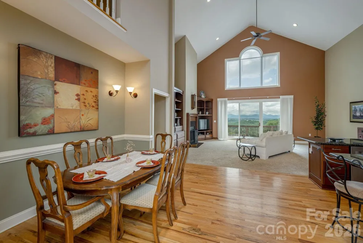
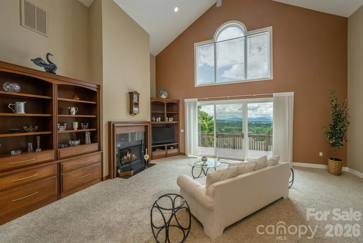
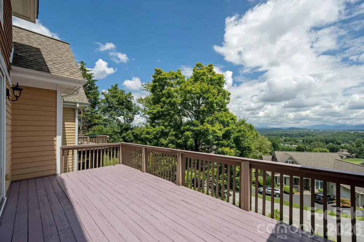
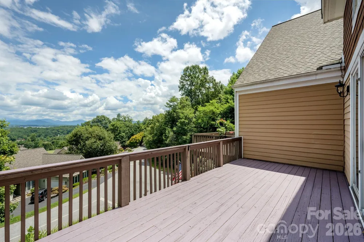
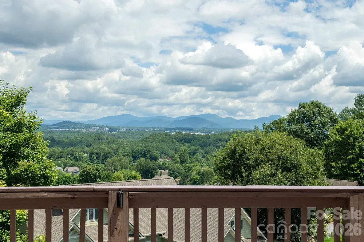
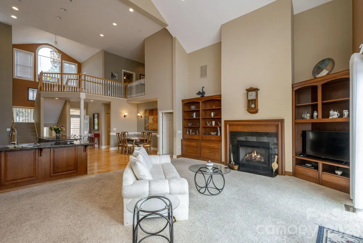
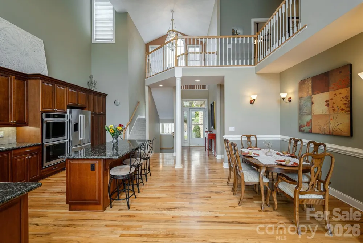
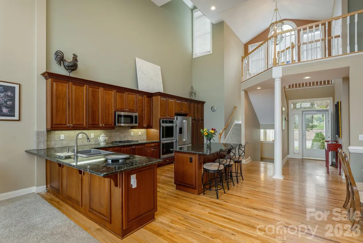
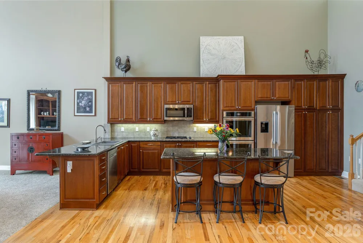
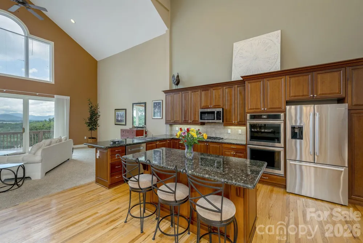
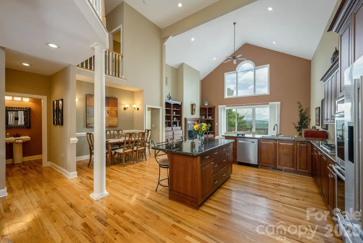
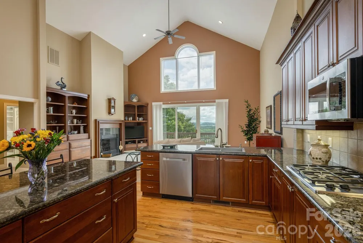
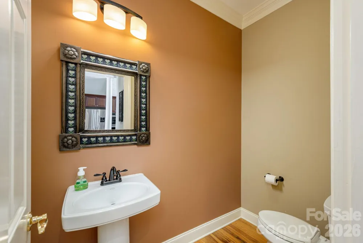
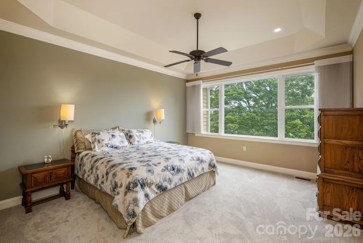
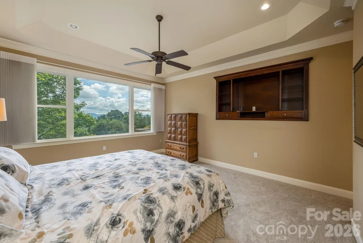
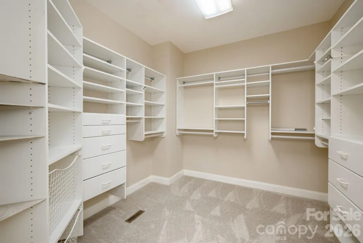
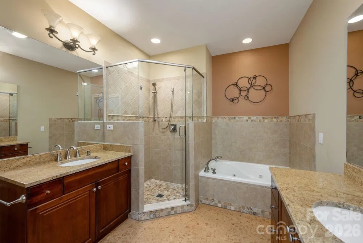
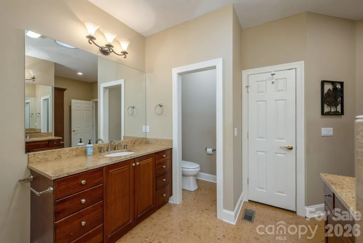
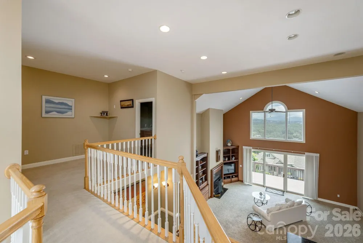
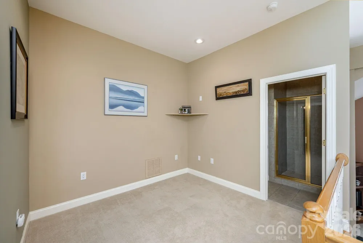
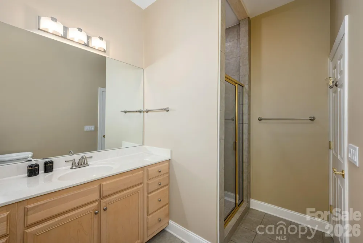
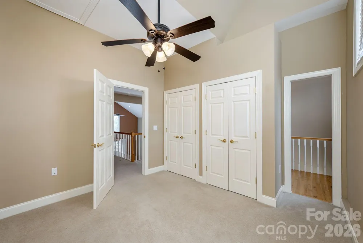
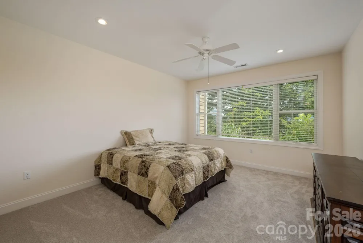
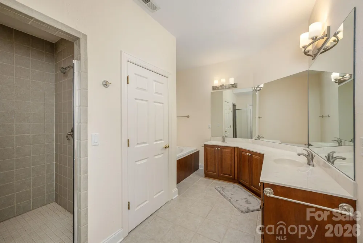
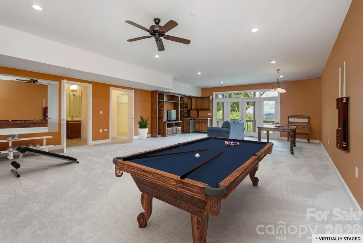
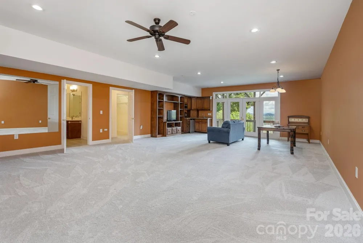
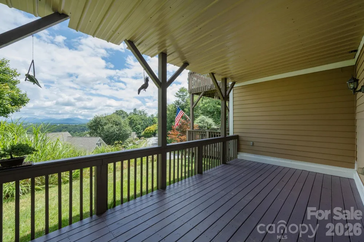
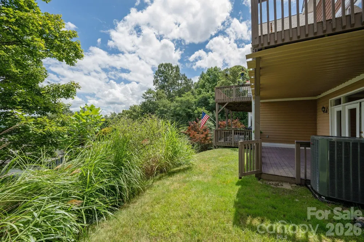
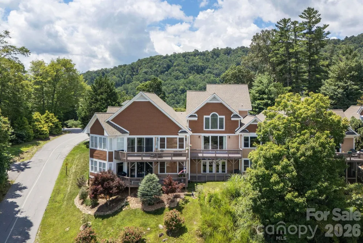
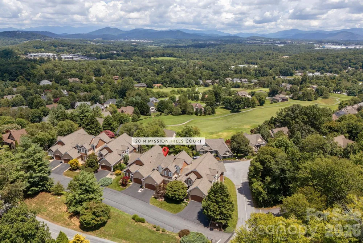
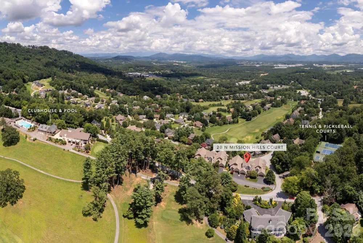
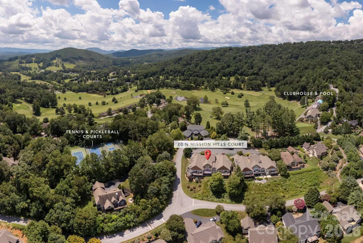
Beautiful Townhome w/Breathtaking Long Range,Year Round Views! Rare Find- One Of Only Six Luxury Townhomes Nestled Within The Prestigious Gated High Vista Golf Community. Positioned Perfectly For Easy Access To The Main Entrance Gate. Enjoy Mesmerizing Ever Changing Seasonal Views From The Comfort Of The Natural Light-Filled Living Spaces Or Your Private Outdoor Deck. The Heart Of This Home Is The Spectacular Great Room Featuring Soaring Cathedral Ceiling, Cozy Gas Log Fireplace, Cherry Wood Built-In Bookcase & Corner Entertainment Center. Designed For Effortless Entertaining,The Ideally Located Kitchen Flows Seamlessly Into The Dining Area And Boast A Gas Cook-Top, Double Ovens, Stainless Steel Appliances, Pantry, Work Island & Beautiful Cherry Wood Cabinets. Retreat To The Main Level Primary Suite Thoughtfully Designed With Custom Walk-In Closet Positioned Between The Bedroom & En-Suite Bath To Maximize Privacy. Guest Will Love The Cozy Upper-Level Loft Complete With It's Own Bedroom,Full Bath & TV/Sitting Area. The Fantastic Lower Level-Basement Features A Huge Recreation Room With Wet-Bar, Private Deck Access And Second Primary Bedroom, Large Walk-In-Closet & Full Bath. Optional High Vista Amenity Association,Inc.(POA) -representing a $5000 Initiation fee Value Deeded Social Membership Available To Convey @ Closing Providing Buyer Access To Beautiful Club House w/Laurel-Events Rm,Outdoor Swimming Pool,Tennis/Pickle Ball Courts,Community Park & Robinson Pub. Buyer Assumes Monthly Dues of $125 & $600 Food Minimums Every Six Mo.To The Robinson Pub. The Homeowners Association (HVHOA) Is Mandatory W/Annual Dues Of $1125. High Vista Falls Townes POA Is Currently Inactive & There Are No Active Dues or Assessments Being Collected. Golf Membership Is Avail. Separately Thru Chestnut Mountain Golf Club. High Vista Gated Golf Community Is Located Within Easy Reach Of Asheville Airport, Medical Facilities, Shopping Galore, Restaurants, Local Breweries,Theaters & Other Cultural Events. Also Convenient To Asheville,Hendersonville & Brevard. 2026 Updates Include:5 Ton Trane AC, Media Dishwasher & New Carpet Installed in Basement Recreation Rm, Bedroom, Walk-In Closet & Basement Stairs. See Attached List Of Updates & Improvements.
Property Details
- Interior
- Breakfast Bar, Built-in Features, Entrance Foyer, Garden Tub, Kitchen Island, Open Floorplan, Pantry, Walk-In Closet(s), Wet Bar
- Cooling
- Ceiling Fan(s), Central Air
- Heating
- Forced Air, Natural Gas
- Cooling Features
- Ceiling Fan(s), Central Air
- Bedrooms
- 3
- Bathrooms
- 3.5
- Full Baths
- 3
- Half Baths
- 1
- View
- Long Range,Year Round
- Lot Features
- Views
- Stories
- One and One Half
- Lot Description
- Views
- Pool Shared
- 1
- Acres
- 0.0
- Square Feet
- 3574.0
- Lot Size (sqft)
- 0.09
- Parking Features
- Attached Garage
- Parking
- 1
- Parking Type
- Garage
- Parking Garage Spaces
- 2.0
- Property Type
- Purchase
- Basement
- 1
- Basement Description
- Exterior Entry, Interior Entry
- Year Built
- 2003
- Foundation
- Basement
- Roof
- Architectural Shingle
- Sewer Information
- Private Sewer
- Utility Source
- City
- Utility Features
- Cable Available, Natural Gas, Underground Power Lines
- Appliances
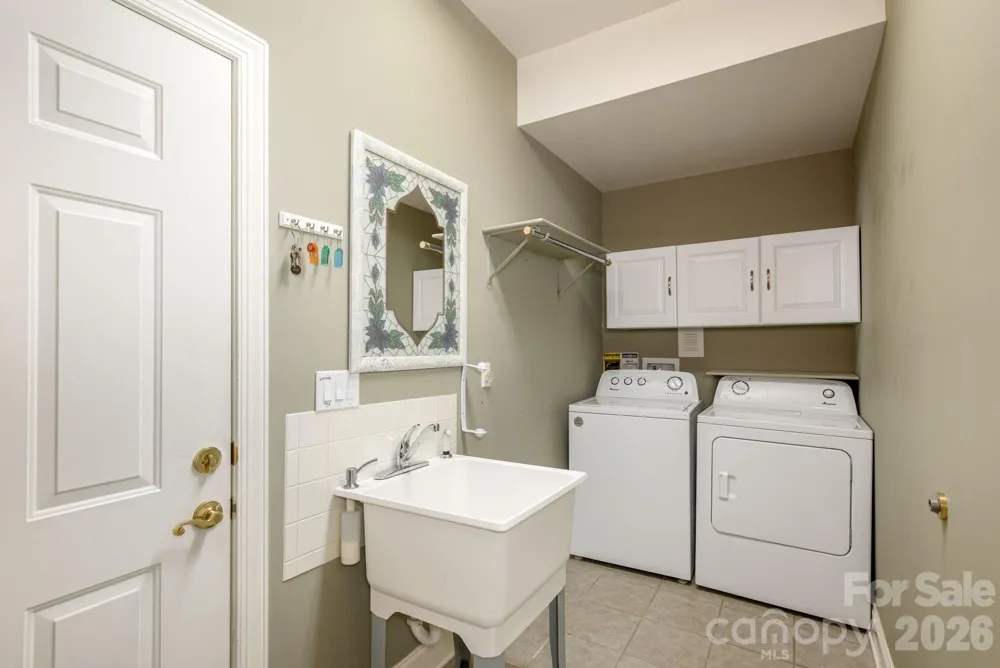
- Dishwasher, Disposal, Double Oven, Gas Cooktop, Gas Water Heater, Microwave, Tankless Water Heater, Washer/Dryer
- Subdivision
- High Vista
- Community Features
- Clubhouse, Gated, Golf, Outdoor Pool, Playground, Tennis Court(s)
- Elementary School
- Glen Marlow
- Middle School
- Rugby
- High School
- West Henderson
- County
- Henderson
- Region
- Mills River
- Original List Price
- $935,000
- Days on Market (Cumulative)
- 36
- HOA
- 1
- HOA Fees
- 1125.0
Location
Legal
Listings courtesy of Canopy MLS as distributed by MLS GRID. Based on information submitted to the MLS GRID as of 2026-09-15T18:09:06Z. All data is obtained from various sources and may not have been verified by broker or MLS GRID. Supplied Open House Information is subject to change without notice. All information should be independently reviewed and verified for accuracy. Properties may or may not be listed by the office/agent presenting the information. Some IDX listings have been excluded from this website.
Provided By
Listed by Betty McCallister (#CARbetmbmc)
Listing Office: Bet-Mac Realty (#CARNCM1600)