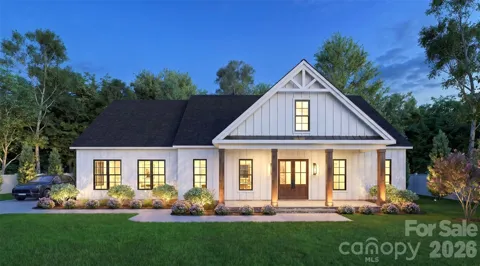
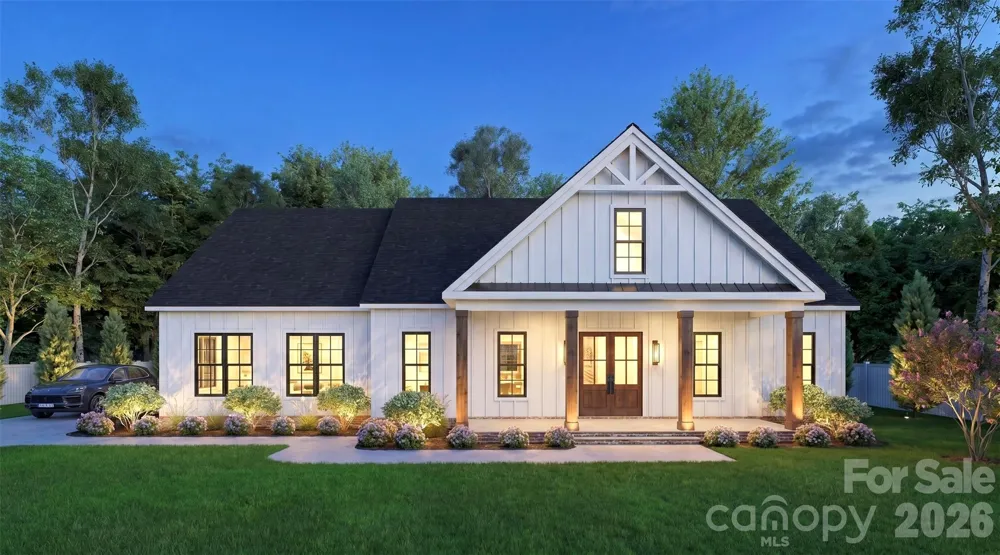
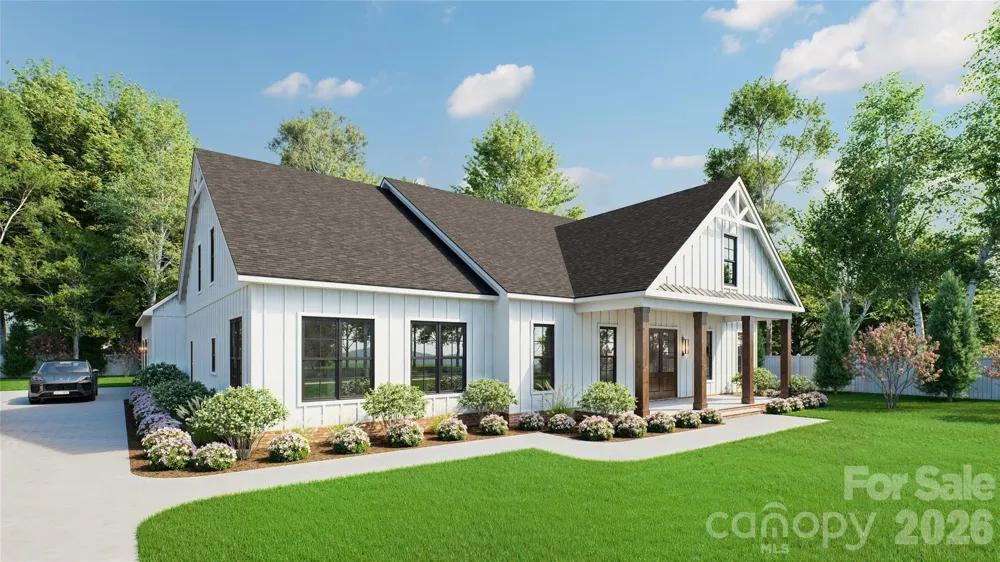
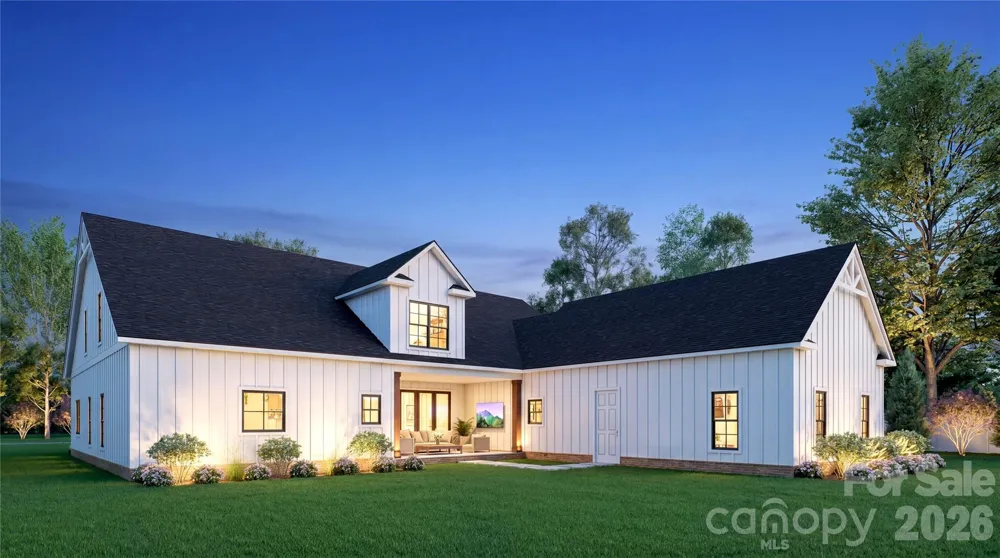
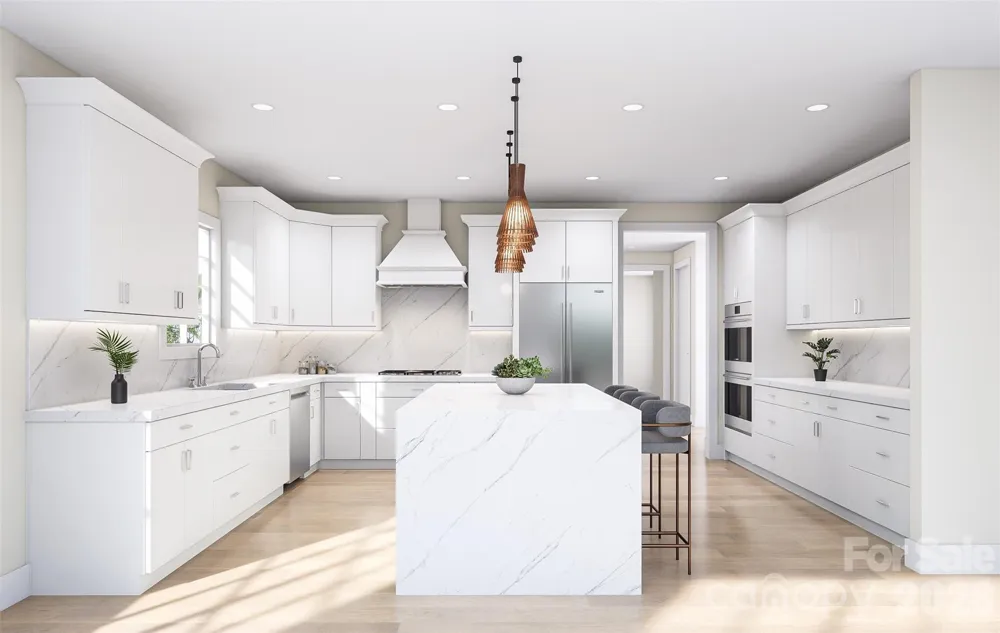
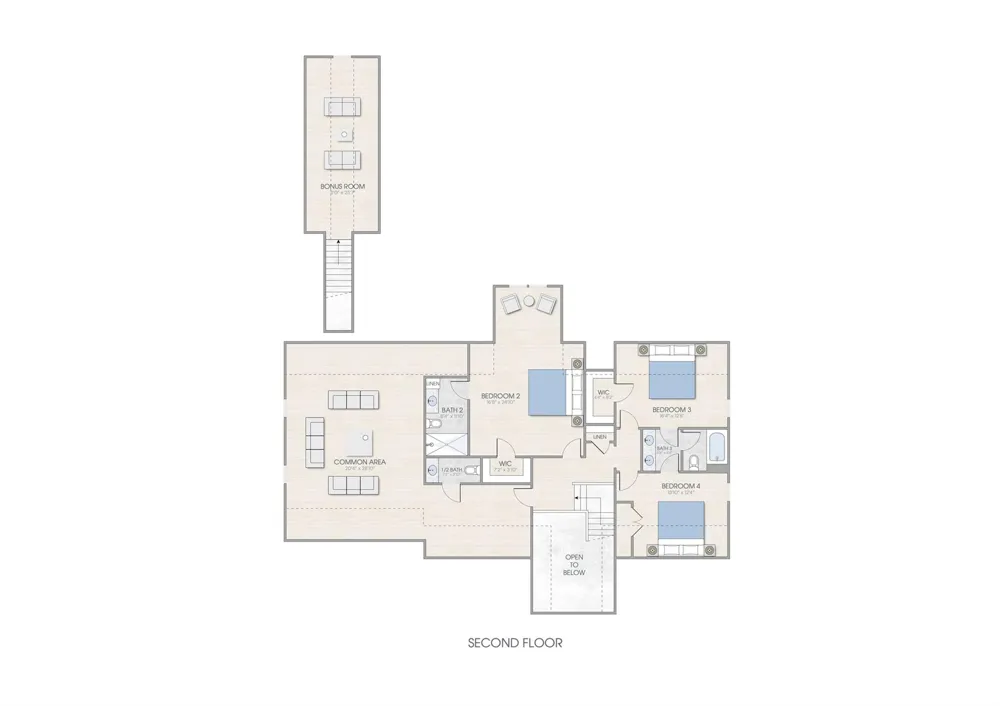
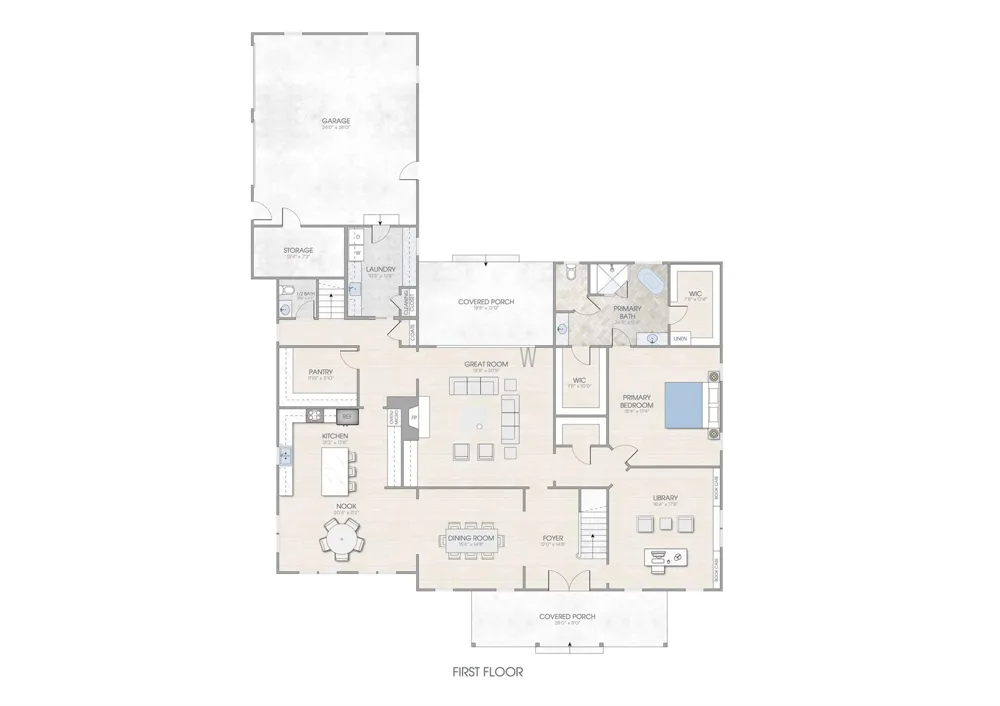
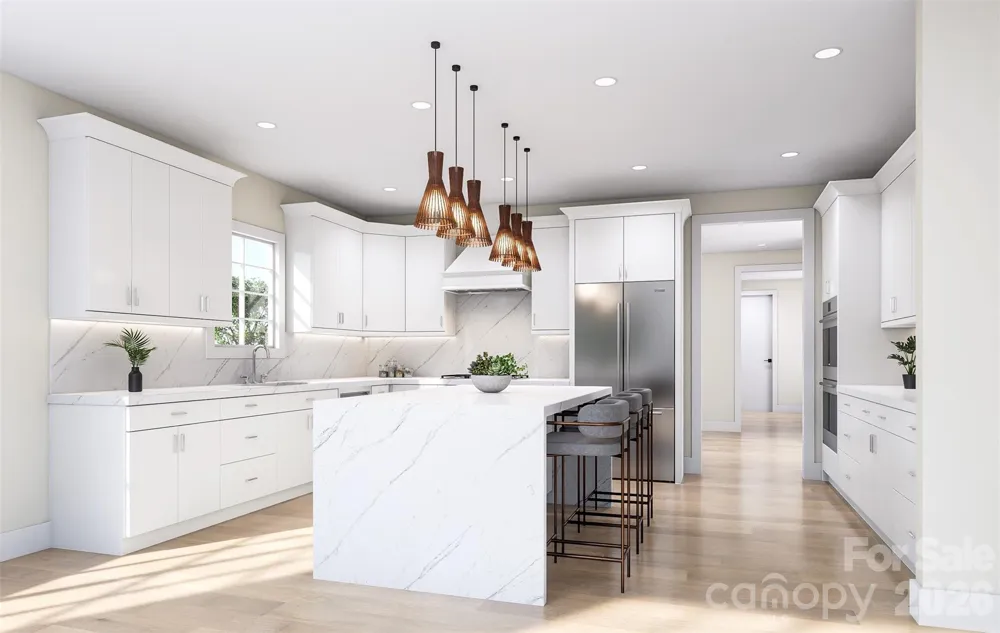
New Construction Estimated completion date December 2026! Welcome to this customized luxury home located in a beautiful private community surrounded by newly built homes. Designed with exceptional upgrades and spacious living areas, this home is perfect for entertaining and everyday comfort.
Enjoy seamless indoor and outdoor living with two covered porches. Inside, you’ll find a gourmet kitchen featuring stunning waterfall countertops, high-end cabinetry, and an oversized pantry. The home also offers spa-like showers, elegant finishes, and thoughtful details throughout.
This beautifully designed home combines luxury, comfort, and modern style — all in one amazing property. Schedule your showing today!
Property Details
- Interior
- Attic Finished
- Cooling
- Central Air
- Heating
- Central
- Cooling Features
- Central Air
- Bedrooms
- 4
- Bathrooms
- 4.0
- Full Baths
- 3
- Half Baths
- 2
- Stories
- 2
- Acres
- 0.0
- Square Feet
- 4200.0
- Lot Size (sqft)
- 0.47
- Parking Features
- Driveway, Garage Faces Side
- Parking
- 1
- Parking Spaces
- 2.0
- Parking Type
- Driveway
- Parking Garage Spaces
- 2.0
- Property Type
- Purchase
- Year Built
- 2026
- Foundation
- Slab
- Sewer Information
- Public Sewer
- Utility Source
- Public
- Appliances
- Dishwasher, Disposal, Microwave, Refrigerator
- Subdivision
- Briarwood
- Elementary School
- Unspecified
- Middle School
- Unspecified
- High School
- Unspecified
- County
- Lenoir
- Region
- Kinston
- Original List Price
- $899,900
- Days on Market (Cumulative)
- 127
Location
Legal
Listings courtesy of Canopy MLS as distributed by MLS GRID. Based on information submitted to the MLS GRID as of 2026-05-12T01:22:05Z. All data is obtained from various sources and may not have been verified by broker or MLS GRID. Supplied Open House Information is subject to change without notice. All information should be independently reviewed and verified for accuracy. Properties may or may not be listed by the office/agent presenting the information. Some IDX listings have been excluded from this website.
Provided By
Listed by Keyona Squire (#CARR17385)
Listing Office: Reggie Realty, LLC (#CAR6524)