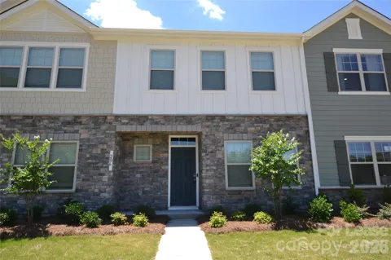
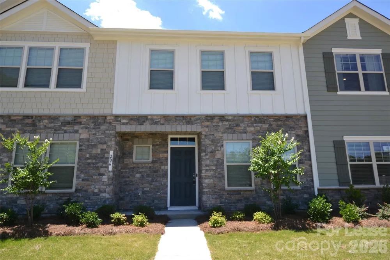
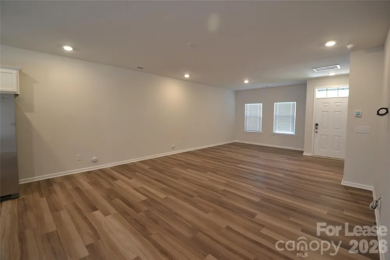
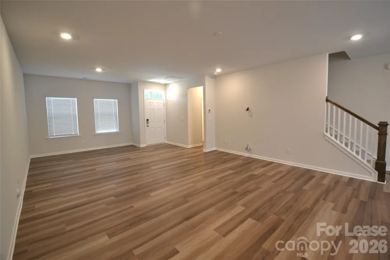
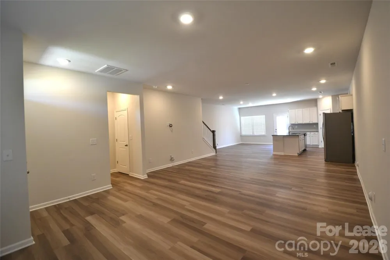
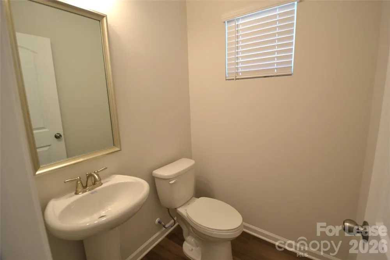
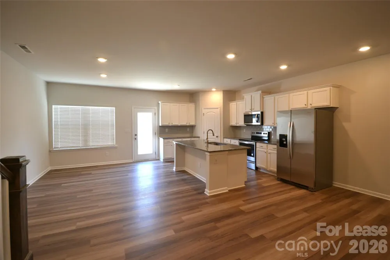
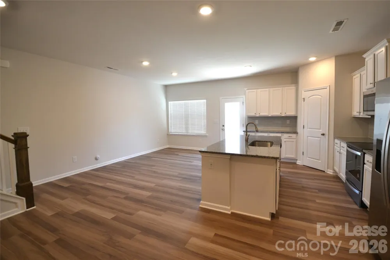
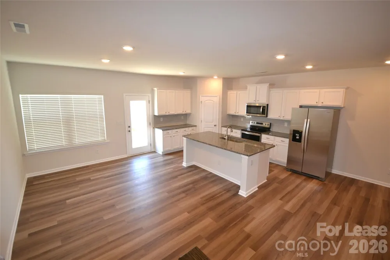
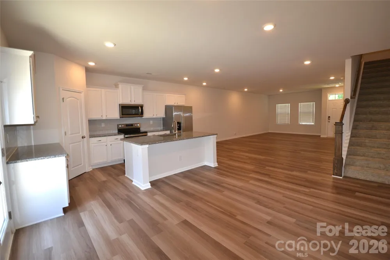
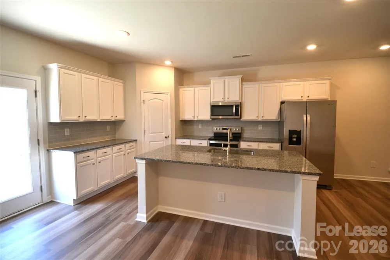
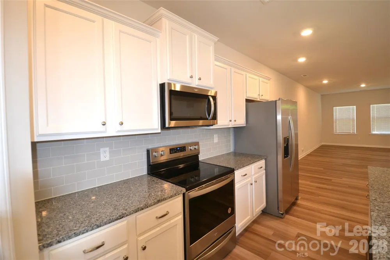
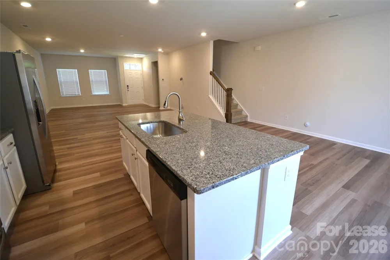
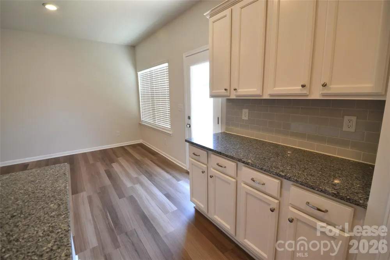
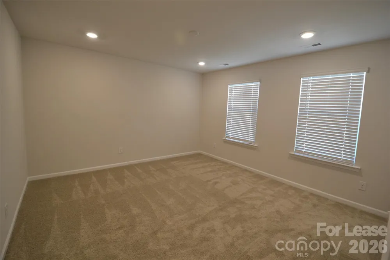
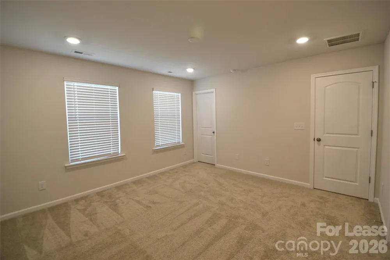
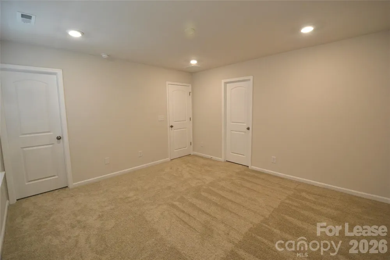
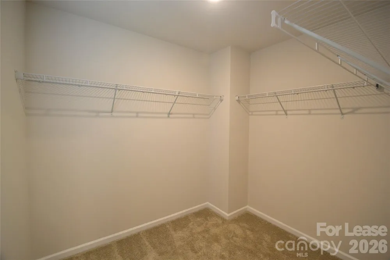
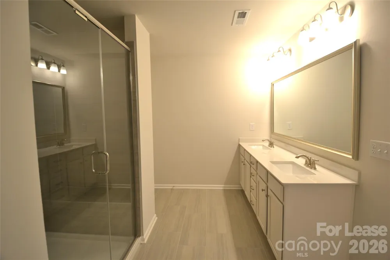
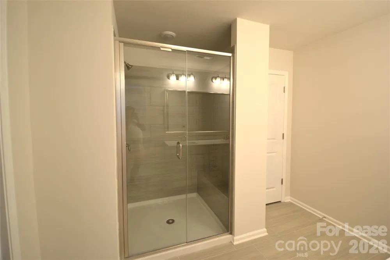
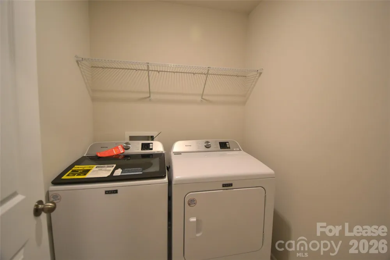
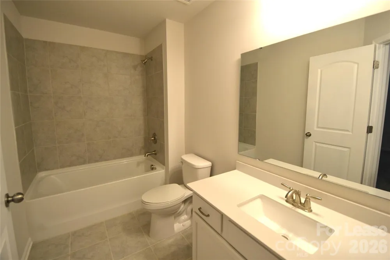
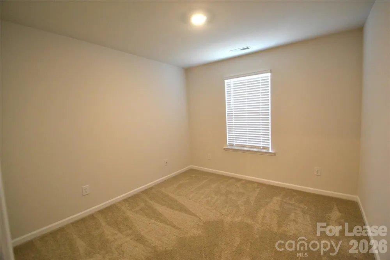
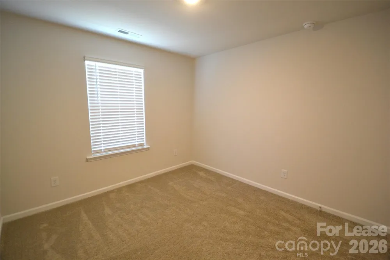
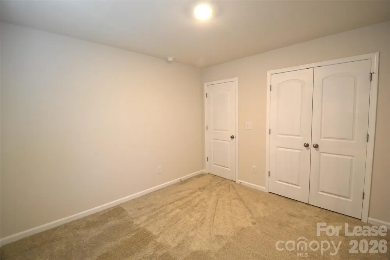
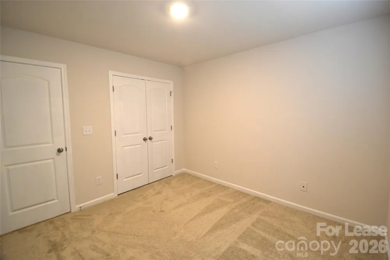
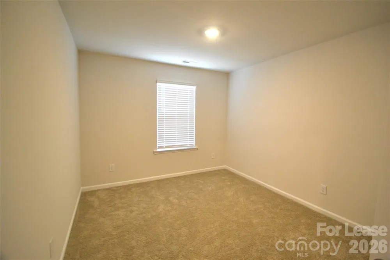
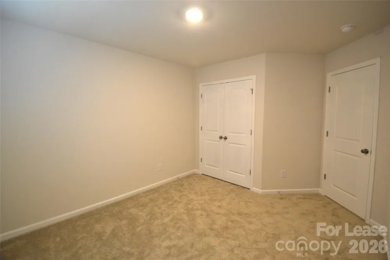
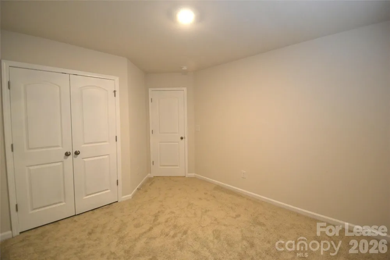
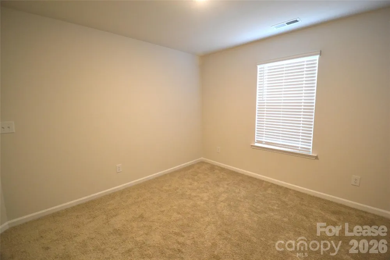
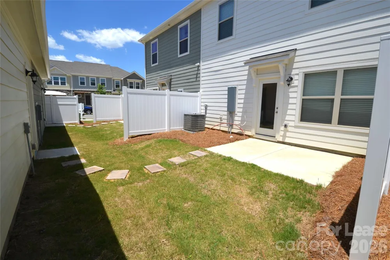
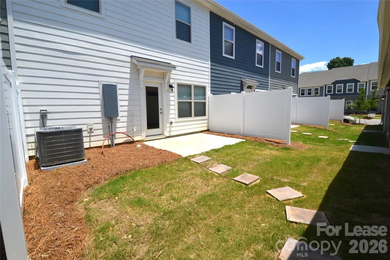
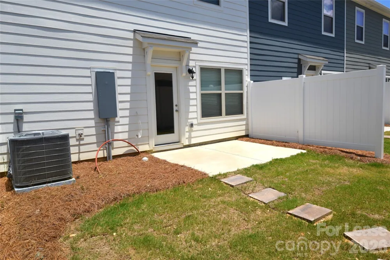
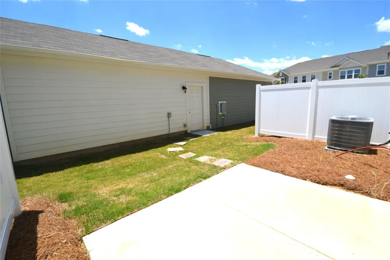
Come home to this lovely townhouse. Main level features vinyl plank flooring with an open concept floor plan. The kitchen features granite countertops, tile backsplash, stainless steel appliances, center island with sitting area, white cabinets and large pantry. Upstairs has carpeting and features the Primary suite with a walk in closet, private bathroom with walk in shower and dual sinks. Finishing up the second floor are 2 spacious secondary bedrooms, a full bathroom with tile surround in tub/shower and the laundry room with washer and dryer included. Relax or entertain on the rear patio that has a path that leads to the 2 car garage. Pets are conditional and must be approved. Additional fees apply if pets are approved.
Property Details
- Interior
- Kitchen Island, Open Floorplan, Split Bedroom, Walk-In Closet(s)
- Cooling
- Central Air, Heat Pump
- Heating
- Electric, Forced Air, Heat Pump
- Cooling Features
- Central Air, Heat Pump
- Bedrooms
- 3
- Bathrooms
- 2.5
- Full Baths
- 2
- Half Baths
- 1
- Lot Features
- Level
- Stories
- 2
- Lot Description
- Level
- Acres
- 0.0
- Square Feet
- 1849.0
- Lot Size (sqft)
- 0.01
- Parking
- 1
- Parking Spaces
- 2
- Parking Type
- Garage
- Parking Garage Spaces
- 2.0
- Property Type
- Rental
- Year Built
- 2022
- Foundation
- Slab
- Roof
- Architectural Shingle
- Sewer Information
- County Sewer
- Utility Source
- County Water
- Appliances
- Dishwasher, Disposal, Electric Oven, Electric Water Heater, Refrigerator, Washer/Dryer
- Subdivision
- Sagecroft
- Elementary School
- Shiloh
- Middle School
- Sun Valley
- High School
- Sun Valley
- County
- Union
- Region
- Indian Trail
- Date Available
- September 15, 2025
- Original List Price
- $2,200
- Days on Market (Cumulative)
- 4
- HOA
- 1
Location
Legal
Listings courtesy of Canopy MLS as distributed by MLS GRID. Based on information submitted to the MLS GRID as of 2026-09-11T18:49:05Z. All data is obtained from various sources and may not have been verified by broker or MLS GRID. Supplied Open House Information is subject to change without notice. All information should be independently reviewed and verified for accuracy. Properties may or may not be listed by the office/agent presenting the information. Some IDX listings have been excluded from this website.
Provided By
Listed by Brian Simpson (#CAR82750)
Listing Office: Prism Properties & Development Inc (#CAR8555)