(803) 448-9935 clarissaray@northgroupre.com NorthGroup Real Estate LLC
Traffic Dashboard
Home
  • Search
    • Search Homes
    • Featured Listings
  • Communities
  • Buying
    • Buying Info
    • Mortgage Calculator
  • Selling
    • Selling Info
    • Home Valuation
  • About
    • Meet Clarissa
  • Articles
  • Contact
Traffic Dashboard
Clarissa J. Ray
(803) 448-9935 clarissaray@northgroupre.com
  • 7761-101 Ballantyne Commons Pkwy
    Charlotte, NC 28277
Home
  • Search
  • Communities
  • Buying
  • Selling
  • About
  • Articles
  • Contact
Legal
  • Privacy
  • Terms
  • DMCA
  • Accessibility
  • Fair Housing
Account
  • Dashboard
  • Logout
  • Login
Clarissa J. Ray - Realtor in NC & SC - Footer Logo
©2026 NorthGroup Real Estate LLC. All rights reserved.
Website built by CloseHack.


Canopy MLS

​Listings courtesy of Canopy MLS as distributed by MLS GRID. Based on information submitted to the MLS GRID as of 2026-09-15 23:16:43. All data is obtained from various sources and may not have been verified by broker or MLS GRID. Supplied Open House Information is subject to change without notice. All information should be independently reviewed and verified for accuracy. Properties may or may not be listed by the office/agent presenting the information. Some IDX listings have been excluded from this website.

Return
  • All Types
  • House+2 more
  • Price
  • Bed/Bath
  • Size
  • Dates
  • Filters
  • Amenities
  • Save
  • Share
Listings
No results
Sort
Home / Jonesville / 208 Triplett Street
208 Triplett Street Jonesville, NC 28642 208 Triplett Street Jonesville, NC 28642 208 Triplett Street Jonesville, NC 28642 208 Triplett Street Jonesville, NC 28642 208 Triplett Street Jonesville, NC 28642 208 Triplett Street Jonesville, NC 28642 208 Triplett Street Jonesville, NC 28642 208 Triplett Street Jonesville, NC 28642 208 Triplett Street Jonesville, NC 28642 208 Triplett Street Jonesville, NC 28642 208 Triplett Street Jonesville, NC 28642 208 Triplett Street Jonesville, NC 28642 208 Triplett Street Jonesville, NC 28642 208 Triplett Street Jonesville, NC 28642 208 Triplett Street Jonesville, NC 28642 208 Triplett Street Jonesville, NC 28642 208 Triplett Street Jonesville, NC 28642 208 Triplett Street Jonesville, NC 28642 208 Triplett Street Jonesville, NC 28642 208 Triplett Street Jonesville, NC 28642 208 Triplett Street Jonesville, NC 28642 208 Triplett Street Jonesville, NC 28642 208 Triplett Street Jonesville, NC 28642 208 Triplett Street Jonesville, NC 28642 208 Triplett Street Jonesville, NC 28642 208 Triplett Street Jonesville, NC 28642 208 Triplett Street Jonesville, NC 28642 208 Triplett Street Jonesville, NC 28642 208 Triplett Street Jonesville, NC 28642 208 Triplett Street Jonesville, NC 28642 208 Triplett Street Jonesville, NC 28642 208 Triplett Street Jonesville, NC 28642 208 Triplett Street Jonesville, NC 28642 208 Triplett Street Jonesville, NC 28642 208 Triplett Street Jonesville, NC 28642 208 Triplett Street Jonesville, NC 28642 208 Triplett Street Jonesville, NC 28642 208 Triplett Street Jonesville, NC 28642 208 Triplett Street Jonesville, NC 28642 208 Triplett Street Jonesville, NC 28642 208 Triplett Street Jonesville, NC 28642 208 Triplett Street Jonesville, NC 28642 208 Triplett Street Jonesville, NC 28642 View All Photos

$450,000

| Active

208 Triplett Street

Jonesville, NC 28642

1,955
Square Feet
3
Beds
2.5
Baths
19
Days on Market
CAR4417660
MLS#
House
Structure
Residential
Zone
Contact

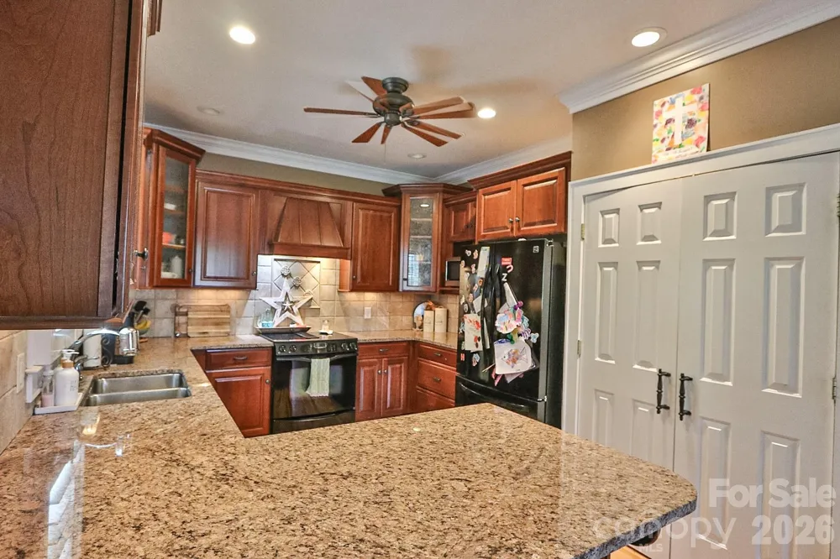
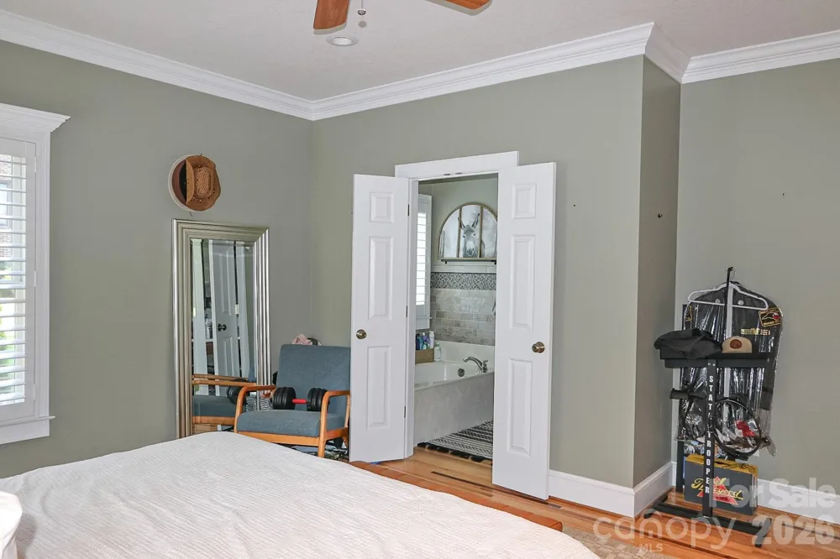
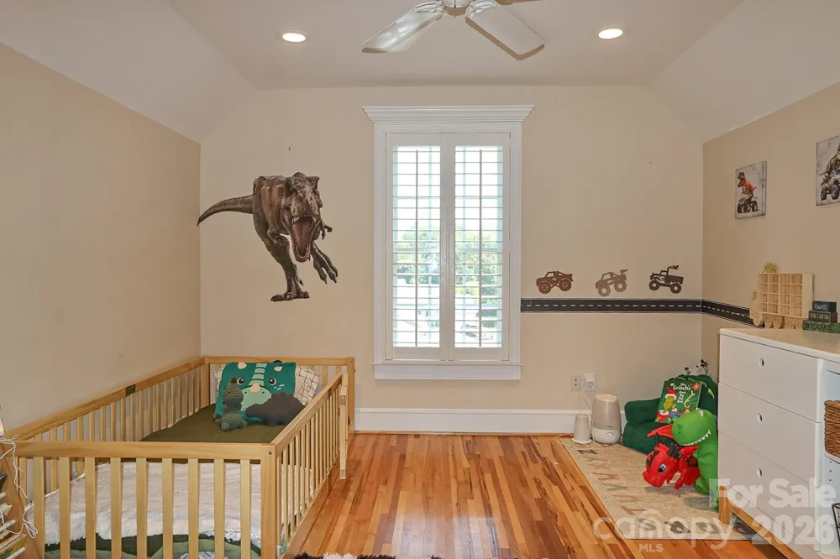
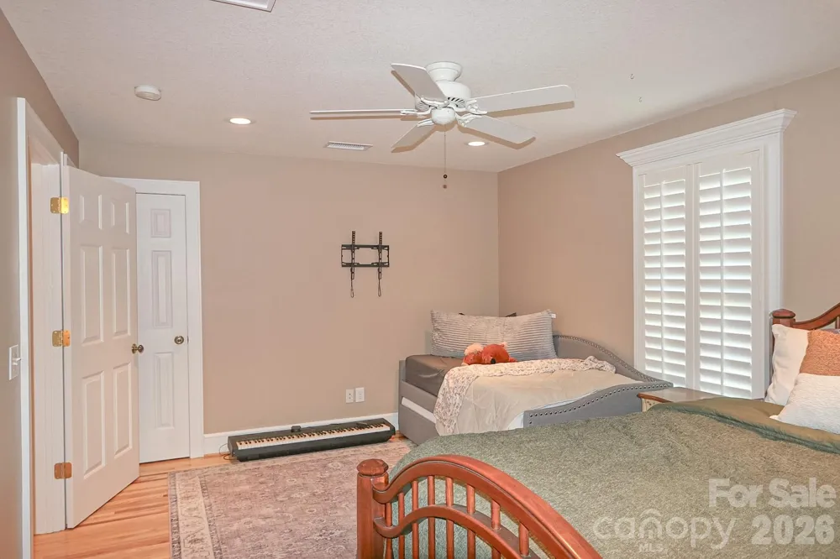
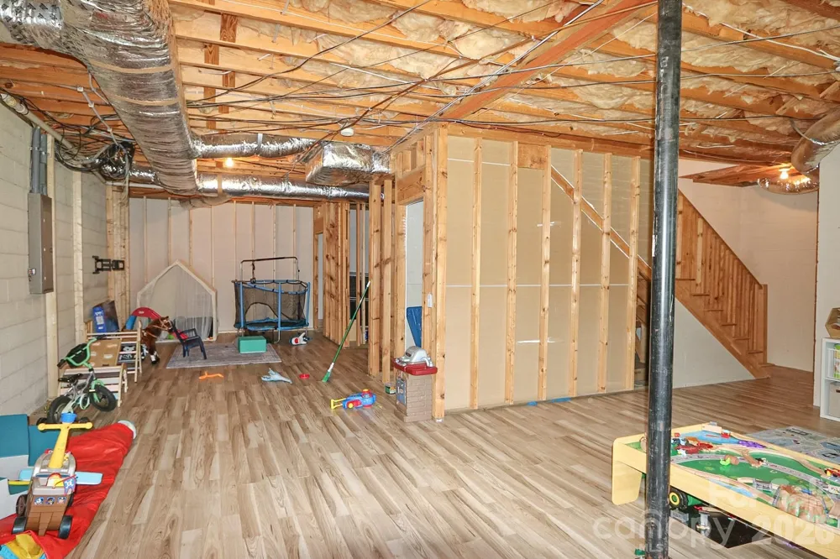
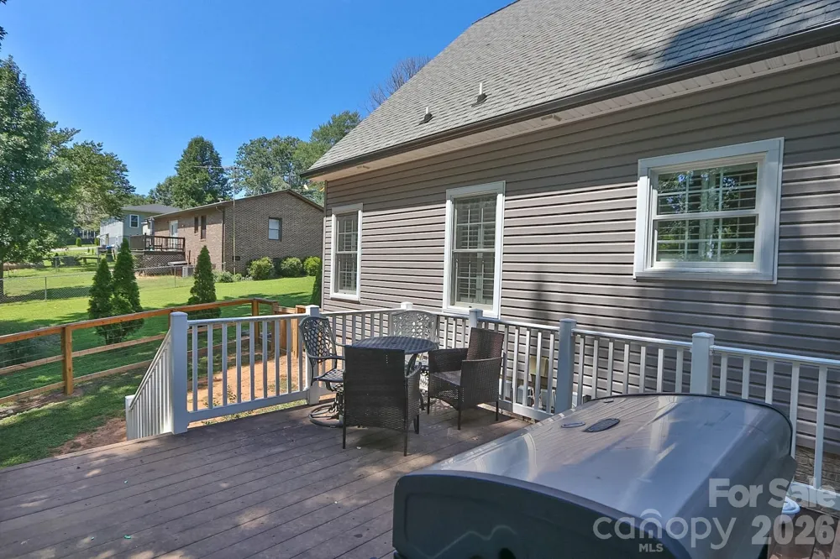
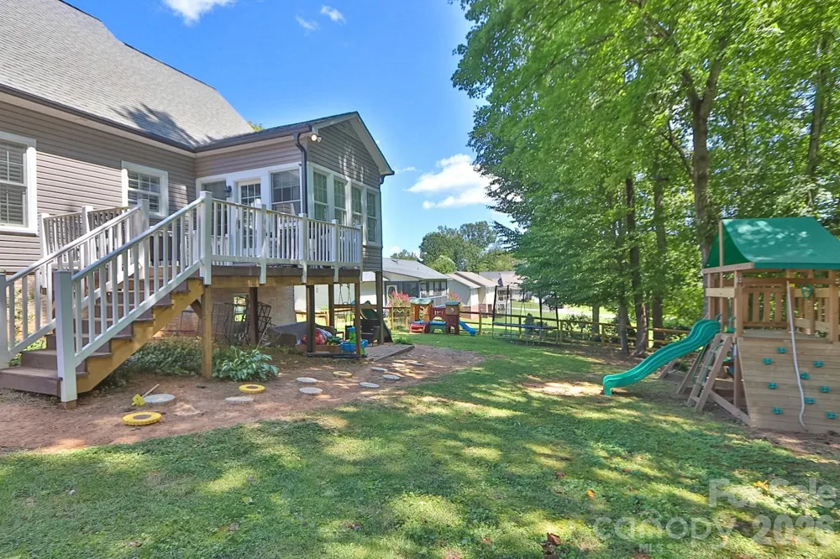
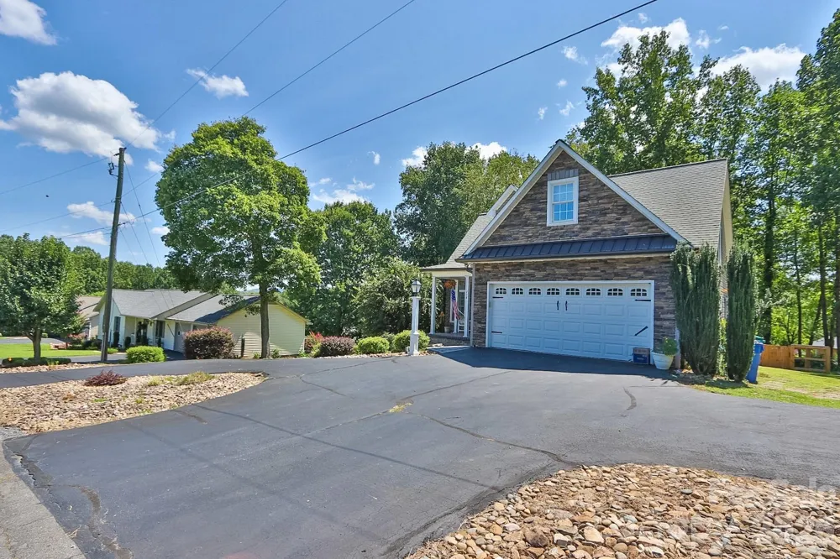
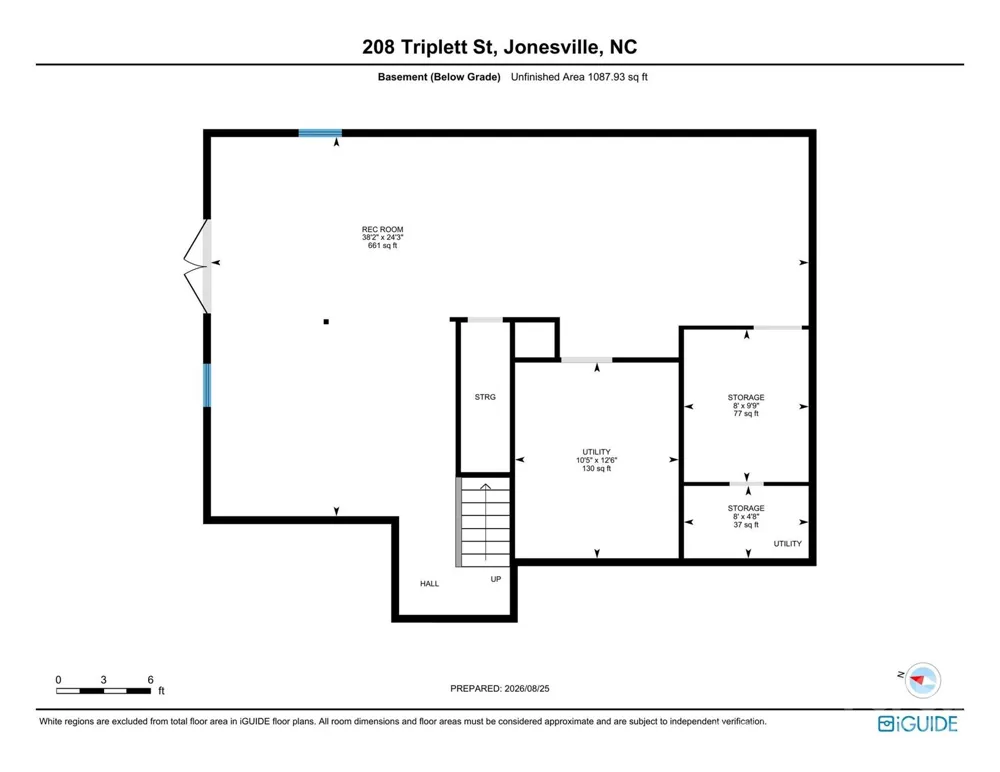
A MUST SEE - 3BR/2.5 BA home offering modern updates, inviting living spaces, and a convenient location! A circle drive & quaint front porch welcome you inside to a spacious living room w/ fireplace. Plantation shutters throughout most of the home & crown molding throughout add character & timeless appeal. The kitchen features granite countertops, a breakfast bar, pantry, and plenty of cabinet space. The main-level primary suite includes an ensuite bath with separate tub/shower and a walk-in closet. Upstairs, you'll find two additional bedrooms and a full bath. A large, bright sunroom provides additional living space and leads to the deck overlooking the fenced backyard. The large unfinished basement offers a great option for future expansion and opens to the backyard. TWO new heat pumps were just installed in February 2026, providing comfort and peace of mind for years to come! Close to shops, parks, restaurants, & quick access to I-77 for an easy commute! Schedule a tour today!

Property Details
Interior
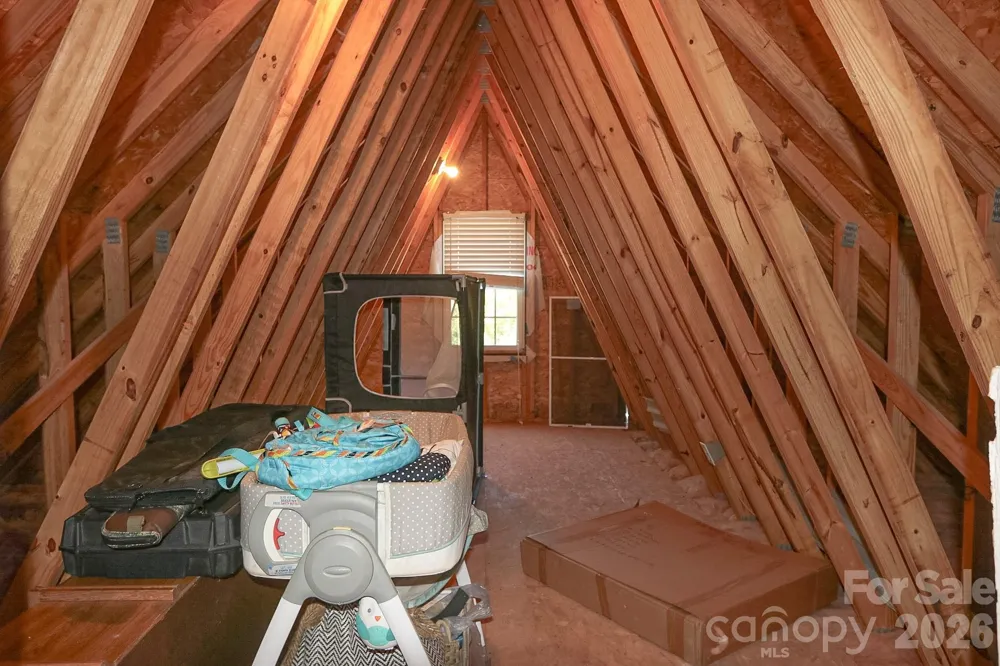
Attic Stairs Pulldown, Attic Walk In, Breakfast Bar, Pantry, Walk-In Closet(s)
Cooling
Central Air
Heating
Heat Pump
Cooling Features
Central Air
Bedrooms
3
Bathrooms
2.5
Full Baths
2
Half Baths
1
Lot Features
Sloped
Stories
One and One Half
Lot Description
Sloped
Acres
0.0
Square Feet
1955.0
Lot Size (sqft)
0.29
Parking Features
Circular Driveway, Driveway, Attached Garage
Parking
1
Parking Type
Driveway
Parking Garage Spaces
2.0
Property Type
Purchase
Basement
1
Basement Description
Unfinished
Basement Finished
1
Year Built
2004
Foundation
Basement
Roof
Composition
Sewer Information
Public Sewer
Utility Source
Public
Appliances
Dishwasher
Subdivision
none
Elementary School
Jonesville
Middle School
Starmount
High School
Starmount
County
YADKIN
Region
Jonesville
Original List Price
$450,000
Days on Market (Cumulative)
19
MLS #
4417660
Location
Legal

Listings courtesy of Canopy MLS as distributed by MLS GRID. Based on information submitted to the MLS GRID as of 2026-09-10T13:42:05Z. All data is obtained from various sources and may not have been verified by broker or MLS GRID. Supplied Open House Information is subject to change without notice. All information should be independently reviewed and verified for accuracy. Properties may or may not be listed by the office/agent presenting the information. Some IDX listings have been excluded from this website.

Provided By
Listed by Jeff Nicholson (#CAR64074)
Listing Office: NorthGroup Real Estate LLC (#CAR13080)

Clarissa J. Ray - Realtor in NC & SC Have a question about this home?

Interested in Purchasing 208 Triplett Street?

Get an estimate on monthly payments on this property.

$
years
Down Payment
$
%
Interest Rate
%
Tax Rate
%
$
$annually
$monthly
Estimated Monthly Payment
$0.00
Loan Amount
$0.00