(803) 448-9935 clarissaray@northgroupre.com NorthGroup Real Estate LLC
Traffic Dashboard
Home
  • Search
    • Search Homes
    • Featured Listings
  • Communities
  • Buying
    • Buying Info
    • Mortgage Calculator
  • Selling
    • Selling Info
    • Home Valuation
  • About
    • Meet Clarissa
  • Articles
  • Contact
Traffic Dashboard
Clarissa J. Ray
(803) 448-9935 clarissaray@northgroupre.com
  • 7761-101 Ballantyne Commons Pkwy
    Charlotte, NC 28277
Home
  • Search
  • Communities
  • Buying
  • Selling
  • About
  • Articles
  • Contact
Legal
  • Privacy
  • Terms
  • DMCA
  • Accessibility
  • Fair Housing
Account
  • Dashboard
  • Logout
  • Login
Clarissa J. Ray - Realtor in NC & SC - Footer Logo
©2026 NorthGroup Real Estate LLC. All rights reserved.
Website built by CloseHack.


Canopy MLS

​Listings courtesy of Canopy MLS as distributed by MLS GRID. Based on information submitted to the MLS GRID as of 2026-09-15 23:56:46. All data is obtained from various sources and may not have been verified by broker or MLS GRID. Supplied Open House Information is subject to change without notice. All information should be independently reviewed and verified for accuracy. Properties may or may not be listed by the office/agent presenting the information. Some IDX listings have been excluded from this website.

Return
  • All Types
  • House+2 more
  • Price
  • Bed/Bath
  • Size
  • Dates
  • Filters
  • Amenities
  • Save
  • Share
Listings
No results
Sort
Home / Fort Mill / 2136 Midnight Blue Lane
2136 Midnight Blue Lane Fort Mill, SC 29708 2136 Midnight Blue Lane Fort Mill, SC 29708 2136 Midnight Blue Lane Fort Mill, SC 29708 2136 Midnight Blue Lane Fort Mill, SC 29708 2136 Midnight Blue Lane Fort Mill, SC 29708 2136 Midnight Blue Lane Fort Mill, SC 29708 2136 Midnight Blue Lane Fort Mill, SC 29708 2136 Midnight Blue Lane Fort Mill, SC 29708 2136 Midnight Blue Lane Fort Mill, SC 29708 2136 Midnight Blue Lane Fort Mill, SC 29708 2136 Midnight Blue Lane Fort Mill, SC 29708 2136 Midnight Blue Lane Fort Mill, SC 29708 2136 Midnight Blue Lane Fort Mill, SC 29708 2136 Midnight Blue Lane Fort Mill, SC 29708 2136 Midnight Blue Lane Fort Mill, SC 29708 2136 Midnight Blue Lane Fort Mill, SC 29708 2136 Midnight Blue Lane Fort Mill, SC 29708 2136 Midnight Blue Lane Fort Mill, SC 29708 2136 Midnight Blue Lane Fort Mill, SC 29708 2136 Midnight Blue Lane Fort Mill, SC 29708 2136 Midnight Blue Lane Fort Mill, SC 29708 2136 Midnight Blue Lane Fort Mill, SC 29708 2136 Midnight Blue Lane Fort Mill, SC 29708 2136 Midnight Blue Lane Fort Mill, SC 29708 2136 Midnight Blue Lane Fort Mill, SC 29708 2136 Midnight Blue Lane Fort Mill, SC 29708 2136 Midnight Blue Lane Fort Mill, SC 29708 2136 Midnight Blue Lane Fort Mill, SC 29708 2136 Midnight Blue Lane Fort Mill, SC 29708 2136 Midnight Blue Lane Fort Mill, SC 29708 2136 Midnight Blue Lane Fort Mill, SC 29708 2136 Midnight Blue Lane Fort Mill, SC 29708 2136 Midnight Blue Lane Fort Mill, SC 29708 2136 Midnight Blue Lane Fort Mill, SC 29708 2136 Midnight Blue Lane Fort Mill, SC 29708 2136 Midnight Blue Lane Fort Mill, SC 29708 2136 Midnight Blue Lane Fort Mill, SC 29708 2136 Midnight Blue Lane Fort Mill, SC 29708 2136 Midnight Blue Lane Fort Mill, SC 29708 2136 Midnight Blue Lane Fort Mill, SC 29708 2136 Midnight Blue Lane Fort Mill, SC 29708 View All Photos

$320,000

| Active

2136 Midnight Blue Lane

Fort Mill, SC 29708

1,917
Square Feet
3
Beds
3
Baths
138
Days on Market
CAR4368158
MLS#
Townhouse
Structure
Residential
Zone
Contact

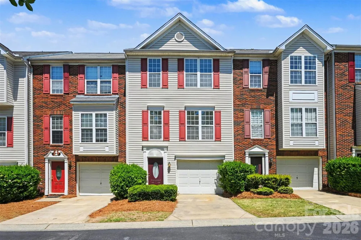
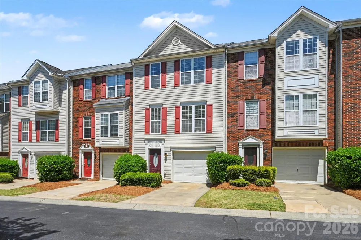
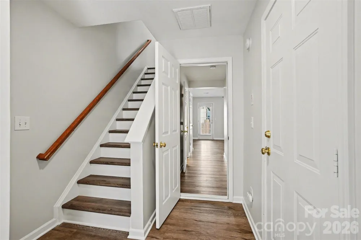
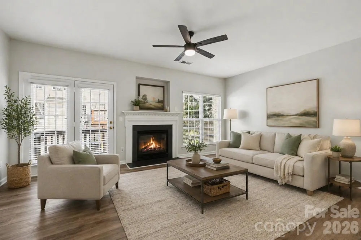
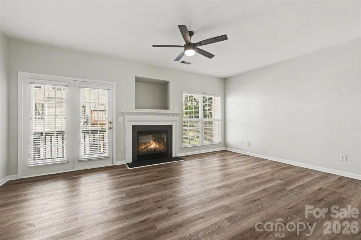
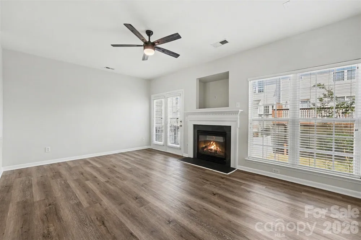
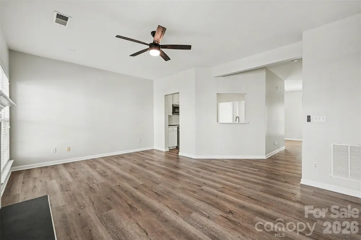
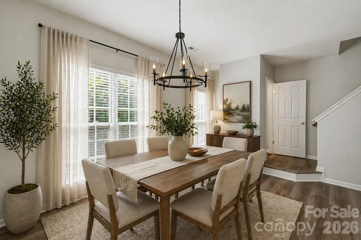
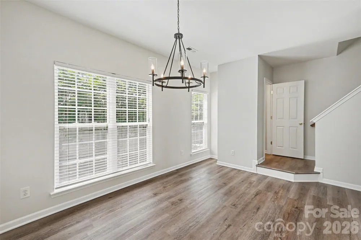
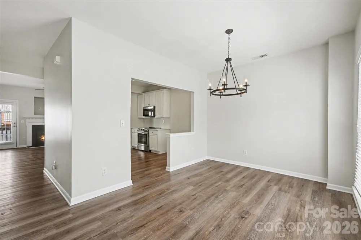
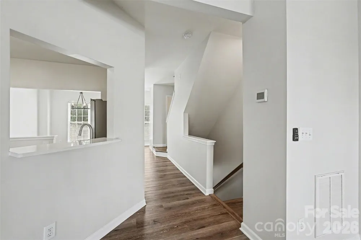
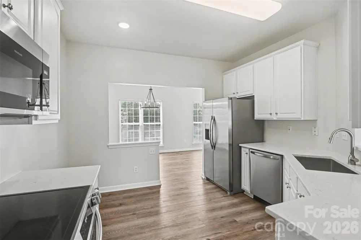
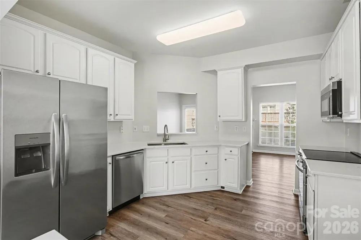
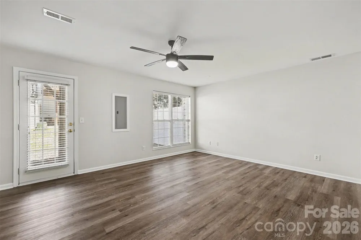
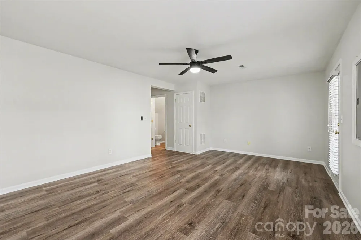
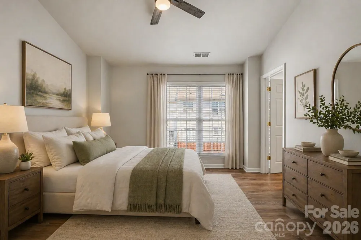
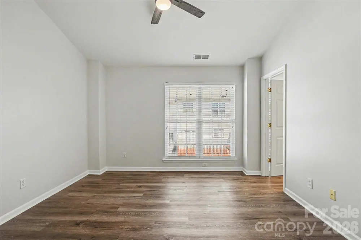
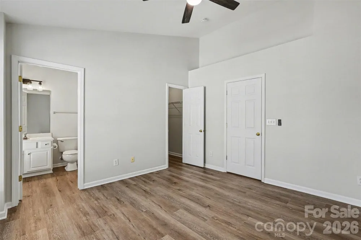
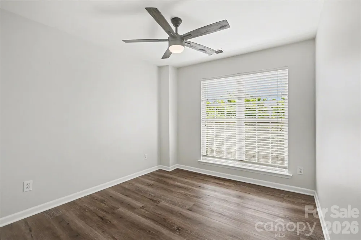
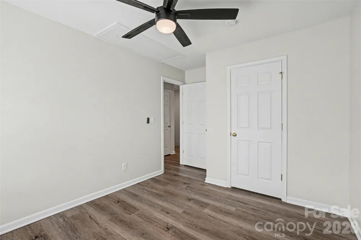
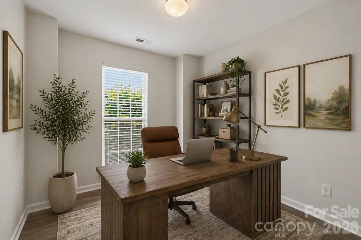
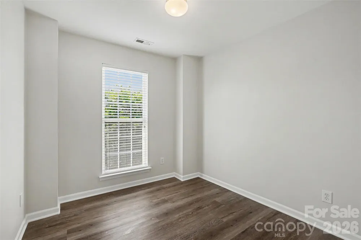
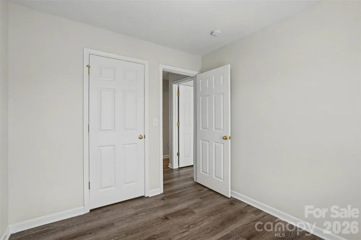
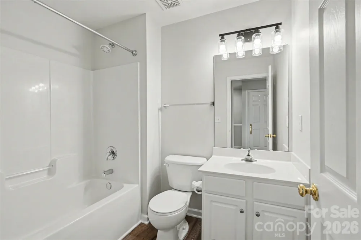
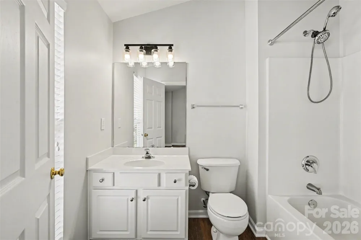
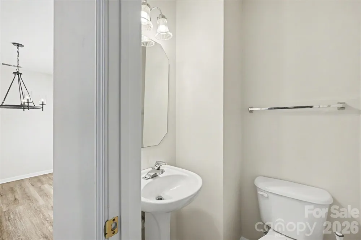
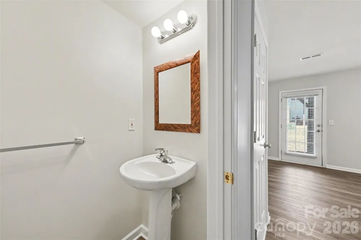
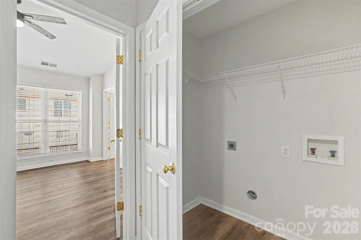
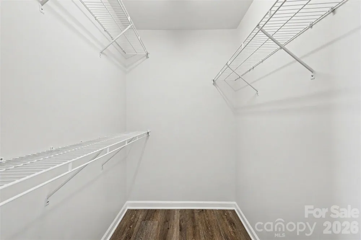
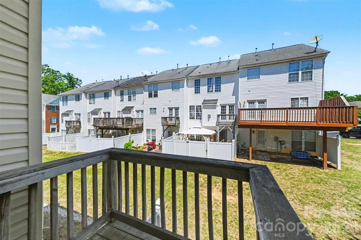
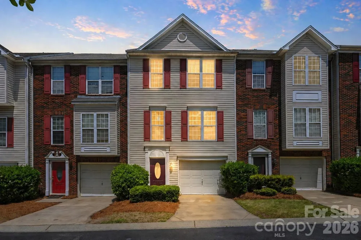
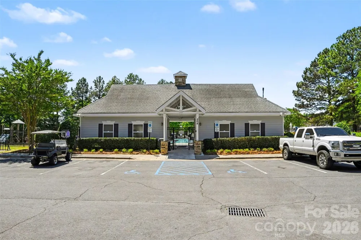
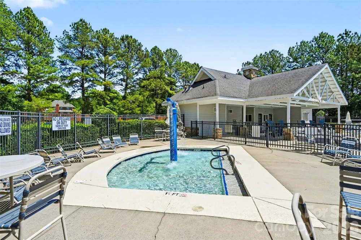
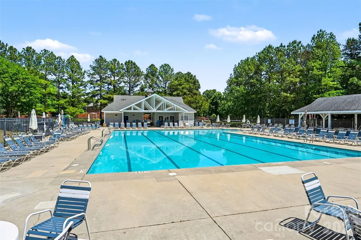
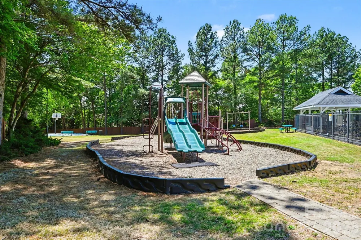
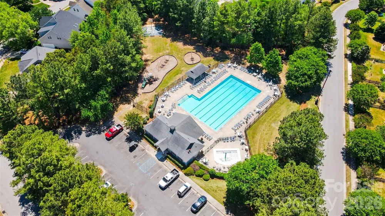
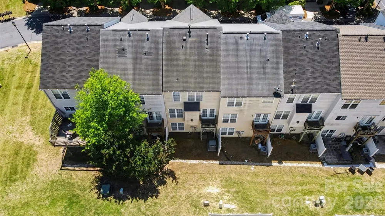
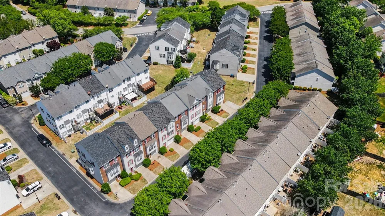
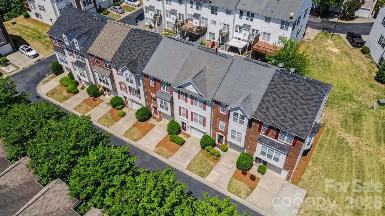
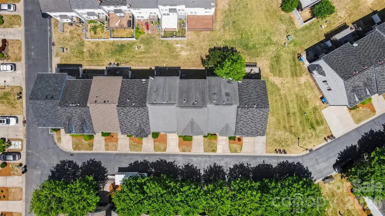
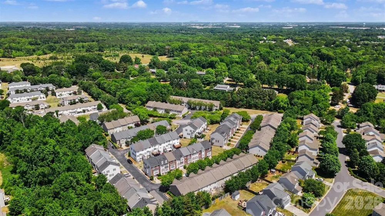
Well-kept three-level townhome with thoughtful updates and easy, comfortable living. LVP flooring runs throughout, giving the home a clean, cohesive feel. The kitchen features quartz countertops, plenty of cabinet space, and a water filtration system, and opens right into the main living area with 9’ ceilings and a fireplace that makes the space feel warm and inviting. The lower level works great as a rec room, office, or flex space depending on your needs, and the attached garage adds extra convenience. Several appliances and light fixtures were updated within the last two years. The community includes a clubhouse, pool, dog park, playground, and walking trails, making it easy to enjoy both indoors and out. A great option for low-maintenance living in a convenient location!

Property Details
Cooling
Ceiling Fan(s), Central Air
Heating
Forced Air, Natural Gas
Cooling Features
Ceiling Fan(s), Central Air
Bedrooms
3
Bathrooms
3.0
Full Baths
2
Half Baths
2
Lot Features
Level
Stories
3
Lot Description
Level
Pool Shared
1
Acres
0.0
Square Feet
1917.0
Lot Size (sqft)
0.03
Parking Features
Driveway, Attached Garage, Garage Faces Front
Parking
1
Parking Spaces
1
Parking Type
Driveway
Parking Garage Spaces
1.0
Property Type
Purchase
Year Built
2002
Foundation
Slab
Sewer Information
County Sewer
Utility Source
County Water
Utility Features
Natural Gas
Appliances
Dishwasher, Disposal, Electric Oven, Electric Range, Gas Water Heater, Microwave, Plumbed For Ice Maker, Refrigerator
Subdivision
Waterstone
Community Features
Clubhouse, Dog Park, Outdoor Pool, Playground, Street Lights, Walking Trails
Elementary School
Gold Hill
Middle School
Gold Hill
High School
Fort Mill
County
YORK
Region
Fort Mill
Original List Price
$329,000
Days on Market (Cumulative)
138
HOA
1
HOA Fees
96.0
Pets
1
MLS #
4368158
Location
Legal

Listings courtesy of Canopy MLS as distributed by MLS GRID. Based on information submitted to the MLS GRID as of 2026-08-28T17:05:05Z. All data is obtained from various sources and may not have been verified by broker or MLS GRID. Supplied Open House Information is subject to change without notice. All information should be independently reviewed and verified for accuracy. Properties may or may not be listed by the office/agent presenting the information. Some IDX listings have been excluded from this website.

Provided By
Listed by Mike Morrell (#CAR27683)
Listing Office: Keller Williams Connected (#CAR487601)

Clarissa J. Ray - Realtor in NC & SC Have a question about this home?

Interested in Purchasing 2136 Midnight Blue Lane?

Get an estimate on monthly payments on this property.

$
years
Down Payment
$
%
Interest Rate
%
Tax Rate
%
$
$annually
$monthly
Estimated Monthly Payment
$0.00
Loan Amount
$0.00