(803) 448-9935 clarissaray@northgroupre.com NorthGroup Real Estate LLC
Traffic Dashboard
Home
  • Search
    • Search Homes
    • Featured Listings
  • Communities
  • Buying
    • Buying Info
    • Mortgage Calculator
  • Selling
    • Selling Info
    • Home Valuation
  • About
    • Meet Clarissa
  • Articles
  • Contact
Traffic Dashboard
Clarissa J. Ray
(803) 448-9935 clarissaray@northgroupre.com
  • 7761-101 Ballantyne Commons Pkwy
    Charlotte, NC 28277
Home
  • Search
  • Communities
  • Buying
  • Selling
  • About
  • Articles
  • Contact
Legal
  • Privacy
  • Terms
  • DMCA
  • Accessibility
  • Fair Housing
Account
  • Dashboard
  • Logout
  • Login
Clarissa J. Ray - Realtor in NC & SC - Footer Logo
©2026 NorthGroup Real Estate LLC. All rights reserved.
Website built by CloseHack.


Canopy MLS

​Listings courtesy of Canopy MLS as distributed by MLS GRID. Based on information submitted to the MLS GRID as of 2026-09-16 01:21:38. All data is obtained from various sources and may not have been verified by broker or MLS GRID. Supplied Open House Information is subject to change without notice. All information should be independently reviewed and verified for accuracy. Properties may or may not be listed by the office/agent presenting the information. Some IDX listings have been excluded from this website.

Return
  • All Types
  • House+2 more
  • Price
  • Bed/Bath
  • Size
  • Dates
  • Filters
  • Amenities
  • Save
  • Share
Listings
No results
Sort
Home / Maxton / 301 W Central Street
301 W Central Street Maxton, NC 28364 301 W Central Street Maxton, NC 28364 301 W Central Street Maxton, NC 28364 301 W Central Street Maxton, NC 28364 301 W Central Street Maxton, NC 28364 301 W Central Street Maxton, NC 28364 301 W Central Street Maxton, NC 28364 301 W Central Street Maxton, NC 28364 301 W Central Street Maxton, NC 28364 301 W Central Street Maxton, NC 28364 301 W Central Street Maxton, NC 28364 301 W Central Street Maxton, NC 28364 301 W Central Street Maxton, NC 28364 301 W Central Street Maxton, NC 28364 301 W Central Street Maxton, NC 28364 301 W Central Street Maxton, NC 28364 301 W Central Street Maxton, NC 28364 301 W Central Street Maxton, NC 28364 301 W Central Street Maxton, NC 28364 301 W Central Street Maxton, NC 28364 301 W Central Street Maxton, NC 28364 301 W Central Street Maxton, NC 28364 301 W Central Street Maxton, NC 28364 301 W Central Street Maxton, NC 28364 301 W Central Street Maxton, NC 28364 301 W Central Street Maxton, NC 28364 301 W Central Street Maxton, NC 28364 301 W Central Street Maxton, NC 28364 301 W Central Street Maxton, NC 28364 301 W Central Street Maxton, NC 28364 301 W Central Street Maxton, NC 28364 301 W Central Street Maxton, NC 28364 301 W Central Street Maxton, NC 28364 301 W Central Street Maxton, NC 28364 301 W Central Street Maxton, NC 28364 301 W Central Street Maxton, NC 28364 301 W Central Street Maxton, NC 28364 301 W Central Street Maxton, NC 28364 301 W Central Street Maxton, NC 28364 301 W Central Street Maxton, NC 28364 301 W Central Street Maxton, NC 28364 301 W Central Street Maxton, NC 28364 301 W Central Street Maxton, NC 28364 View All Photos

$224,000

| Active

301 W Central Street

Maxton, NC 28364

3,581
Square Feet
5
Beds
2
Baths
285
Days on Market
CAR4327516
MLS#
House
Structure
Residential
Zone
Contact

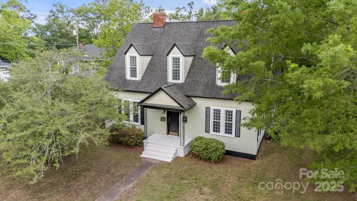
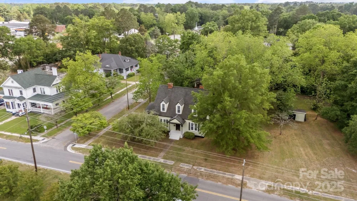
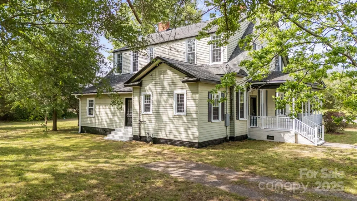
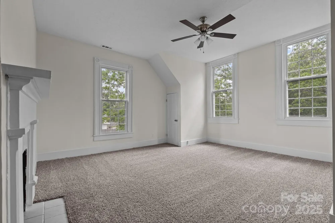
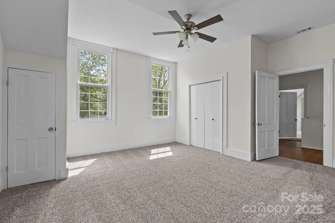
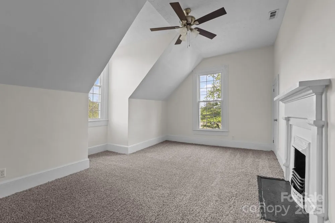
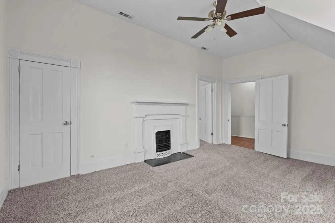
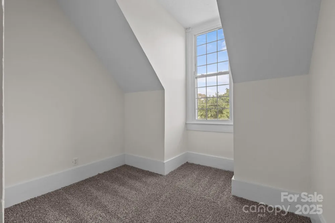
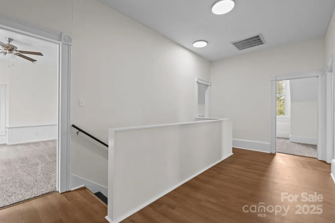
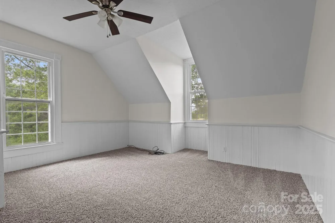
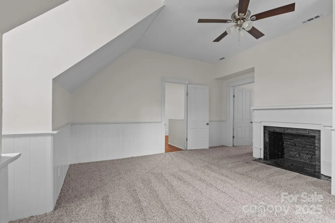
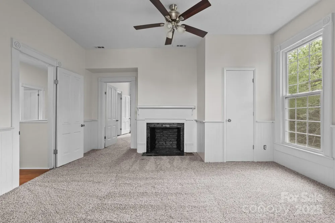
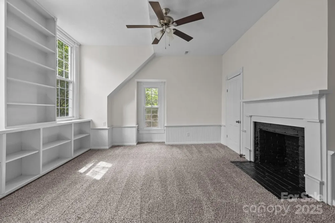
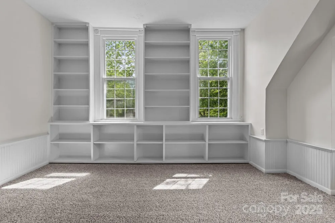
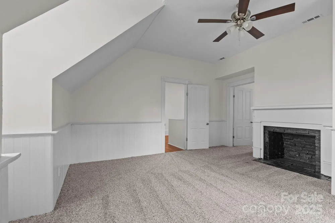
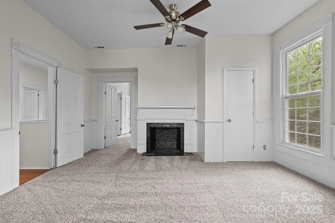
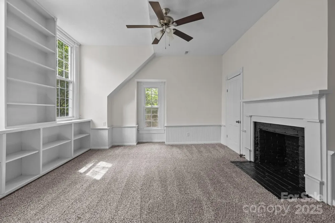
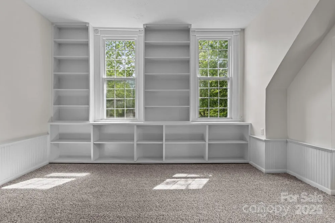
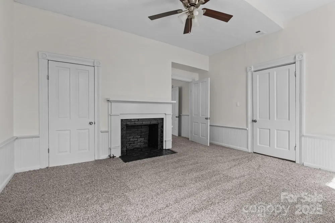
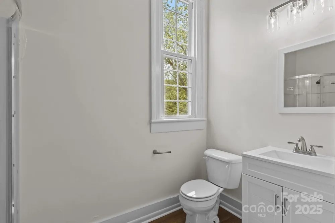
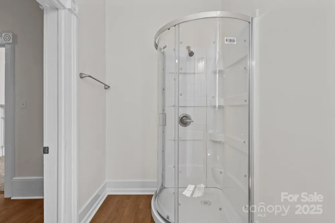
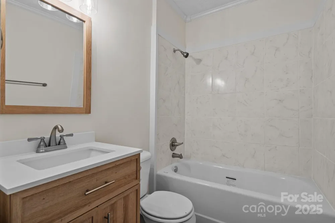
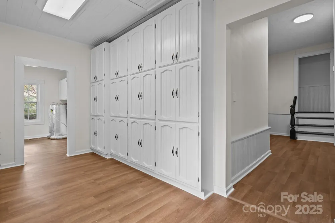
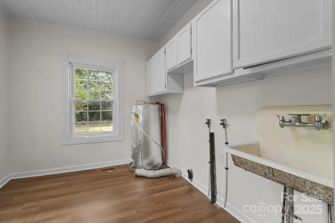
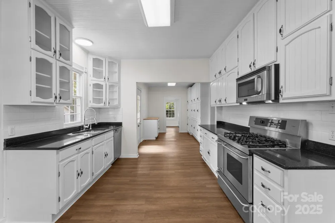
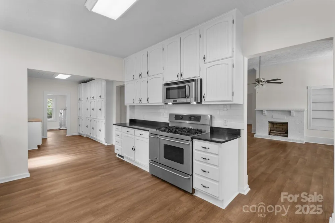
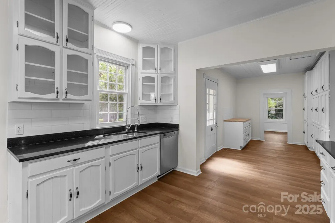
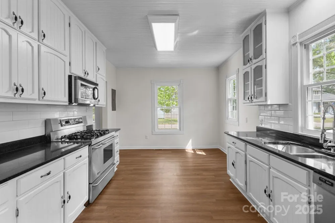
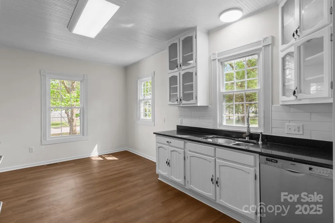
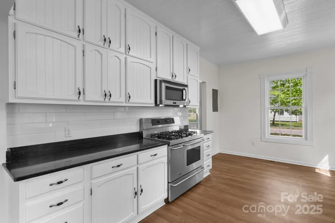
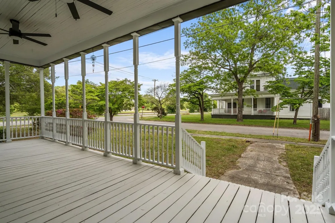
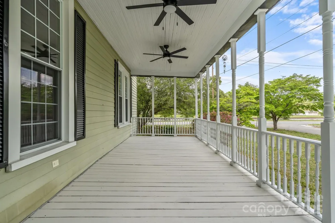
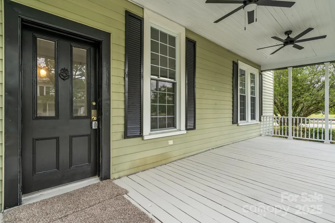
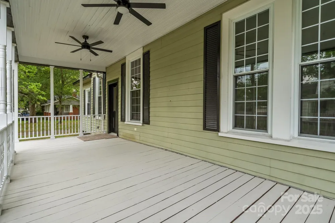
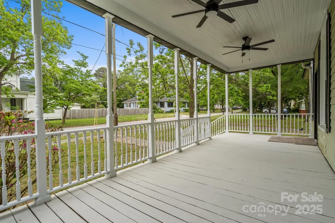
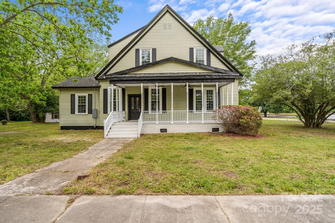
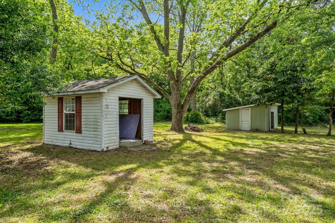
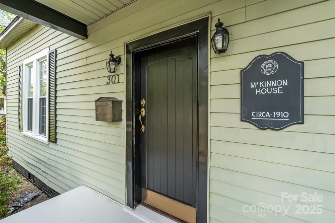
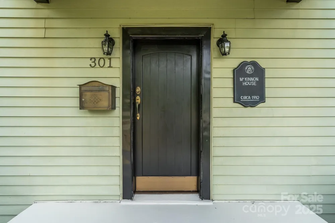
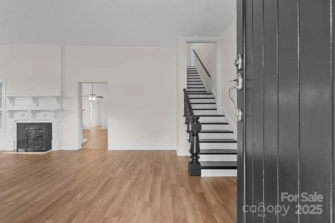
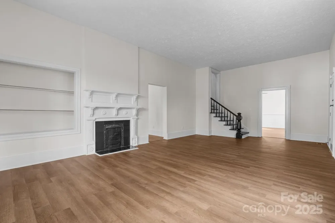
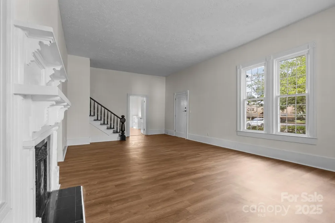
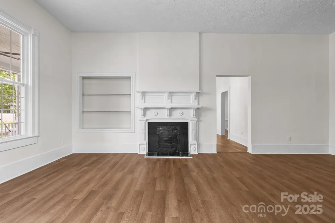
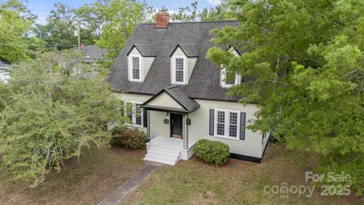
Step into the McKinnon House, a beautifully restored 1925 historic home recognized by the Maxton Historical Society. This timeless two-story residence blends classic Southern architecture with thoughtful updates, offering 5 bedrooms, 2 full baths, and spacious, light-filled rooms that keep the home's character front and center. Inside, you'll find original built-ins, millwork, tall ceilings, and generous living areas perfect for gatherings or quiet moments alike. The oversized kitchen features abundant storage, room to entertain, and space to personalize with your own style. Each bedroom is comfortably sized, and the layout works well for multigenerational living, with one bedroom on the main level and the other four on the upper level, work-from-home needs, or anyone craving room to spread out. The home sits on a corner lot along historic Central Street, surrounded by other notable properties and just moments from downtown Maxton. With its classic façade, welcoming oversized porch, and preserved architectural details, this property is ideal for buyers who appreciate heritage homes, Southern charm, and the craftsmanship of the early 1900s. Featuring seven fireplaces, front and back staircases, original mantels, and newer windows and flooring, this home blends its century-old charm with a clean, updated, neutral palette that feels effortlessly current. The McKinnon house is the kind of property you don't stumble on every day. This is a home for someone who values heritage architecture, wants to be part of a community with deep roots, and believes old homes should be lived in, loved, and preserved for the next century. Outside this home sits on a flat lot with two out buildings for storage.

Property Details
Cooling
Central Air
Heating
Central
Cooling Features
Central Air
Bedrooms
5
Bathrooms
2.0
Full Baths
2
Lot Features
Corner Lot
Stories
2
Lot Description
Corner Lot
Acres
0.0
Square Feet
3581.0
Lot Size (sqft)
0.5
Parking Features
Driveway
Parking Spaces
0.0
Parking Type
Driveway
Parking Garage Spaces
0.0
Property Type
Purchase
Year Built
1946
Foundation
Crawl Space
Roof
Composition
Sewer Information
Public Sewer
Utility Source
City
Appliances
Dishwasher, Gas Cooktop
Elementary School
Unspecified
Middle School
Unspecified
High School
Unspecified
County
Robeson
Region
Maxton
Original List Price
$349,900
Days on Market (Cumulative)
285
MLS #
4327516
Location
Legal

Listings courtesy of Canopy MLS as distributed by MLS GRID. Based on information submitted to the MLS GRID as of 2025-12-05T10:02:12Z. All data is obtained from various sources and may not have been verified by broker or MLS GRID. Supplied Open House Information is subject to change without notice. All information should be independently reviewed and verified for accuracy. Properties may or may not be listed by the office/agent presenting the information. Some IDX listings have been excluded from this website.

Provided By
Listed by Kelly Curran (#CARR28526)
Listing Office: NextHome In The Pines (#CAR13659)

Clarissa J. Ray - Realtor in NC & SC Have a question about this home?

Interested in Purchasing 301 W Central Street?

Get an estimate on monthly payments on this property.

$
years
Down Payment
$
%
Interest Rate
%
Tax Rate
%
$
$annually
$monthly
Estimated Monthly Payment
$0.00
Loan Amount
$0.00