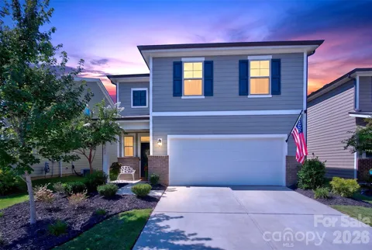
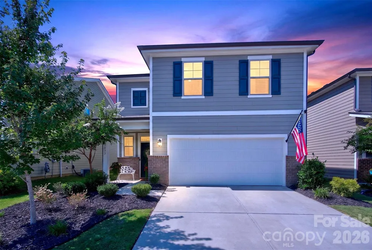
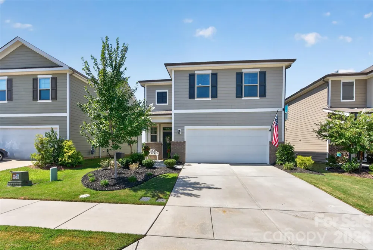
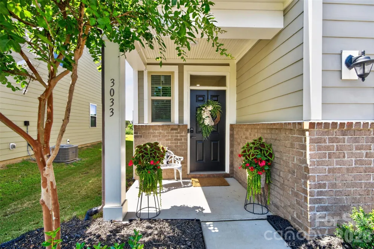
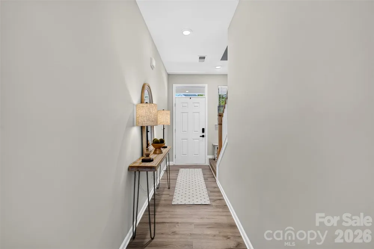
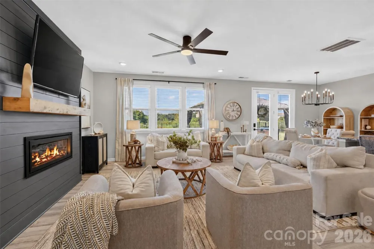
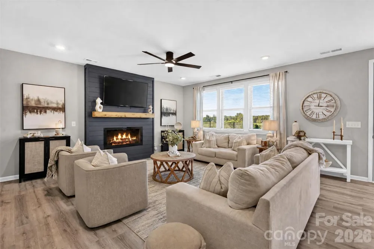
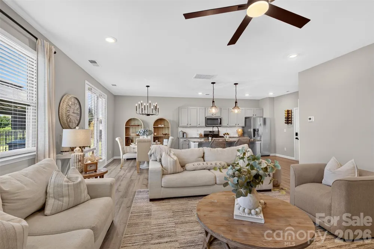
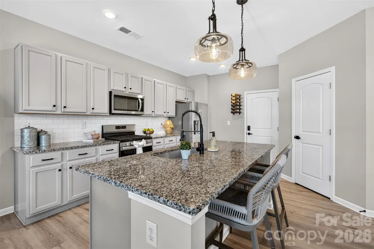
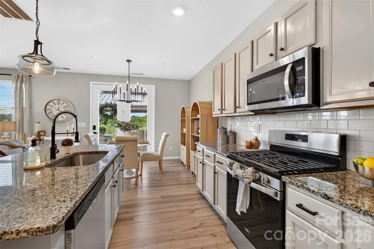
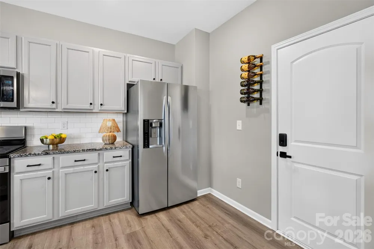
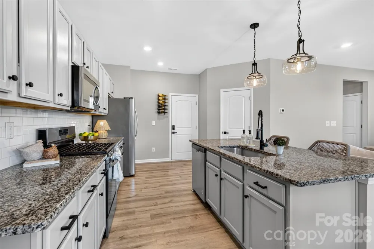
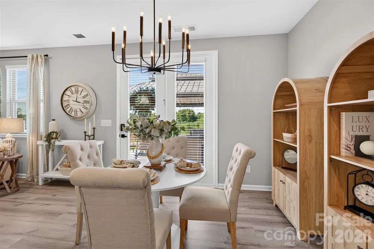
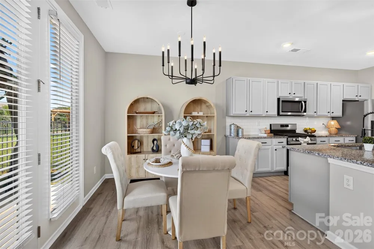
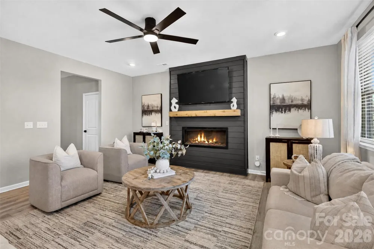
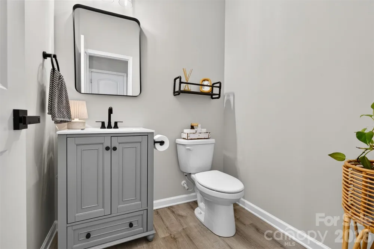
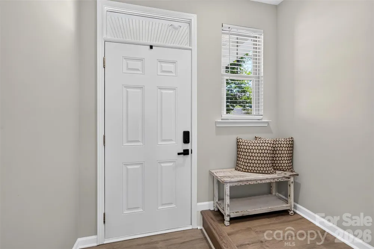
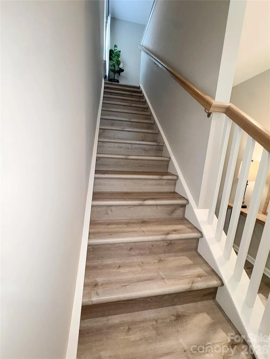
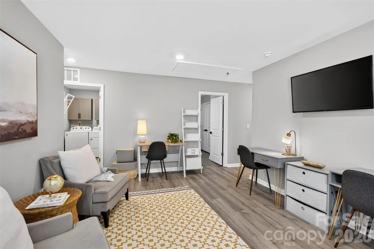
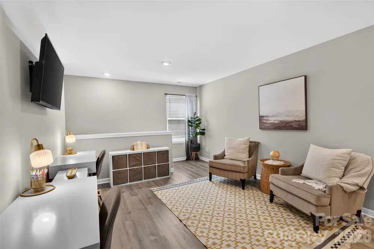
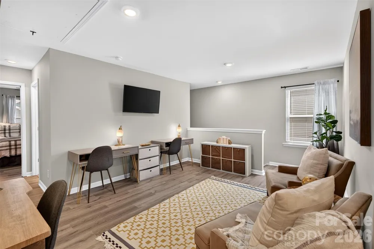
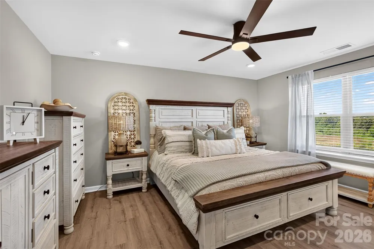
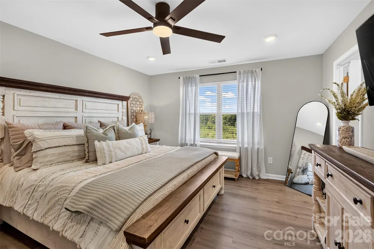
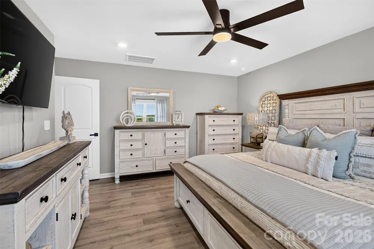
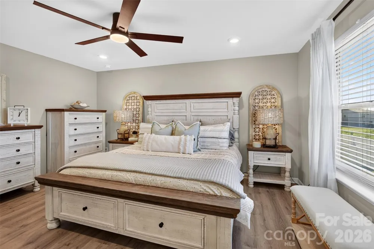
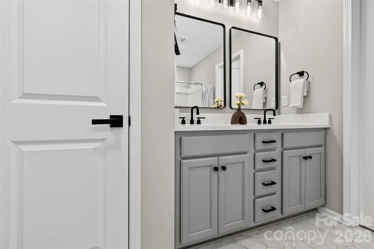
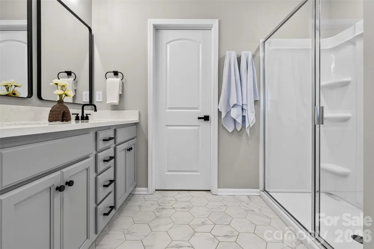
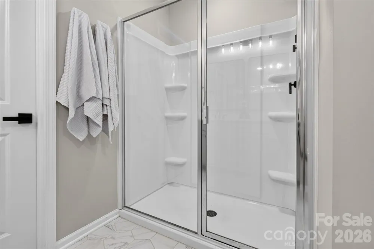
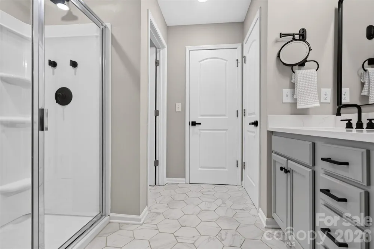
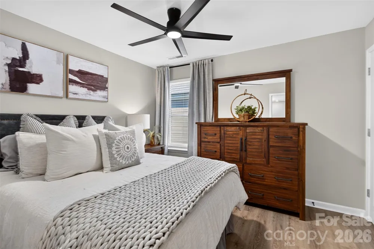
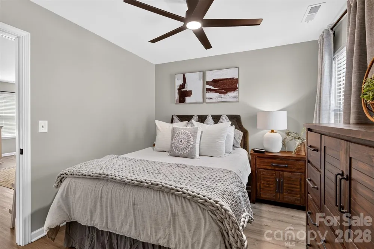
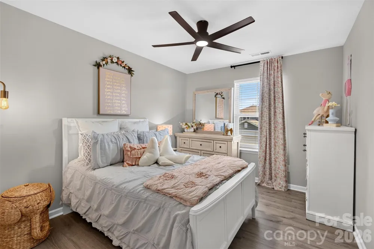
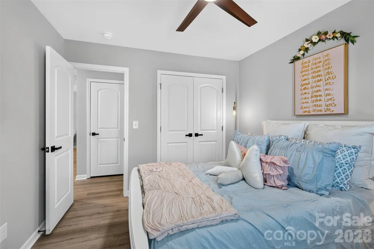
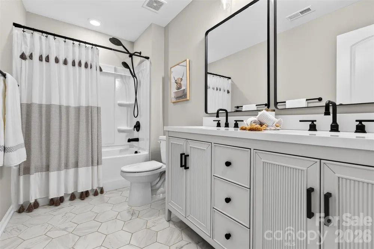
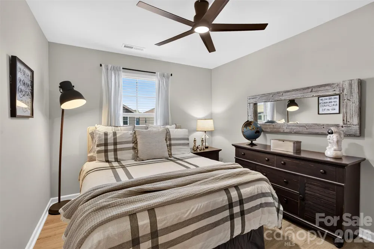
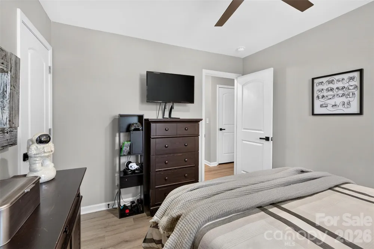
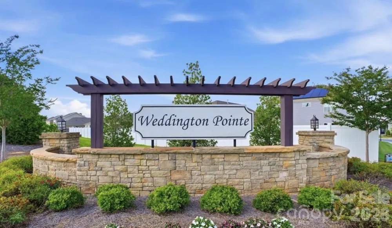
Welcome to this beautifully updated and meticulously maintained 4-bedroom, 2.5-bath home in the desirable Weddington Pointe community. Featuring 2,179 square feet and a bright, open floorplan, this move-in-ready home offers stylish updates throughout, including fresh interior paint, LVP flooring throughout with no carpet, new tile flooring in all the bathrooms, and new fixtures throughout (handles, faucets, lighting, fans and mirrors). The spacious primary suite features a large walk in closet with both upstairs full bathrooms upgraded to dual sinks with upgrade quartz countertops. The open living room has a feature wall with built-in electric/heat fireplace for added ambiance.
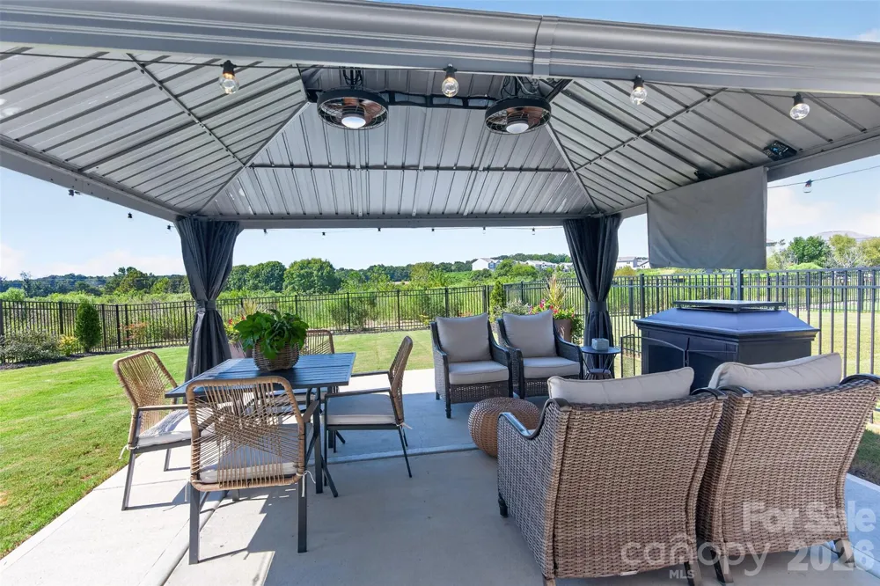
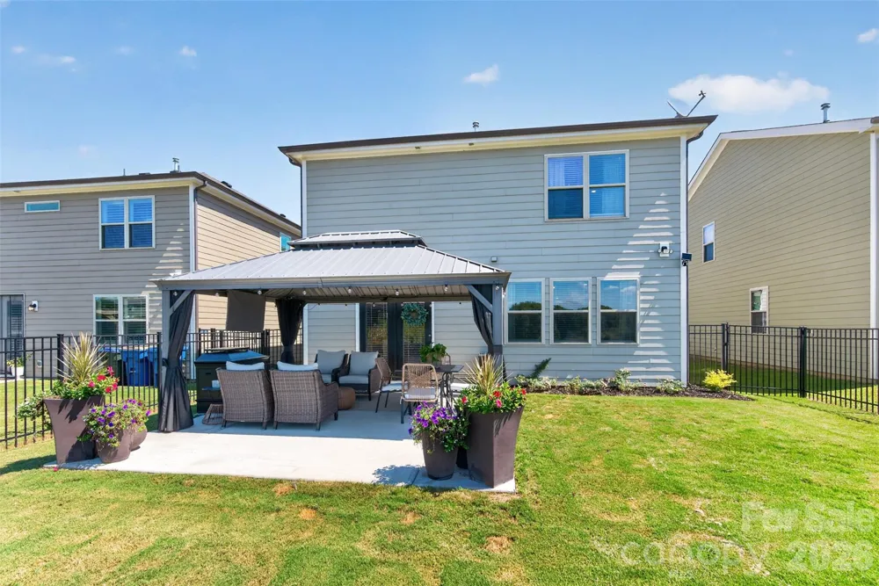
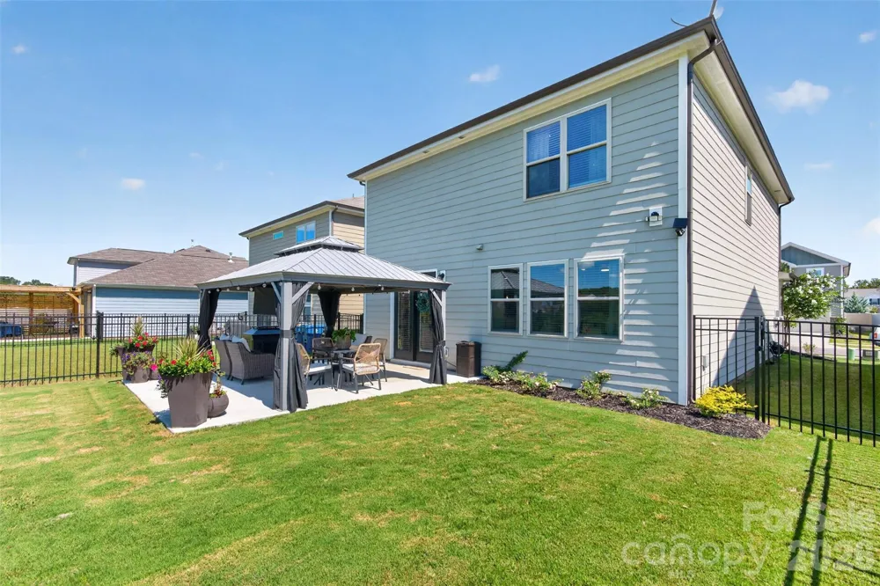
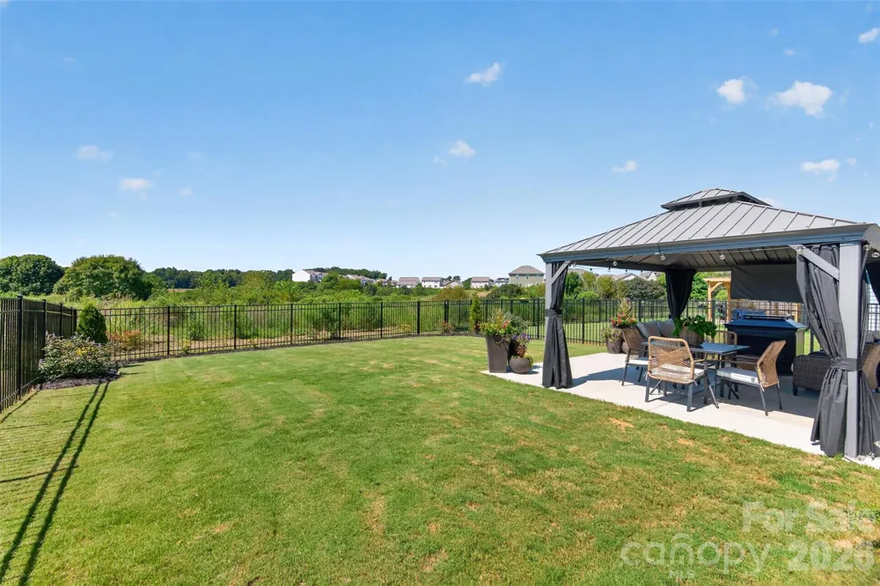
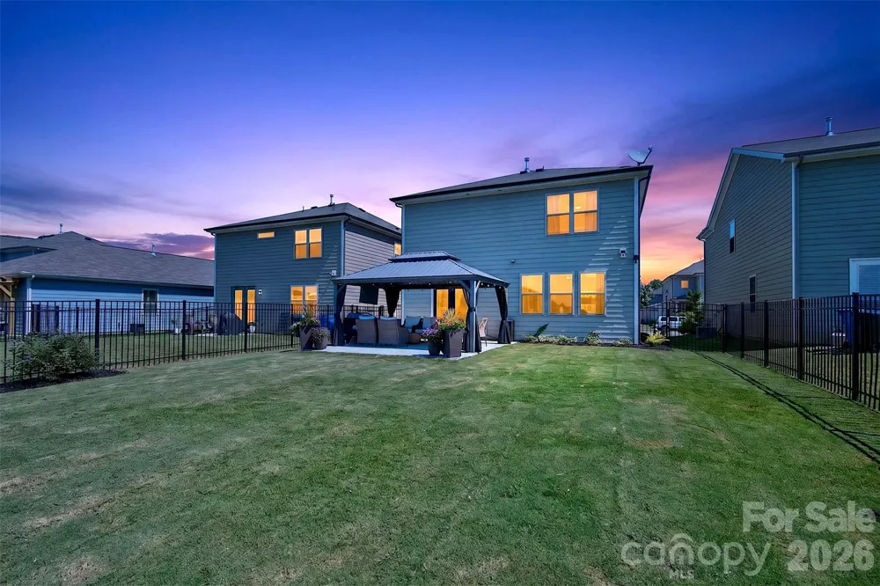
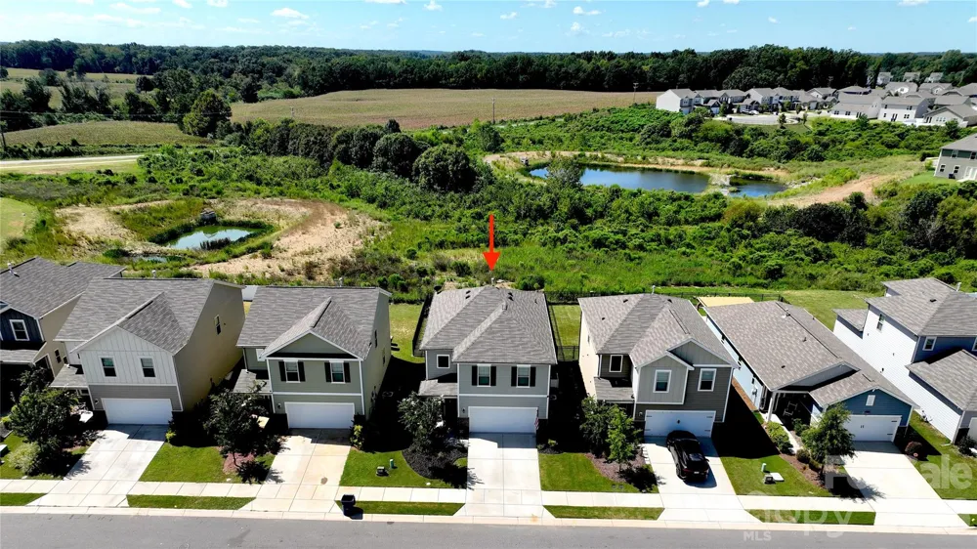
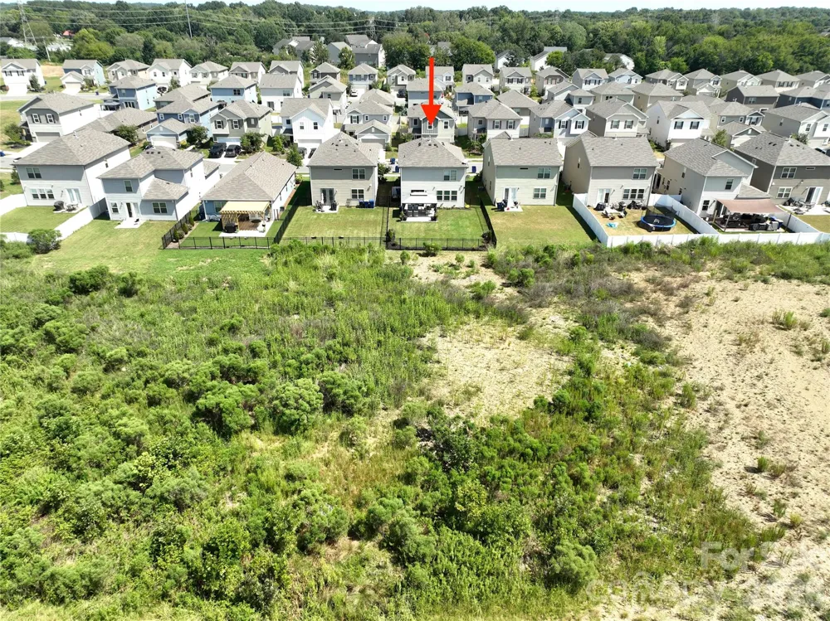
Step outside to enjoy your own private backyard retreat, complete with a covered gazebo (with fans/lights) to convey with extended patio slab, and freestanding gas fireplace to convey—this is the perfect setup for relaxing and entertaining. Garbage privacy fence and pad installed for added convienence. The fully fenced backyard backs to an HOA-maintained natural area, providing exceptional privacy and a peaceful wooded backdrop that's unable to be developed.
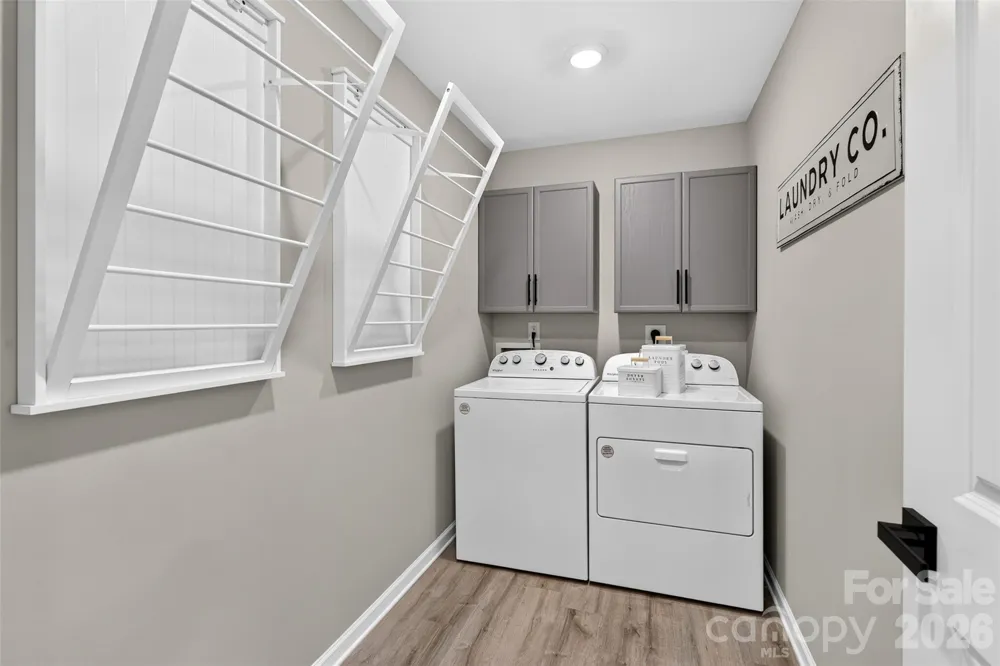
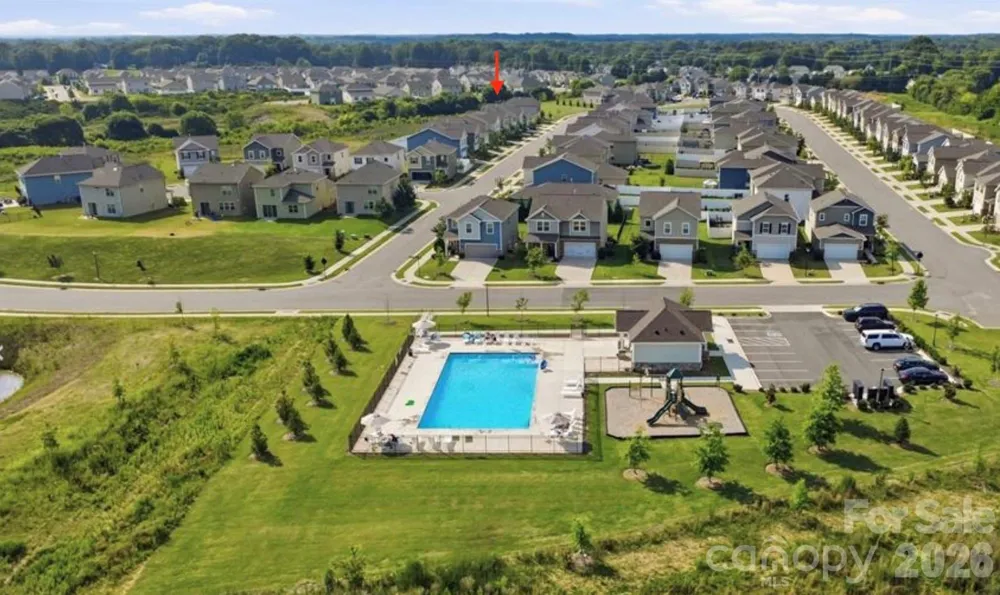
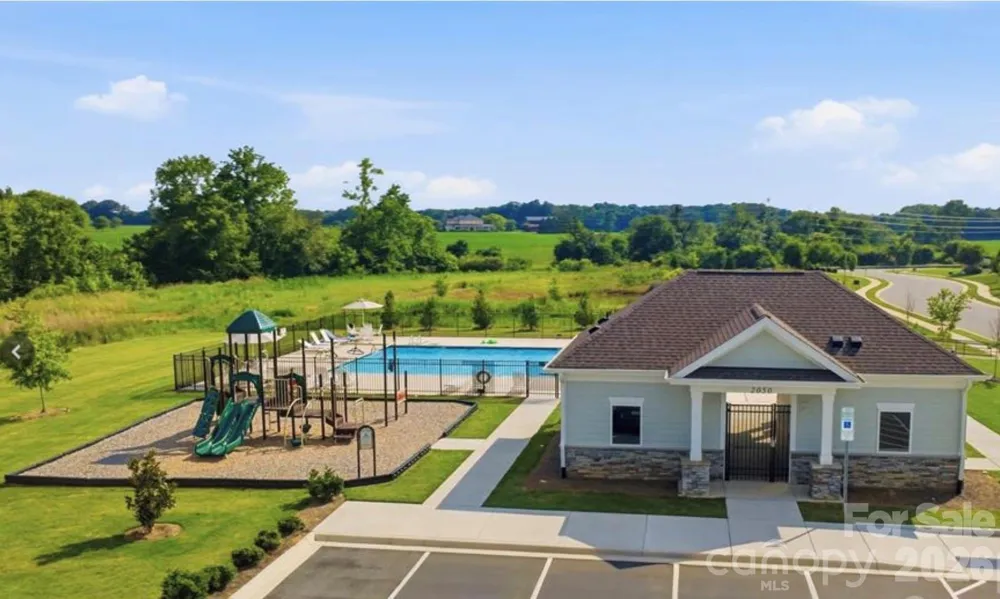
Enjoy easy access to the community’s nearly new pool, playground, and clubhouse, all just a short walk from the home (approximately 10 homes away). Additional highlights include a new dishwasher (2026), all appliances conveying—including washer and dryer—and some interior furniture is available for purchase, making this home an exceptional turnkey opportunity. A well-cared-for home with thoughtful updates, privacy, and fantastic community amenities. Additional upgrades to highlight is there’s NO carpet only LVP throughout, newly painted interior, upgraded vanities and tile flooring in the bathrooms, laundry room storage cabinets and wall drying racks installed, newly added landscaping and backyard fence with no neighbors behind the property. Short term rentals allowed—this home is turn key, and conveniently located to Wesley Chapel shopping and nearby parks and schools. You don't want to miss this one!
Property Details
- Interior
- Attic Stairs Pulldown, Breakfast Bar, Cable Prewire, Kitchen Island, Open Floorplan, Pantry, Storage, Walk-In Closet(s), Walk-In
- Cooling
- Ceiling Fan(s), Central Air
- Heating
- Central
- Cooling Features
- Ceiling Fan(s), Central Air
- Bedrooms
- 4
- Bathrooms
- 2.5
- Full Baths
- 2
- Half Baths
- 1
- Lot Features
- Cleared, Level, Private
- Stories
- 2
- Lot Description
- Cleared, Level, Private
- Pool Shared
- 1
- Acres
- 0.0
- Square Feet
- 2179.0
- Lot Size (sqft)
- 0.12
- Parking Features
- Driveway, Garage Faces Front
- Parking
- 1
- Parking Type
- Driveway
- Parking Garage Spaces
- 2.0
- Property Type
- Purchase
- Year Built
- 2021
- Foundation
- Slab
- Roof
- Architectural Shingle
- Sewer Information
- County Sewer
- Utility Source
- County Water
- Utility Features
- Cable Available, Cable Connected, Electricity Connected, Fiber Optics, Natural Gas, Wired Internet Available
- Appliances
- Dishwasher, Disposal, Exhaust Fan, Gas Oven, Gas Range, Gas Water Heater, Ice Maker, Microwave, Plumbed For Ice Maker, Refrigera
- Subdivision
- Weddington Pointe
- Community Features
- Clubhouse, Outdoor Pool, Playground, Sidewalks, Street Lights
- Elementary School
- Shiloh
- Middle School
- Sun Valley
- High School
- Sun Valley
- County
- Union
- Region
- Monroe
- Original List Price
- $439,999
- Days on Market (Cumulative)
- 3
- HOA
- 1
- HOA Fees
- 390.0
Location
Legal
Listings courtesy of Canopy MLS as distributed by MLS GRID. Based on information submitted to the MLS GRID as of 2026-09-13T17:31:05Z. All data is obtained from various sources and may not have been verified by broker or MLS GRID. Supplied Open House Information is subject to change without notice. All information should be independently reviewed and verified for accuracy. Properties may or may not be listed by the office/agent presenting the information. Some IDX listings have been excluded from this website.
Provided By
Listed by Samantha Berg (#CARR19111)
Listing Office: Keller Williams Select (#CAR3891)