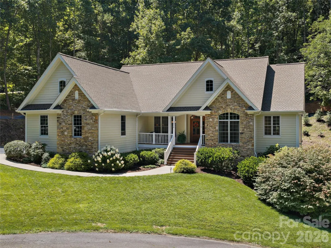
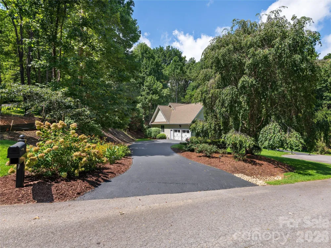
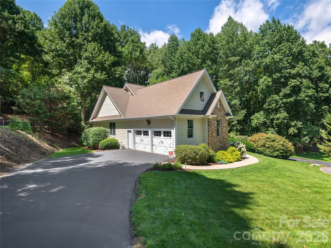
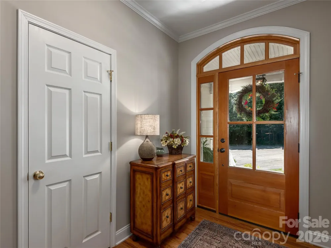
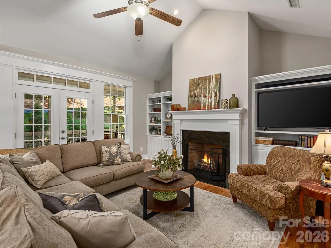
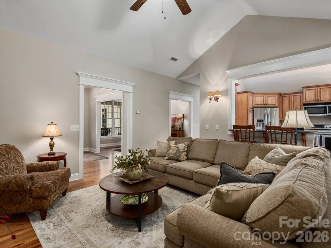
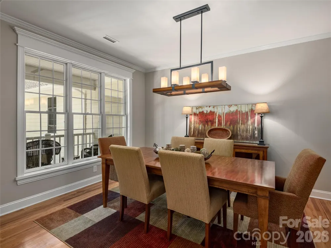
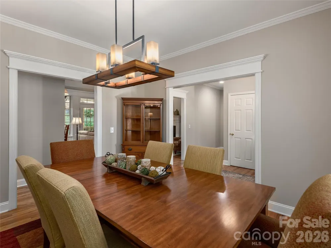
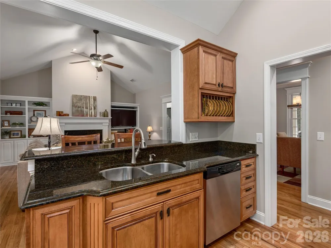
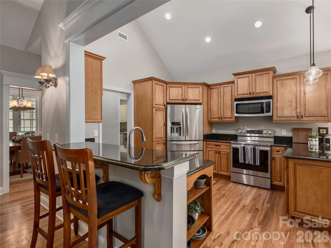
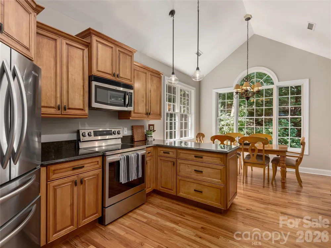
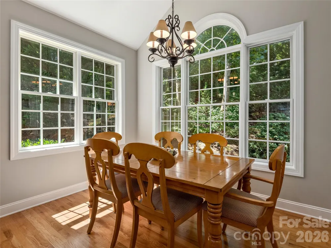
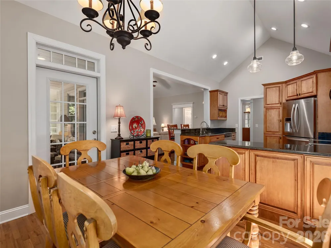
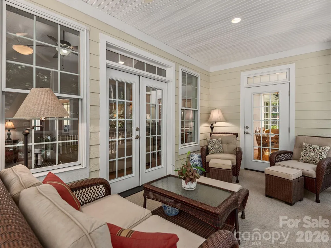
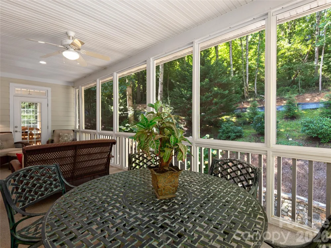
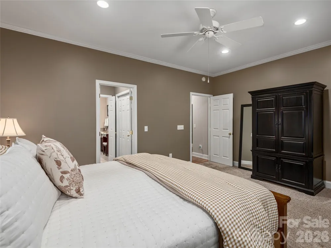
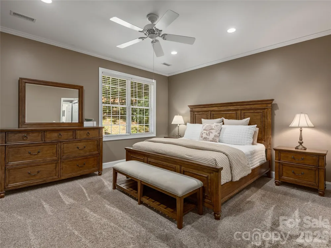
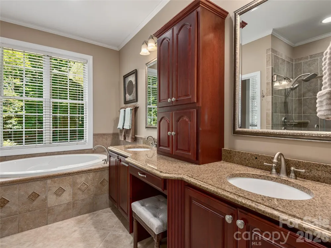
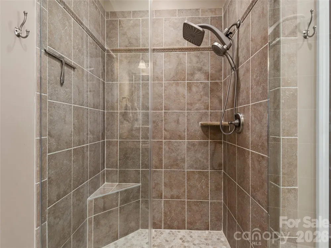
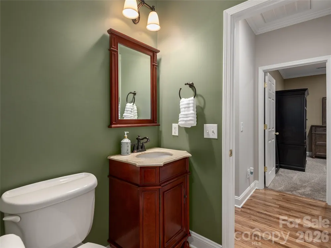
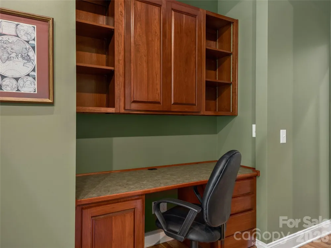
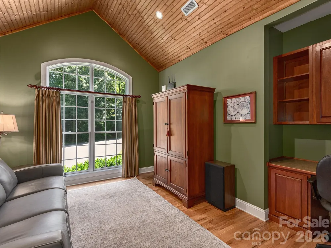
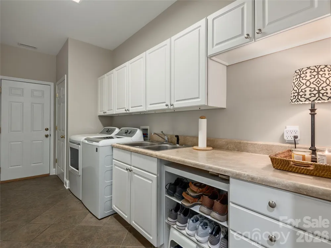
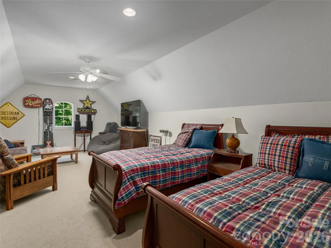
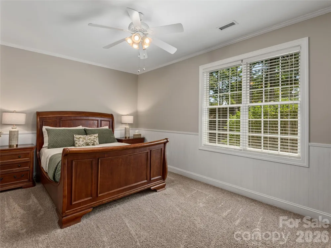
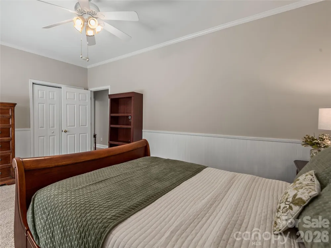
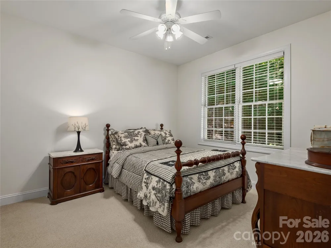
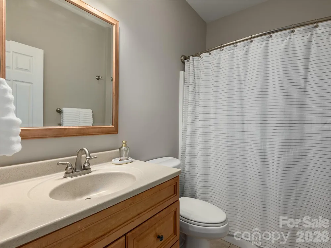
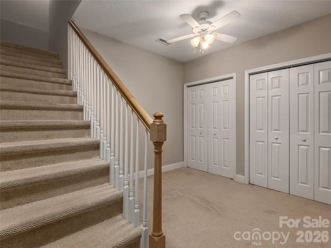
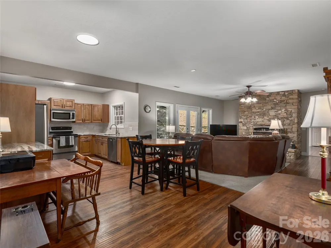
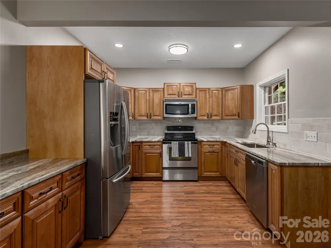
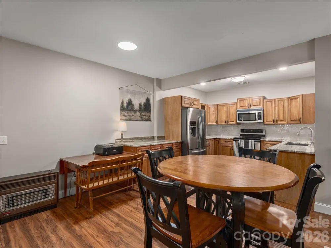
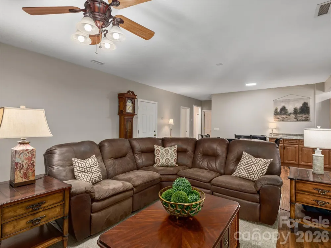
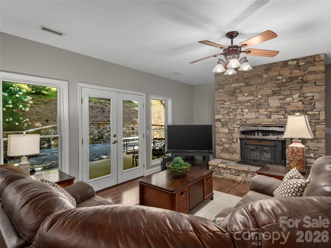
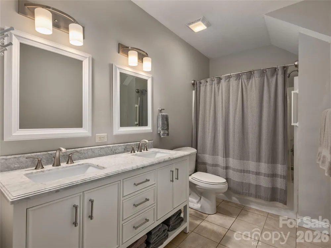
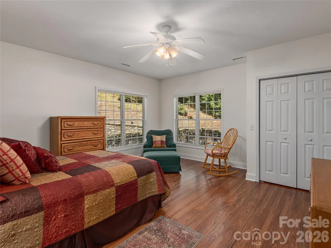
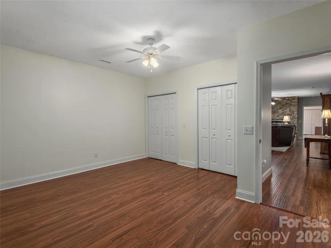
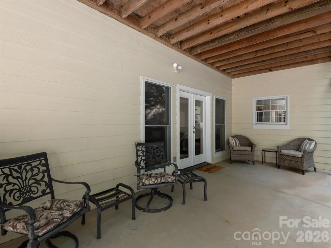
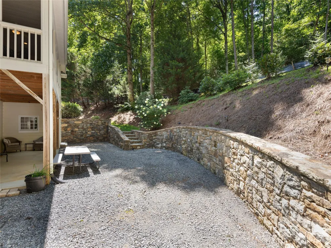
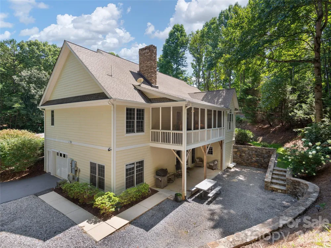
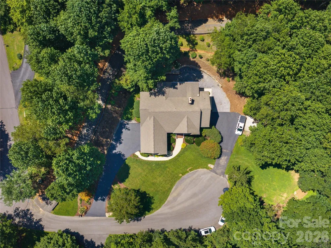
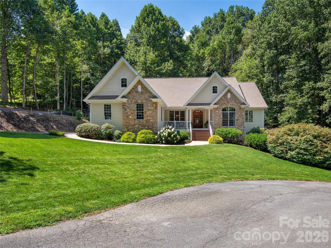
Rare opportunity in the desirable Summerset subdivision in Clyde, NC! This beautifully landscaped, Craftsman-inspired home is tucked away at the end of a cul-de-sac and offers 4 bedrooms, 3.5 baths, and a flexible floor plan well suited for comfortable everyday living, entertaining, and multigenerational living. The main level features a desirable split-bedroom floor plan centered around a spacious great room with a vaulted ceiling and inviting living area with fireplace. Just off the main living space, a spacious screened-in porch provides the perfect spot to relax and enjoy the peaceful setting. The kitchen features granite countertops, a breakfast area and breakfast bar, along with a separate dining room for gathering with family and friends. Privately situated on one side of the home, the primary suite is complemented by an adjoining office/den and features an ensuite bath with dual sinks, walk-in shower, soaking tub, and two large walk in closets. Two additional bedrooms and a total of 2.5 baths complete the main living area, along with a 2-car garage and welcoming covered front porch. Upstairs, a bonus room provides additional flexible space for hobbies, guests, a playroom, or home office. The lower level truly sets this home apart, offering a wonderful second living space with a spacious great room featuring a fireplace and opening to a full kitchen. This level also includes one bedroom, a full bath, bonus room, patio, basement workshop, and a 1-car garage with room for 2-car tandem parking. With full kitchens and generous living spaces on both levels, the home offers exceptional possibilities for extended family, guests, or multigenerational living while allowing everyone to enjoy their own space. Beautiful landscaping and an end-of-cul-de-sac setting add to the appeal, while the convenient location puts you just minutes from the hospital, fitness center, shopping, and nearby Waynesville, with easy access to Asheville. A special home offering an impressive combination of space, flexibility, privacy, and convenience.
Property Details
- Interior
- Breakfast Bar, Built-in Features, Entrance Foyer, Split Bedroom, Storage, Walk-In Closet(s)
- Cooling
- Heat Pump
- Heating
- Heat Pump
- Cooling Features
- Heat Pump
- Bedrooms
- 4
- Bathrooms
- 3.5
- Full Baths
- 3
- Half Baths
- 1
- Lot Features
- Cul-De-Sac, Wooded
- Stories
- 1 Story/F.R.O.G.
- Lot Description
- Cul-De-Sac, Wooded
- Acres
- 0.0
- Square Feet
- 4199.0
- Lot Size (sqft)
- 1.44
- Parking Features
- Attached Garage, Garage Faces Side, Garage Shop, Tandem
- Parking
- 1
- Parking Type
- Garage
- Parking Garage Spaces
- 3.0
- Property Type
- Purchase
- Basement
- 1
- Basement Description
- Basement Garage Door, Basement Shop, Daylight, Exterior Entry, Interior Entry, Walk-Out Access, Walk-Up Access
- Year Built
- 2005
- Foundation
- Basement
- Roof
- Architectural Shingle
- Sewer Information
- Septic Installed
- Utility Source
- City
- Utility Features
- Cable Connected, Electricity Connected, Propane, Underground Power Lines
- Appliances
- Dishwasher, Electric Oven, Electric Range, Microwave, Refrigerator, Washer/Dryer
- Subdivision
- Summerset
- Elementary School
- Clyde
- Middle School
- Canton
- High School
- Pisgah
- County
- Haywood
- Region
- Clyde
- Original List Price
- $1,145,000
- Days on Market (Cumulative)
- 21
- HOA
- 1
- HOA Fees
- 1200.0
Location
Legal
Listings courtesy of Canopy MLS as distributed by MLS GRID. Based on information submitted to the MLS GRID as of 2026-08-25T15:36:06Z. All data is obtained from various sources and may not have been verified by broker or MLS GRID. Supplied Open House Information is subject to change without notice. All information should be independently reviewed and verified for accuracy. Properties may or may not be listed by the office/agent presenting the information. Some IDX listings have been excluded from this website.
Provided By
Listed by Catherine Proben (#CARcproben)
Listing Office: Howard Hanna Beverly-Hanks Waynesville (#CARNCM10056)