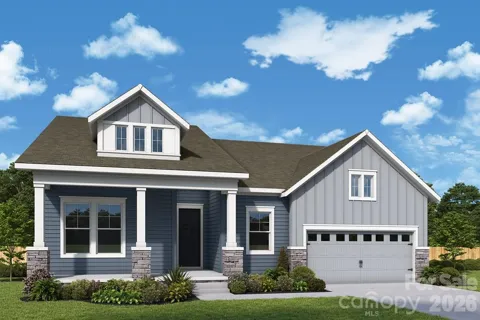
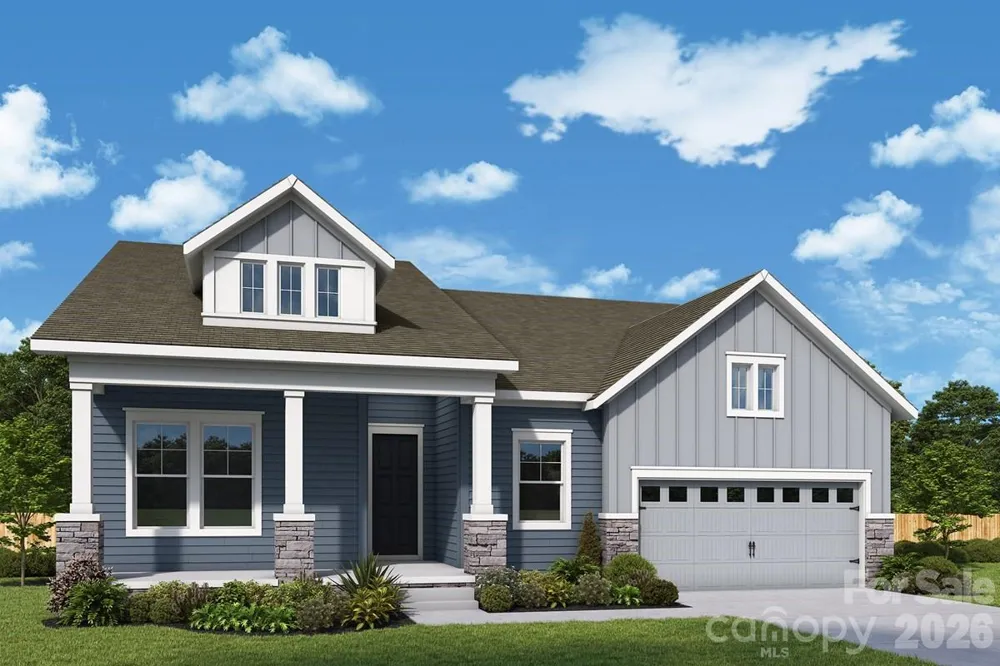
Award-winning design and genuine comforts make each day delightful in The Ingrid RANCH home plan adjacent to Tree Preserve #3. Natural light and open sight lines define the family and dining spaces, creating an inviting setting for everyday living and special gatherings. A working center island anchors the gourmet kitchen while maintaining clear views into the surrounding gathering areas for easy conversation. The covered patio is accessed through a multi-sliding glass door and extends your living space outdoors, offering a relaxed place to unwind or entertain guests. The Owner’s Retreat is privately positioned and includes an en suite Owner’s Bathroom and walk-in closet for a peaceful daily escape. Your luxurious owner’s bathroom is highlighted by stylish tile to the ceiling in the shower. One of two secondary bedrooms has an en suite bathroom and walk in closet offering versatility of uses including multi-generational living with ease. A study with French doors adds versatility for working from home or pursuing hobbies. Stay organized with a drop zone and extra storage in your garage.
Property Details
- Interior
- Attic Stairs Pulldown, Drop Zone, Kitchen Island, Open Floorplan, Walk-In Closet(s), Walk-In Pantry
- Cooling
- Central Air, Electric
- Heating
- Natural Gas
- Cooling Features
- Central Air, Electric
- Bedrooms
- 3
- Bathrooms
- 3.0
- Full Baths
- 3
- Stories
- 1
- Acres
- 0.0
- Square Feet
- 2424.0
- Lot Size (sqft)
- 0.2
- Parking Features
- Driveway, Attached Garage, Garage Door Opener, Garage Faces Front
- Parking
- 1
- Parking Type
- Driveway
- Parking Garage Spaces
- 2.0
- Property Type
- Purchase
- Year Built
- 2026
- Foundation
- Slab
- Sewer Information
- Public Sewer
- Utility Source
- City
- Appliances
- Dishwasher, Disposal, Exhaust Hood, Gas Cooktop, Microwave, Wall Oven
- Subdivision
- Hardy Pond
- Community Features
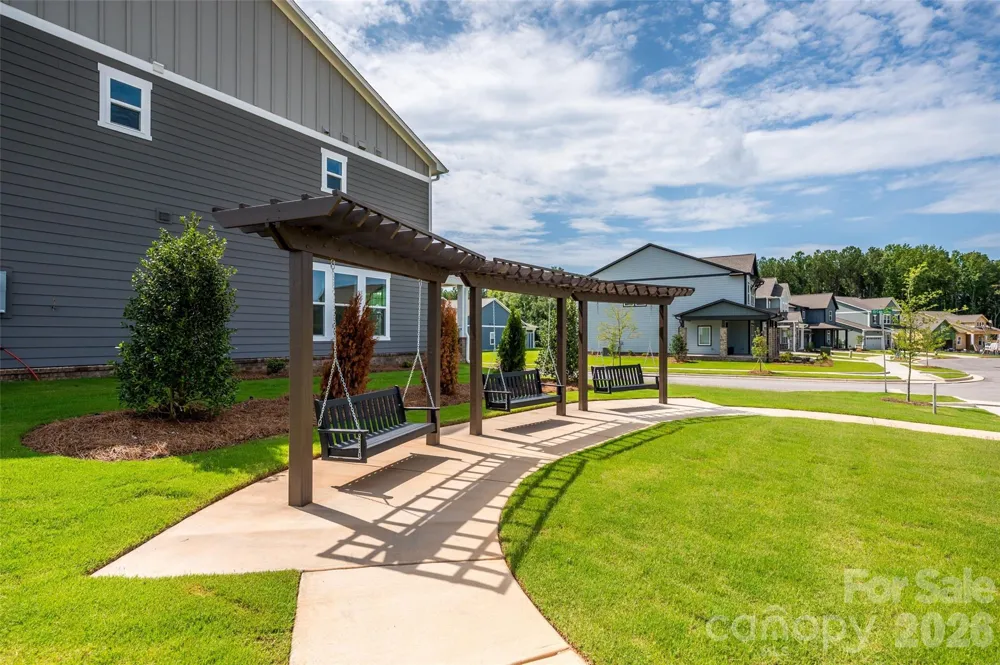
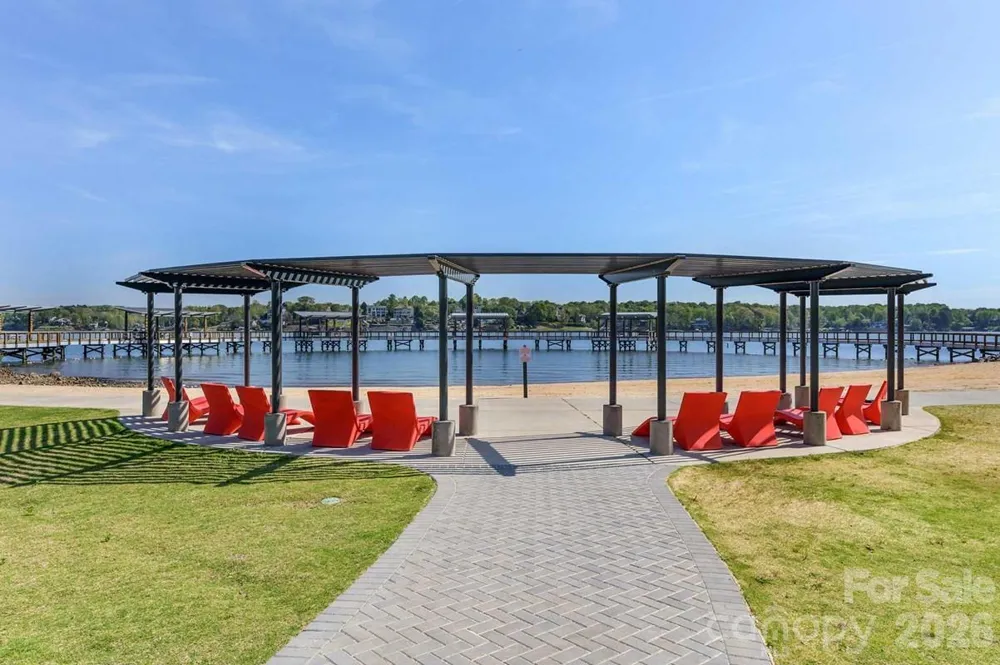
- Playground, Sidewalks, Street Lights, Other
- Elementary School
- Old Pointe
- Middle School
- Dutchman Creek
- High School
- Northwestern
- County
- YORK
- Region
- Rock Hill
- Original List Price
- $616,016
- Days on Market (Cumulative)
- 13
- HOA
- 1
- HOA Fees
- 131.0
Location
Legal
Listings courtesy of Canopy MLS as distributed by MLS GRID. Based on information submitted to the MLS GRID as of 2026-09-09T09:03:13Z. All data is obtained from various sources and may not have been verified by broker or MLS GRID. Supplied Open House Information is subject to change without notice. All information should be independently reviewed and verified for accuracy. Properties may or may not be listed by the office/agent presenting the information. Some IDX listings have been excluded from this website.
Provided By
Listed by Mariella Russo (#CARR63127)
Listing Office: David Weekley Homes (#CAR8667)