(803) 448-9935 clarissaray@northgroupre.com NorthGroup Real Estate LLC
Traffic Dashboard
Home
  • Search
    • Search Homes
    • Featured Listings
  • Communities
  • Buying
    • Buying Info
    • Mortgage Calculator
  • Selling
    • Selling Info
    • Home Valuation
  • About
    • Meet Clarissa
  • Articles
  • Contact
Traffic Dashboard
Clarissa J. Ray
(803) 448-9935 clarissaray@northgroupre.com
  • 7761-101 Ballantyne Commons Pkwy
    Charlotte, NC 28277
Home
  • Search
  • Communities
  • Buying
  • Selling
  • About
  • Articles
  • Contact
Legal
  • Privacy
  • Terms
  • DMCA
  • Accessibility
  • Fair Housing
Account
  • Dashboard
  • Logout
  • Login
Clarissa J. Ray - Realtor in NC & SC - Footer Logo
©2026 NorthGroup Real Estate LLC. All rights reserved.
Website built by CloseHack.


Canopy MLS

​Listings courtesy of Canopy MLS as distributed by MLS GRID. Based on information submitted to the MLS GRID as of 2026-09-15 19:56:36. All data is obtained from various sources and may not have been verified by broker or MLS GRID. Supplied Open House Information is subject to change without notice. All information should be independently reviewed and verified for accuracy. Properties may or may not be listed by the office/agent presenting the information. Some IDX listings have been excluded from this website.

Return
  • All Types
  • House+2 more
  • Price
  • Bed/Bath
  • Size
  • Dates
  • Filters
  • Amenities
  • Save
  • Share
Listings
No results
Sort
Home / Rock Hill / 399 Quinby Way
399 Quinby Way Rock Hill, SC 29732 399 Quinby Way Rock Hill, SC 29732 399 Quinby Way Rock Hill, SC 29732 399 Quinby Way Rock Hill, SC 29732 399 Quinby Way Rock Hill, SC 29732 399 Quinby Way Rock Hill, SC 29732 399 Quinby Way Rock Hill, SC 29732 399 Quinby Way Rock Hill, SC 29732 399 Quinby Way Rock Hill, SC 29732 399 Quinby Way Rock Hill, SC 29732 399 Quinby Way Rock Hill, SC 29732 399 Quinby Way Rock Hill, SC 29732 399 Quinby Way Rock Hill, SC 29732 399 Quinby Way Rock Hill, SC 29732 399 Quinby Way Rock Hill, SC 29732 399 Quinby Way Rock Hill, SC 29732 399 Quinby Way Rock Hill, SC 29732 399 Quinby Way Rock Hill, SC 29732 399 Quinby Way Rock Hill, SC 29732 399 Quinby Way Rock Hill, SC 29732 399 Quinby Way Rock Hill, SC 29732 399 Quinby Way Rock Hill, SC 29732 399 Quinby Way Rock Hill, SC 29732 399 Quinby Way Rock Hill, SC 29732 399 Quinby Way Rock Hill, SC 29732 399 Quinby Way Rock Hill, SC 29732 399 Quinby Way Rock Hill, SC 29732 399 Quinby Way Rock Hill, SC 29732 399 Quinby Way Rock Hill, SC 29732 399 Quinby Way Rock Hill, SC 29732 399 Quinby Way Rock Hill, SC 29732 399 Quinby Way Rock Hill, SC 29732 399 Quinby Way Rock Hill, SC 29732 399 Quinby Way Rock Hill, SC 29732 399 Quinby Way Rock Hill, SC 29732 399 Quinby Way Rock Hill, SC 29732 399 Quinby Way Rock Hill, SC 29732 399 Quinby Way Rock Hill, SC 29732 399 Quinby Way Rock Hill, SC 29732 399 Quinby Way Rock Hill, SC 29732 399 Quinby Way Rock Hill, SC 29732 399 Quinby Way Rock Hill, SC 29732 399 Quinby Way Rock Hill, SC 29732 399 Quinby Way Rock Hill, SC 29732 399 Quinby Way Rock Hill, SC 29732 399 Quinby Way Rock Hill, SC 29732 399 Quinby Way Rock Hill, SC 29732 399 Quinby Way Rock Hill, SC 29732 View All Photos

$521,000

| Active

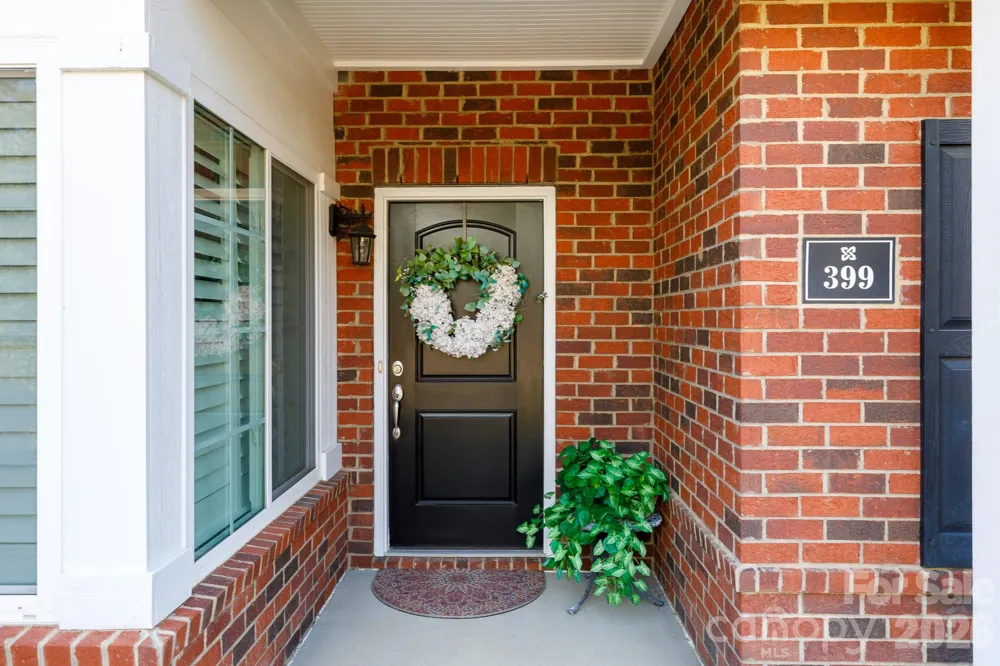
399 Quinby Way

Rock Hill, SC 29732

1,942
Square Feet
2
Beds
2
Baths
13
Days on Market
CAR4420765
MLS#
House
Structure
Residential
Zone
Contact

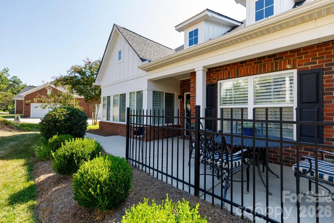
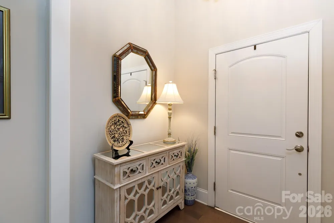
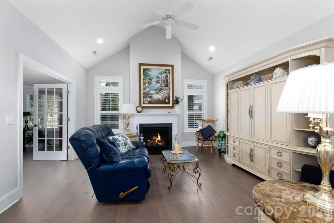
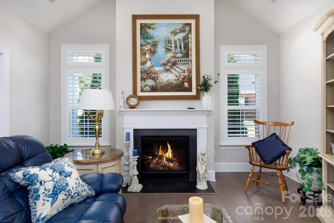
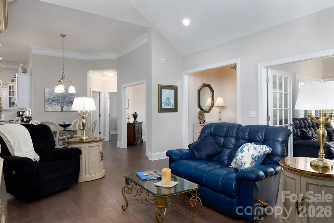
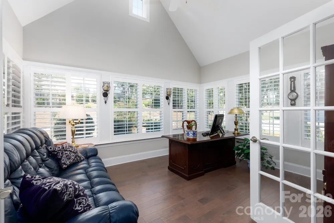
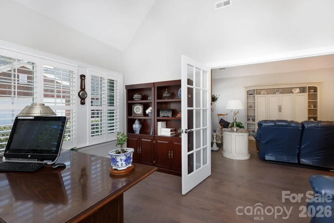
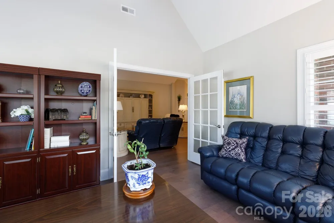
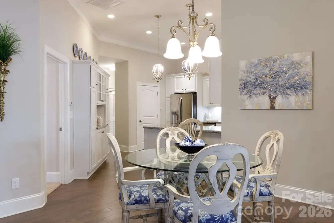
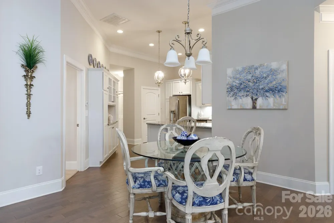
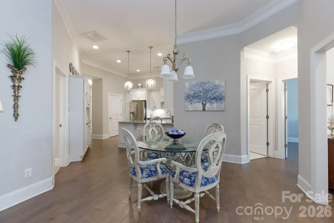
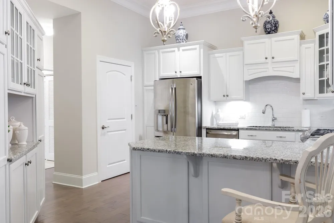
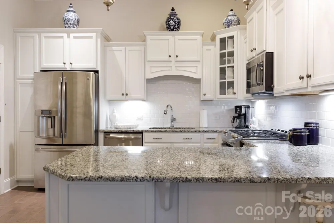
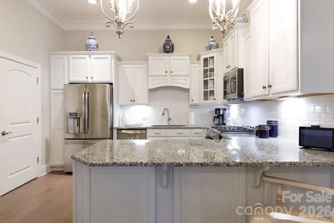
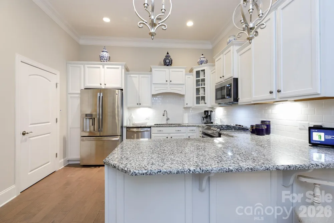
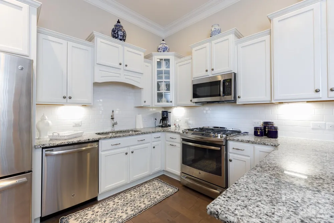
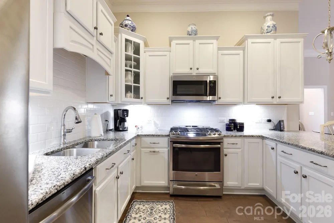
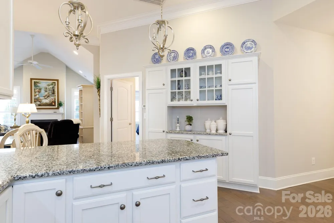
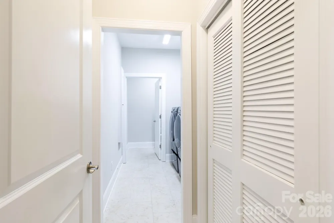
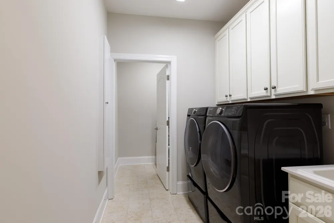
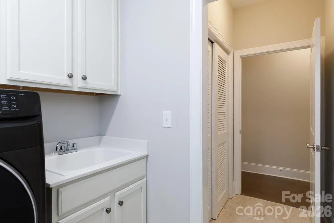
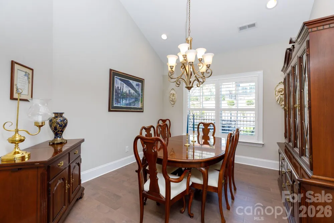
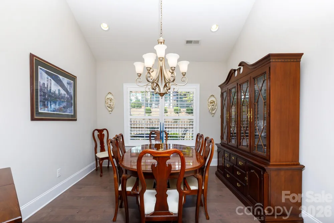
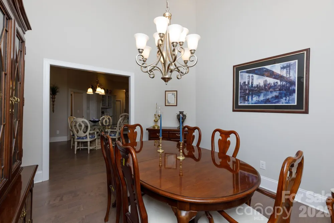
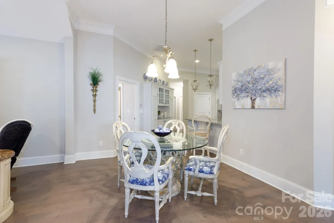
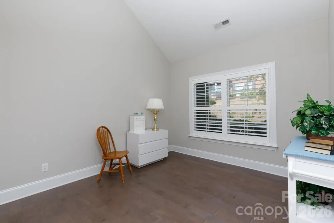
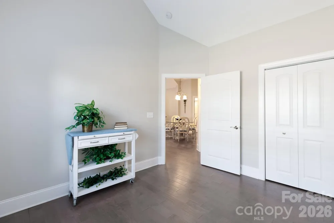
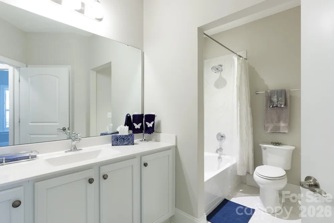
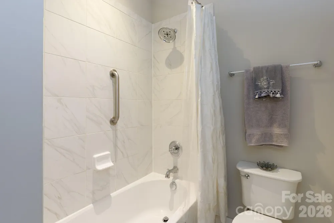
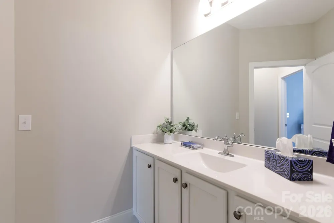
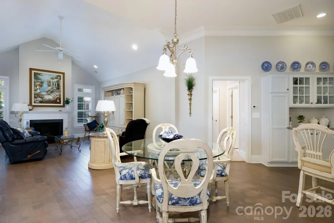
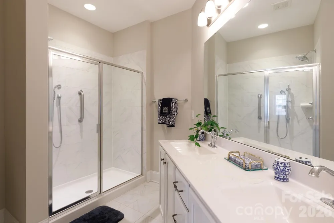
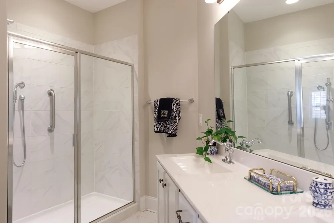
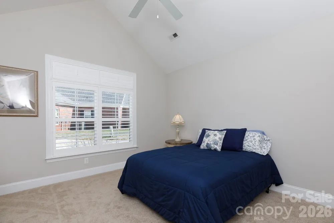
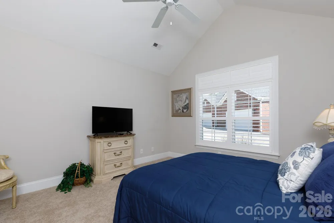
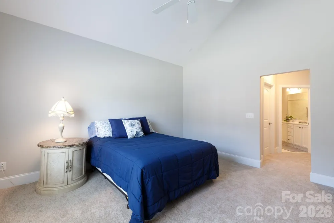
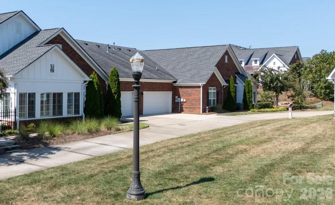
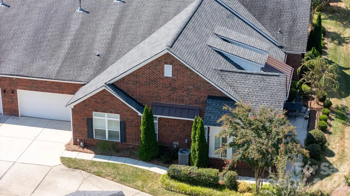
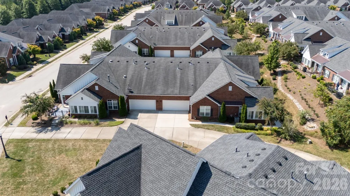
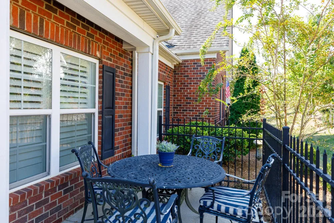
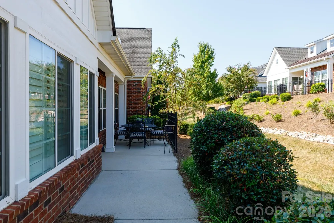
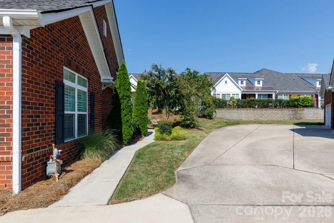
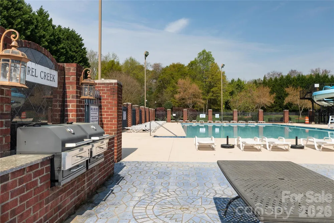
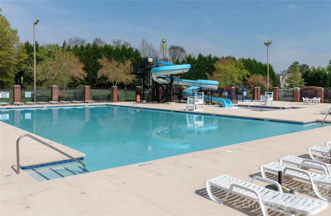
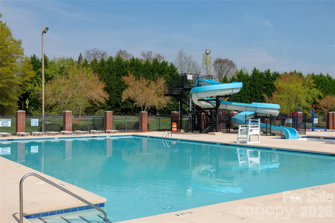
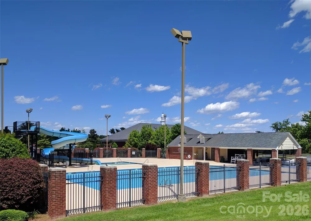
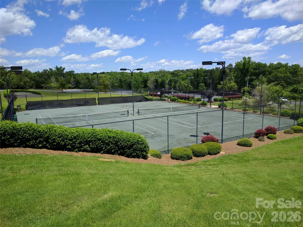
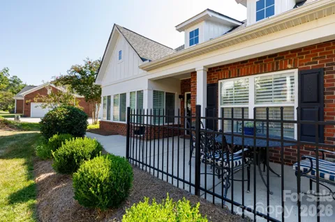
This property hits a rare sweet spot for low-maintenance, high-comfort living. Combining single- story accessibility with luxury amenities, the home is exceptionally well-suited for active individuals, downsizers, or anyone seeking a turnkey lifestyle. Layout & Interior Architecture: Features a privacy-focused split floor plan with soaring vaulted ceilings, single-story living, and plantation shutters installed throughout. Primary Suite: Upgraded in June 26 with new carpet. Includes a generous ensuite bath, dedicated linen closet, coat closet, and an expansive walk-in closet. Kitchen & Dining: Outfitted with solid granite countertops, a gas cooktop, soft-close cabinetry and drawers, plus a built-in kitchen hutch for additional display and storage. Flexible Living Spaces: Features a bright four-season sunroom alongside a large, multi-use laundry room that easily doubles as a craft space, home office, or extra storage. Garage & Maintenance: Includes an attached two-car garage. HOA covers routine lawn care, delivering true lock-and-leave convenience. Community Amenities: Residents enjoy access to a neighborhood pool, pickleball and bocce ball courts, raised beds for gardening, fully paved sidewalks, and dedicated walking trails.

Property Details
Interior
Attic Stairs Pulldown, Breakfast Bar, Entrance Foyer, Open Floorplan, Pantry, Split Bedroom, Walk-In Closet(s)
Cooling
Central Air, Electric
Heating
Central, Forced Air, Natural Gas
Cooling Features
Central Air, Electric
Bedrooms
2
Bathrooms
2.0
Full Baths
2
Stories
1
Exterior Materials
Lawn Maintenance, Tennis Court(s), Other - See Remarks
Acres
0.0
Square Feet
1942.0
Lot Size (sqft)
0.09
Parking Features
Driveway, Attached Garage
Parking
1
Parking Type
Driveway
Parking Garage Spaces
2.0
Property Type
Purchase
Year Built
2017
Foundation
Slab
Roof
Architectural Shingle
Sewer Information
Public Sewer
Utility Source
City
Utility Features
Cable Available, Natural Gas
Appliances
Dishwasher, Disposal, Gas Cooktop, Gas Oven, Gas Water Heater, Refrigerator
Subdivision
Augusta Place at Laurel Creek
Community Features
Clubhouse, Fitness Center, Game Court, Pickleball, Picnic Area, Sidewalks, Street Lights
Elementary School
India Hook
Middle School
Dutchman Creek
High School
Rock Hill
County
YORK
Region
Rock Hill
Original List Price
$521,000
Days on Market (Cumulative)
13
HOA
1
HOA Fees
200.0
Pets
1
MLS #
4420765
Location
Legal

Listings courtesy of Canopy MLS as distributed by MLS GRID. Based on information submitted to the MLS GRID as of 2026-09-05T18:06:12Z. All data is obtained from various sources and may not have been verified by broker or MLS GRID. Supplied Open House Information is subject to change without notice. All information should be independently reviewed and verified for accuracy. Properties may or may not be listed by the office/agent presenting the information. Some IDX listings have been excluded from this website.

Provided By
Listed by Kim Case (#CAR73896)
Listing Office: Howard Hanna Allen Tate Rock Hill (#CAR810024)

Clarissa J. Ray - Realtor in NC & SC Have a question about this home?

Interested in Purchasing 399 Quinby Way?

Get an estimate on monthly payments on this property.

$
years
Down Payment
$
%
Interest Rate
%
Tax Rate
%
$
$annually
$monthly
Estimated Monthly Payment
$0.00
Loan Amount
$0.00