(803) 448-9935 clarissaray@northgroupre.com NorthGroup Real Estate LLC
Traffic Dashboard
Home
  • Search
    • Search Homes
    • Featured Listings
  • Communities
  • Buying
    • Buying Info
    • Mortgage Calculator
  • Selling
    • Selling Info
    • Home Valuation
  • About
    • Meet Clarissa
  • Articles
  • Contact
Traffic Dashboard
Clarissa J. Ray
(803) 448-9935 clarissaray@northgroupre.com
  • 7761-101 Ballantyne Commons Pkwy
    Charlotte, NC 28277
Home
  • Search
  • Communities
  • Buying
  • Selling
  • About
  • Articles
  • Contact
Legal
  • Privacy
  • Terms
  • DMCA
  • Accessibility
  • Fair Housing
Account
  • Dashboard
  • Logout
  • Login
Clarissa J. Ray - Realtor in NC & SC - Footer Logo
©2026 NorthGroup Real Estate LLC. All rights reserved.
Website built by CloseHack.


Canopy MLS

​Listings courtesy of Canopy MLS as distributed by MLS GRID. Based on information submitted to the MLS GRID as of 2026-09-15 23:16:43. All data is obtained from various sources and may not have been verified by broker or MLS GRID. Supplied Open House Information is subject to change without notice. All information should be independently reviewed and verified for accuracy. Properties may or may not be listed by the office/agent presenting the information. Some IDX listings have been excluded from this website.

Return
  • All Types
  • House+2 more
  • Price
  • Bed/Bath
  • Size
  • Dates
  • Filters
  • Amenities
  • Save
  • Share
Listings
No results
Sort
Home / Denver / 4124 Millstream Road
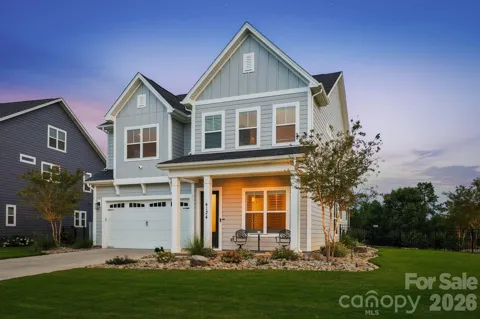
4124 Millstream Road Denver, NC 28037 4124 Millstream Road Denver, NC 28037 4124 Millstream Road Denver, NC 28037 4124 Millstream Road Denver, NC 28037 4124 Millstream Road Denver, NC 28037 4124 Millstream Road Denver, NC 28037 4124 Millstream Road Denver, NC 28037 4124 Millstream Road Denver, NC 28037 4124 Millstream Road Denver, NC 28037 4124 Millstream Road Denver, NC 28037 4124 Millstream Road Denver, NC 28037 4124 Millstream Road Denver, NC 28037 4124 Millstream Road Denver, NC 28037 4124 Millstream Road Denver, NC 28037 4124 Millstream Road Denver, NC 28037 4124 Millstream Road Denver, NC 28037 4124 Millstream Road Denver, NC 28037 4124 Millstream Road Denver, NC 28037 4124 Millstream Road Denver, NC 28037 4124 Millstream Road Denver, NC 28037 4124 Millstream Road Denver, NC 28037 4124 Millstream Road Denver, NC 28037 4124 Millstream Road Denver, NC 28037 4124 Millstream Road Denver, NC 28037 4124 Millstream Road Denver, NC 28037 4124 Millstream Road Denver, NC 28037 4124 Millstream Road Denver, NC 28037 4124 Millstream Road Denver, NC 28037 4124 Millstream Road Denver, NC 28037 4124 Millstream Road Denver, NC 28037 4124 Millstream Road Denver, NC 28037 4124 Millstream Road Denver, NC 28037 4124 Millstream Road Denver, NC 28037 4124 Millstream Road Denver, NC 28037 4124 Millstream Road Denver, NC 28037 4124 Millstream Road Denver, NC 28037 4124 Millstream Road Denver, NC 28037 4124 Millstream Road Denver, NC 28037 4124 Millstream Road Denver, NC 28037 4124 Millstream Road Denver, NC 28037 4124 Millstream Road Denver, NC 28037 4124 Millstream Road Denver, NC 28037 4124 Millstream Road Denver, NC 28037 4124 Millstream Road Denver, NC 28037 4124 Millstream Road Denver, NC 28037 View All Photos

$725,000

| Active Under Contract

4124 Millstream Road

Denver, NC 28037

2,854
Square Feet
4
Beds
3
Baths
6
Days on Market
CAR4419204
MLS#
House
Structure
Residential
Zone
Contact

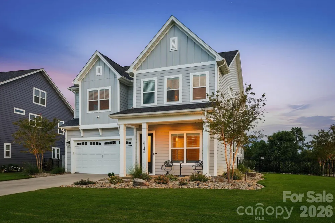
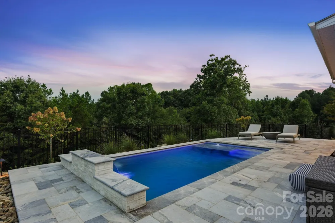
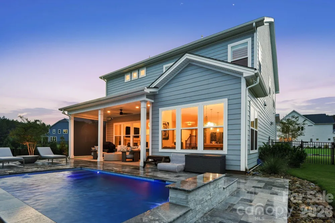
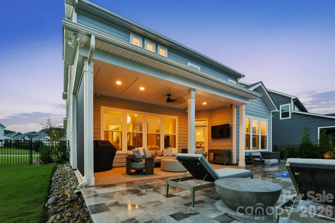
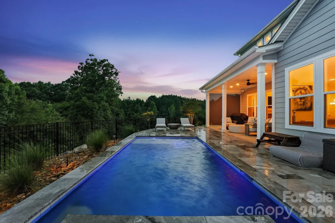
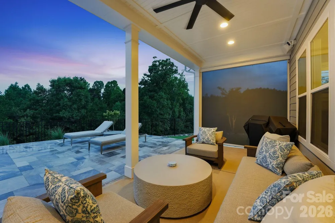
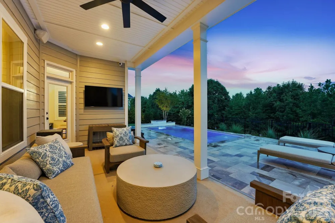
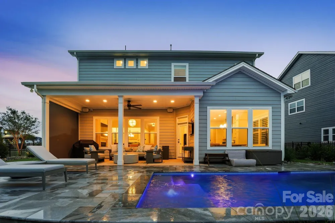
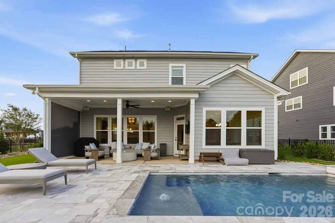
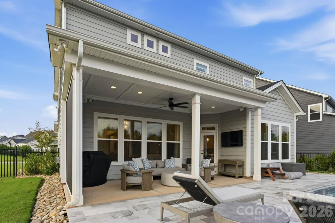
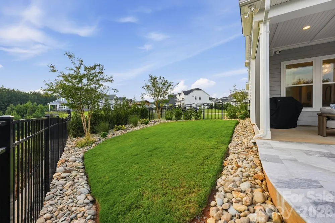
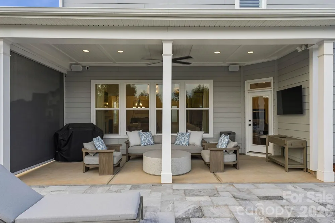
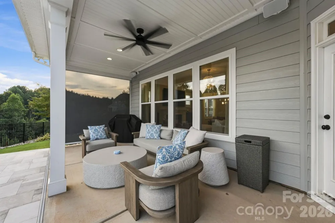
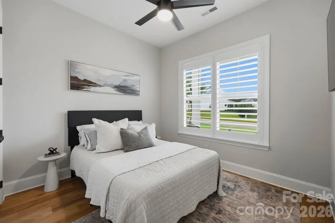
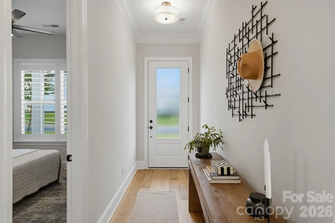
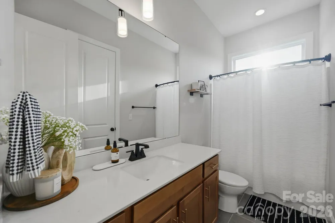
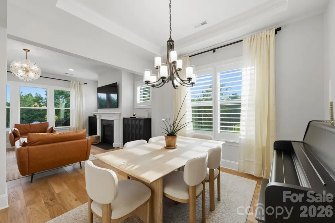
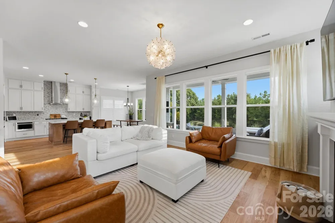
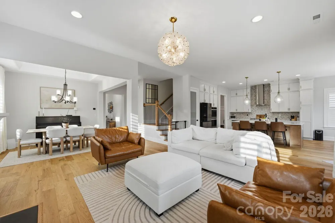
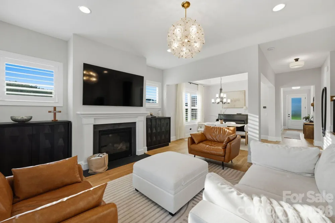
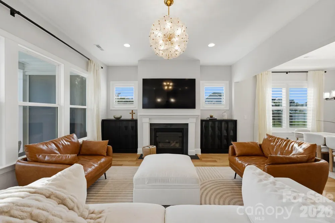
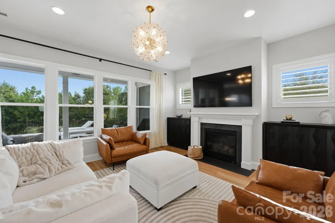
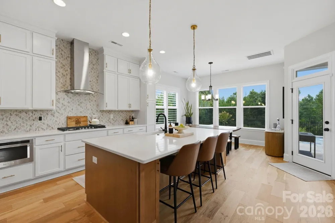
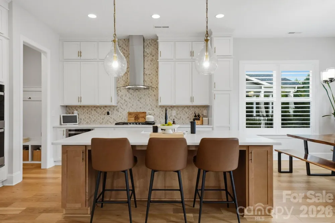
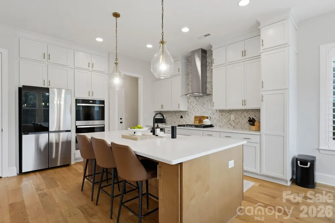
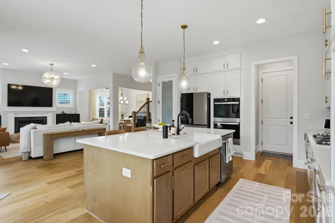
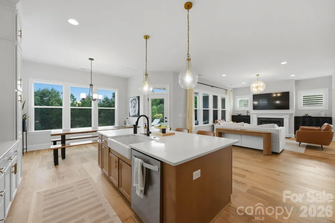
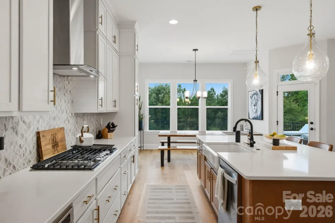
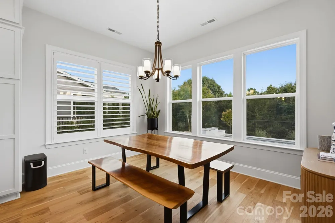
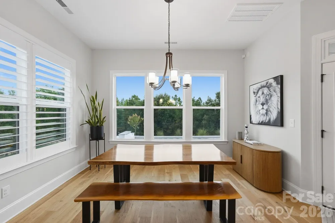
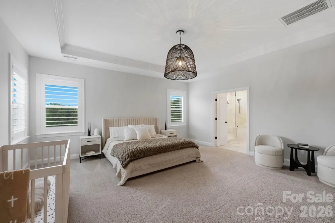
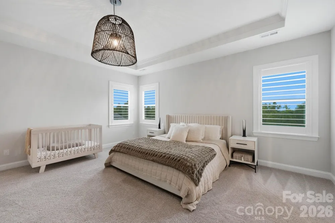
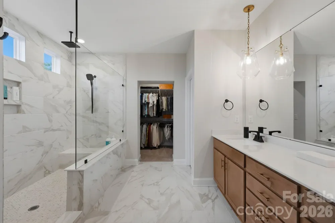
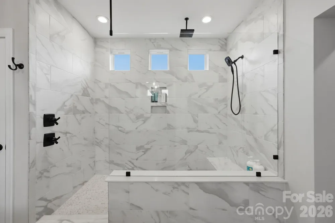
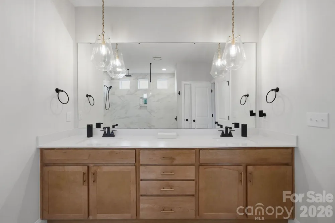
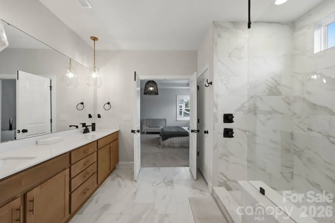
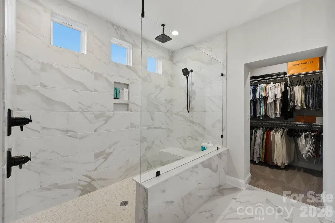
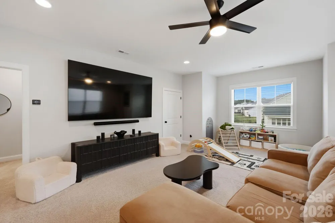
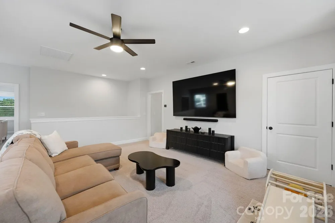
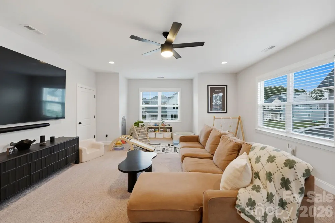
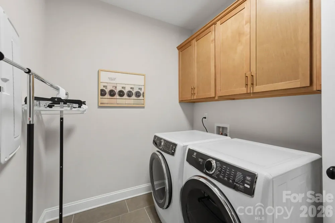
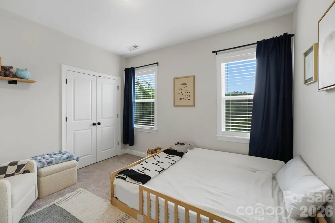
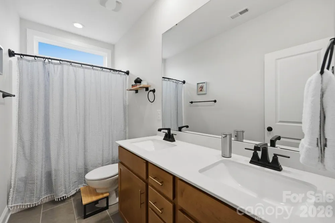
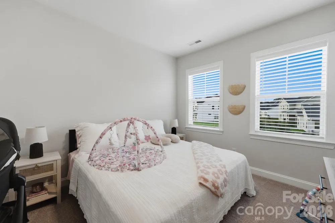
Welcome home to your maintenance free oasis! This new construction home was already a dream with 10' ceilings, large windows throughout, and beautiful custom finishes but the owner took it to another level. Walk out back to a resort style custom pool surrounded by a large travertine patio. All tied together with freshly renovated landscaping for a maintenance free lifestyle here in the Carolinas. Inside the living space has a broad and welcoming feel with an oversized island overlooking the living room and open dining room. Plantation shutters have been installed throughout to extend the custom feel. The main level also features highly desirable main level guest suite. Going upstairs the natural light continues with more windows bordering the bonus space. With a split bedroom layout featuring a guest wing with two bedrooms, full bath, and an oversized laundry room. The Primary bedroom really sets it off being as large as it is. The primary bathroom is like your own personal spa with an extended dual vanity and sprawling tile shower. If your looking for a home in a luxury community with a low maintenance feel you won't want to miss showing this home!

Property Details
Interior
Attic Stairs Pulldown, Drop Zone, Entrance Foyer, Kitchen Island, Open Floorplan, Pantry, Split Bedroom, Walk-In Closet(s)
Cooling
Central Air
Heating
Central
Cooling Features
Central Air
Bedrooms
4
Bathrooms
3.0
Full Baths
3
Stories
2
Pool
1
Pool Description
In Ground, Salt Water
Pool Features
In Ground, Salt Water
Acres
0.0
Square Feet
2854.0
Lot Size (sqft)
0.29
Parking Features
Attached Garage
Parking
1
Parking Type
Garage
Parking Garage Spaces
2.0
Property Type
Purchase
Year Built
2024
Foundation
Slab
Roof
Architectural Shingle
Sewer Information
County Sewer
Utility Source
County Water
Utility Features
Cable Connected, Natural Gas, Wired Internet Available
Appliances
Dishwasher, Disposal, Double Oven, Gas Cooktop, Microwave, Wall Oven
Subdivision
Wildbrook
Community Features
Playground, Sidewalks, Street Lights
Elementary School
St. James
Middle School
North Lincoln
High School
North Lincoln
County
Lincoln
Region
Denver
Original List Price
$725,000
Days on Market (Cumulative)
6
HOA
1
HOA Fees
650.0
MLS #
4419204
Location
Legal

Listings courtesy of Canopy MLS as distributed by MLS GRID. Based on information submitted to the MLS GRID as of 2026-09-02T21:27:05Z. All data is obtained from various sources and may not have been verified by broker or MLS GRID. Supplied Open House Information is subject to change without notice. All information should be independently reviewed and verified for accuracy. Properties may or may not be listed by the office/agent presenting the information. Some IDX listings have been excluded from this website.

Provided By
Listed by Stephen Pierce (#CAR36214)
Listing Office: EXP Realty LLC Mooresville (#CAR372902)

Clarissa J. Ray - Realtor in NC & SC Have a question about this home?

Interested in Purchasing 4124 Millstream Road?

Get an estimate on monthly payments on this property.

$
years
Down Payment
$
%
Interest Rate
%
Tax Rate
%
$
$annually
$monthly
Estimated Monthly Payment
$0.00
Loan Amount
$0.00