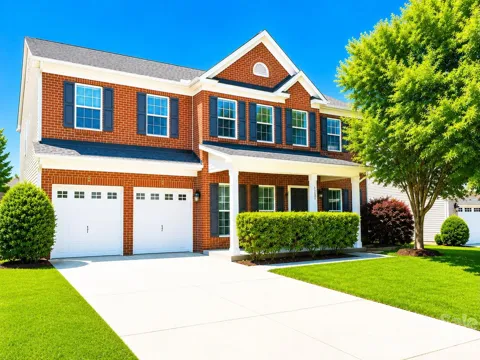
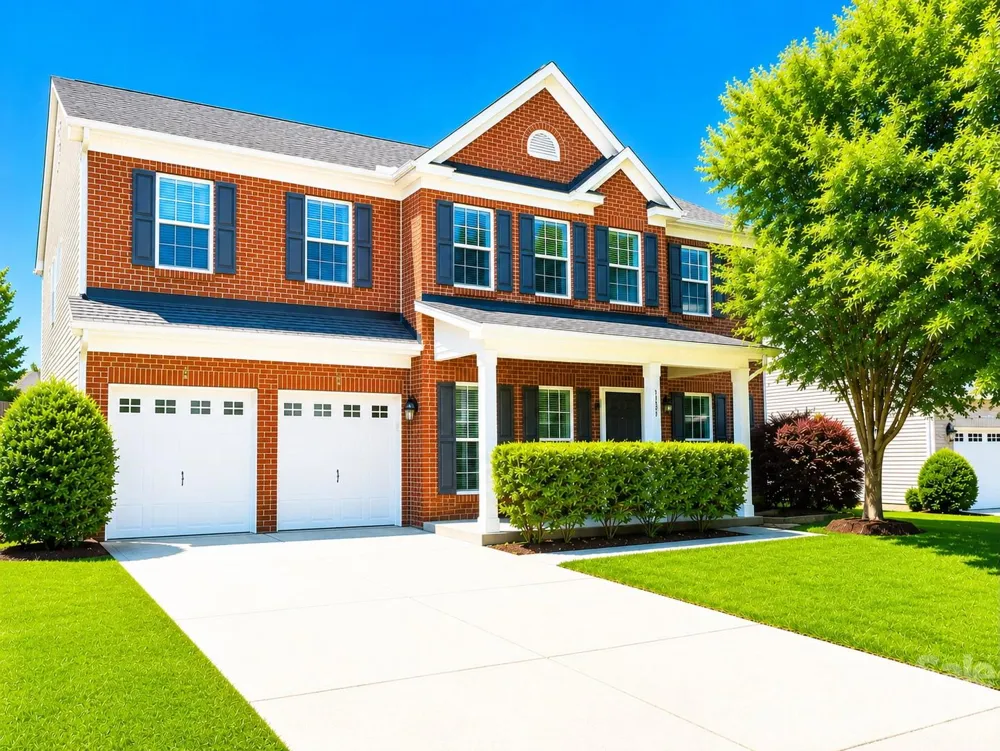
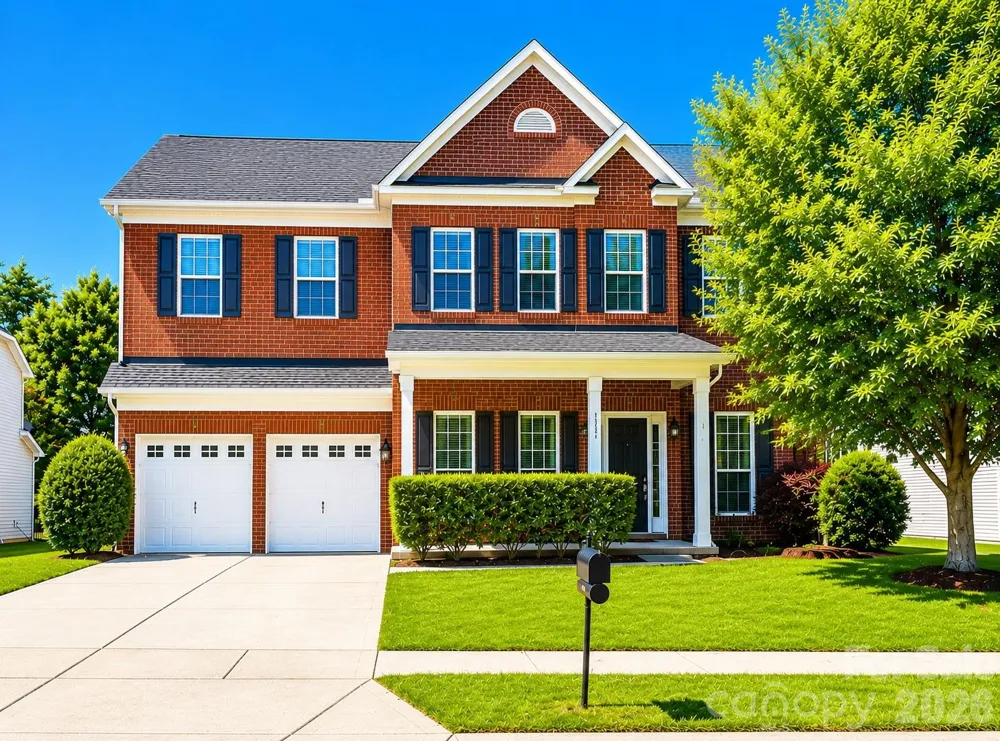
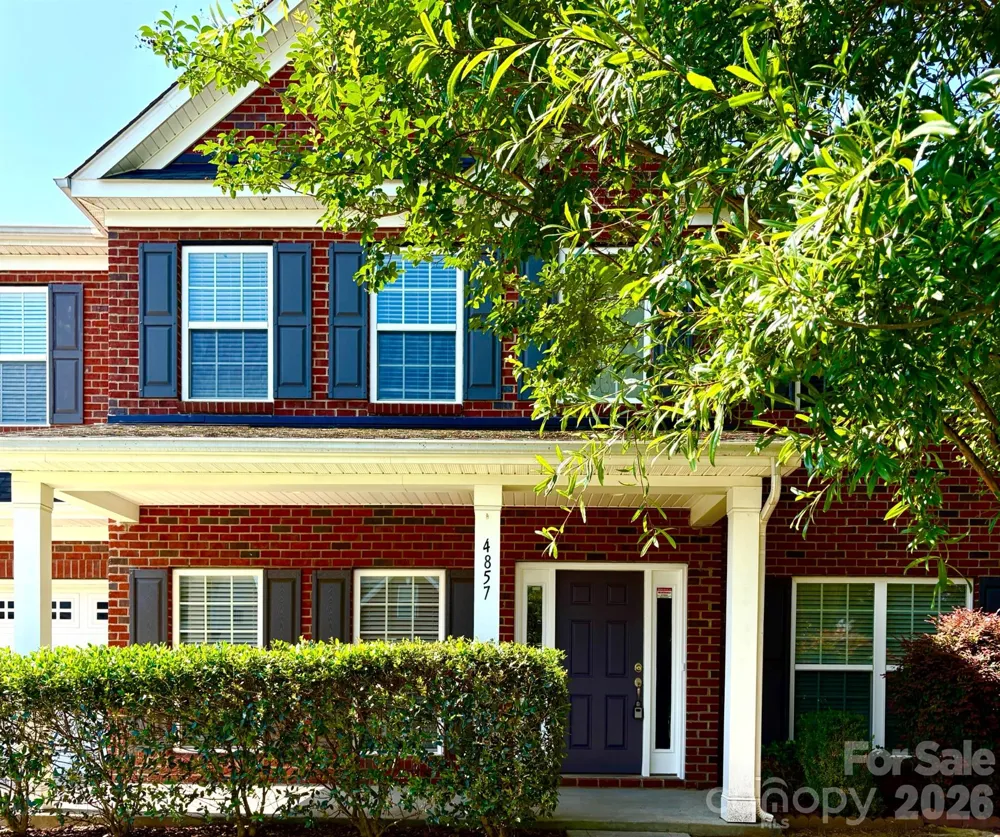
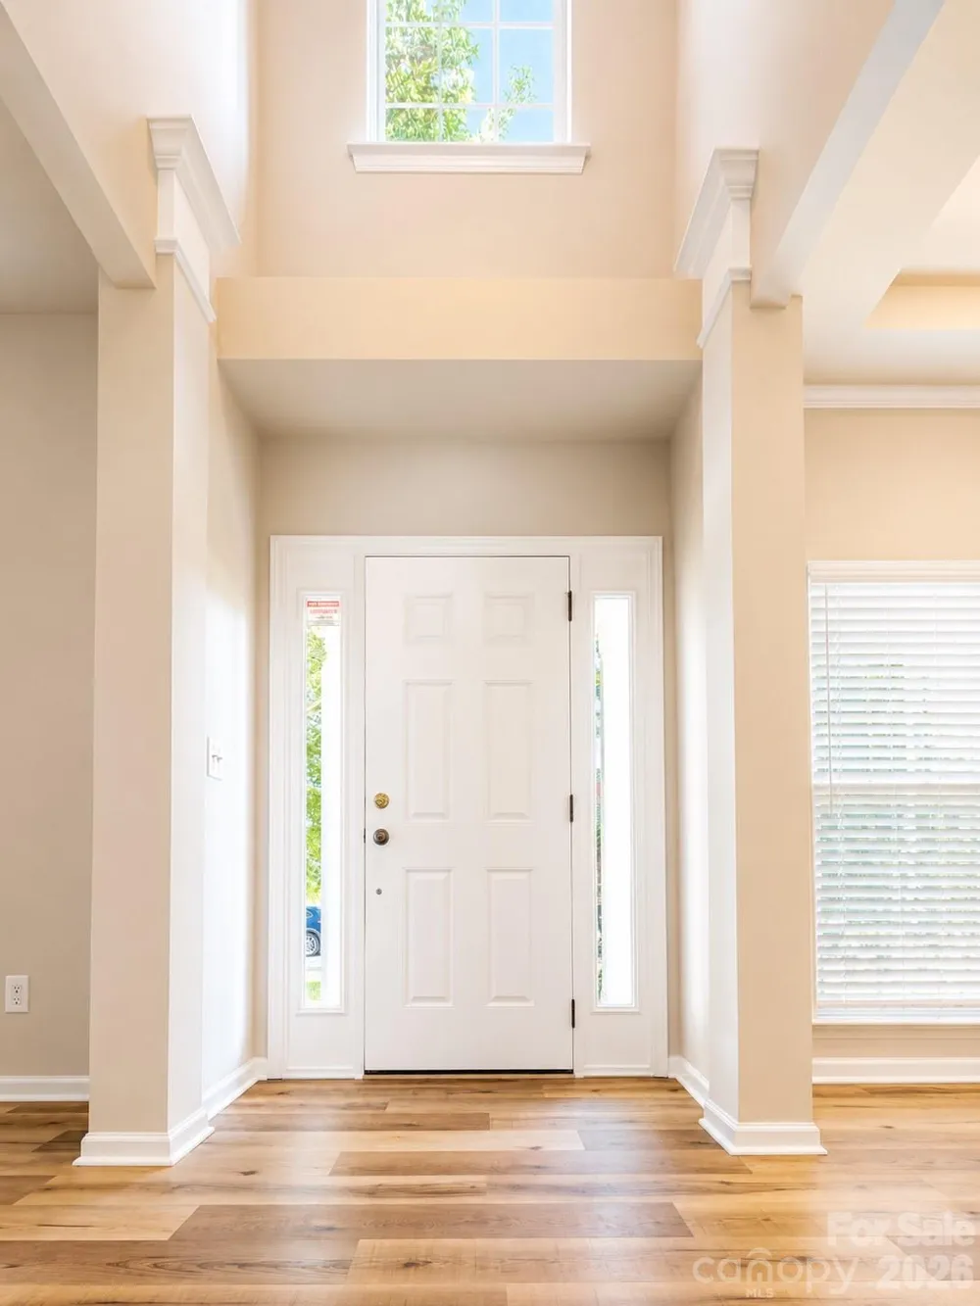
Welcome to this newly renovated 5-bedroom, 3-bathroom home in the desirable Litchfield Village community!
Situated on a 0.23-acre lot, this move-in-ready home features numerous recent updates, including newly installed luxury vinyl plank (LVP) flooring throughout both levels, freshly painted interior walls, closets, doors, and cabinets, as well as a brand-new electric range and refrigerator.
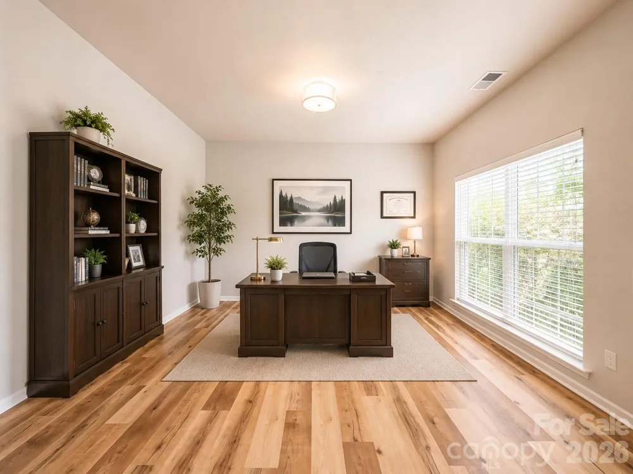
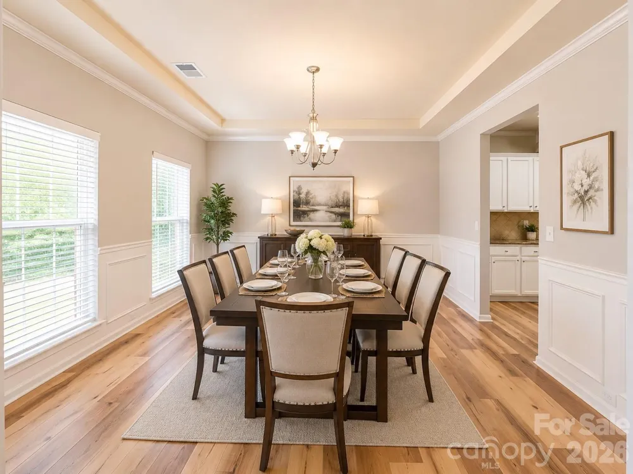
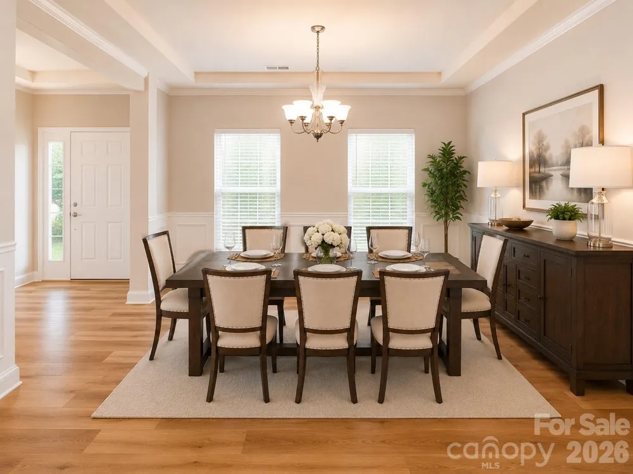
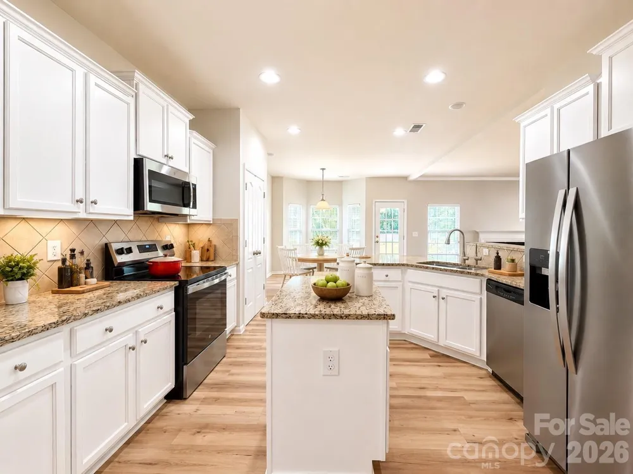
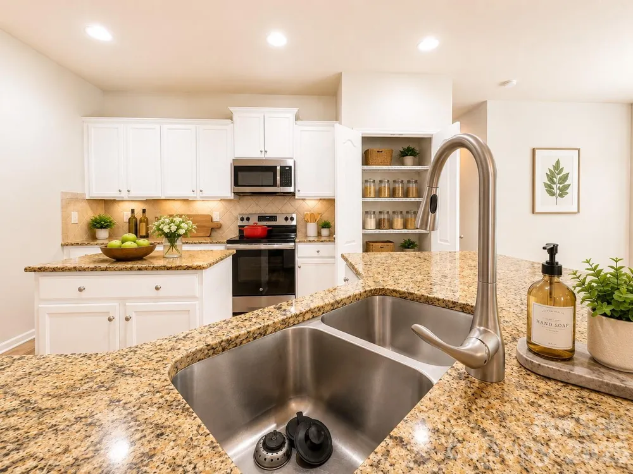
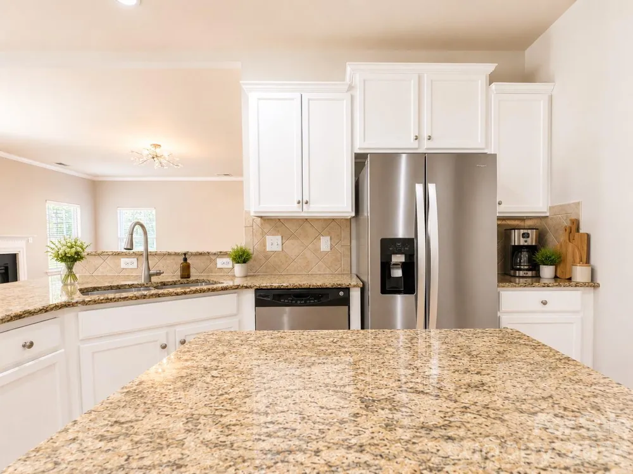
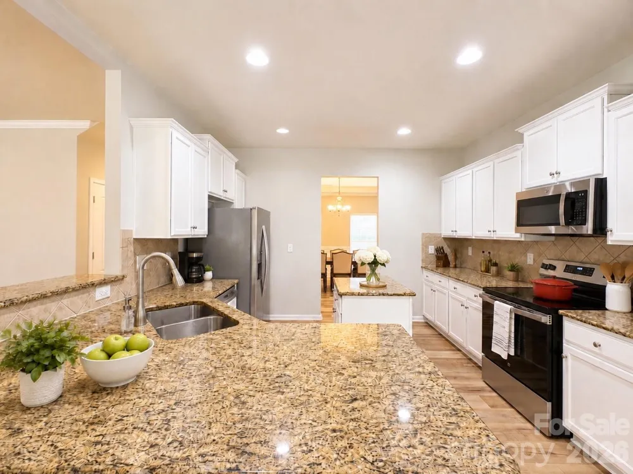
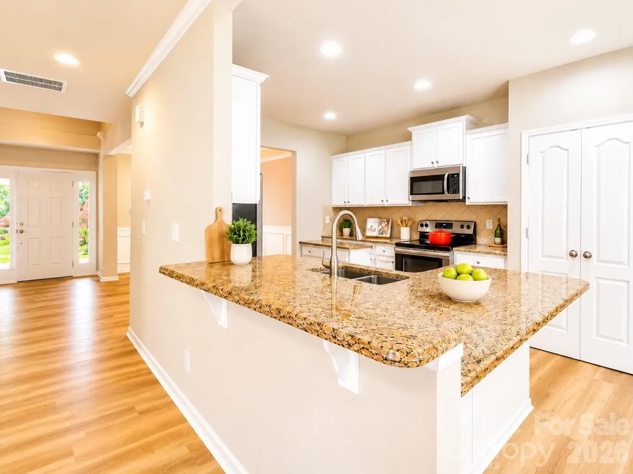
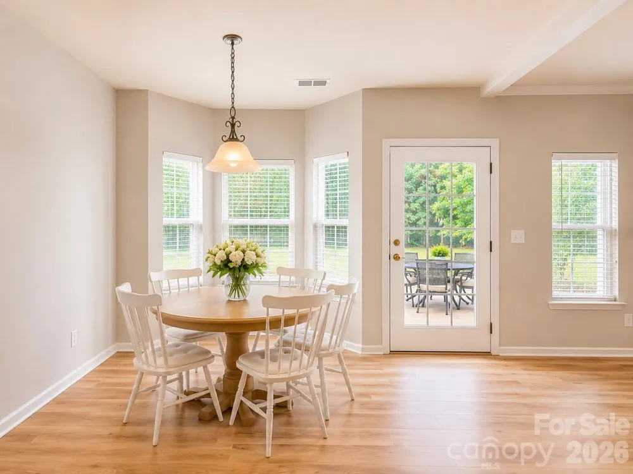
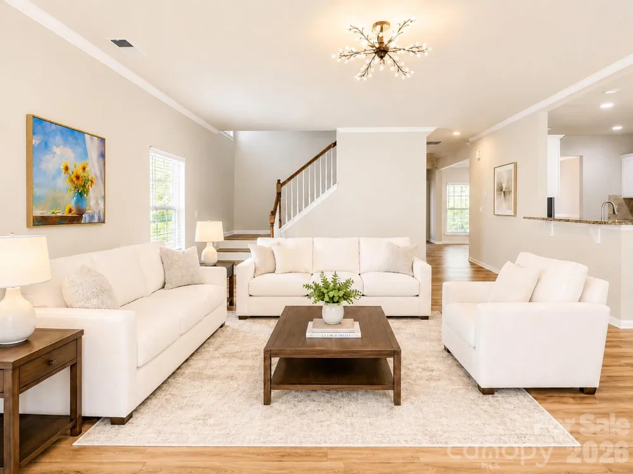
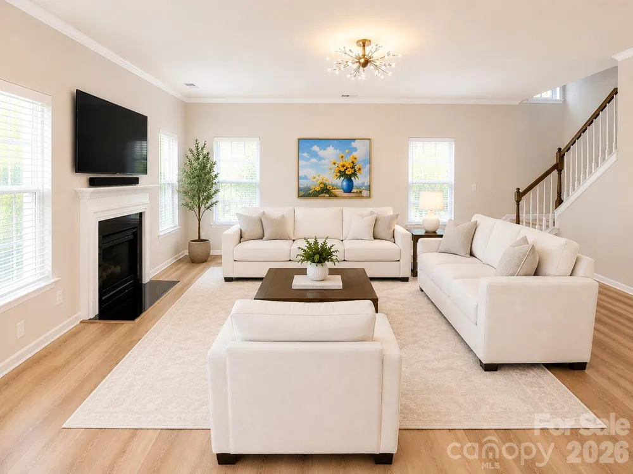
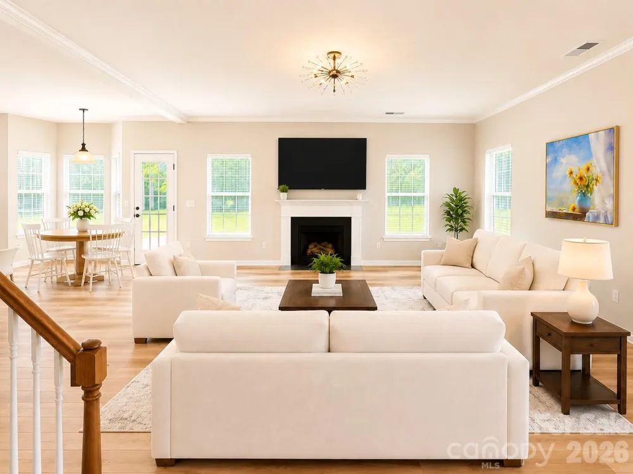
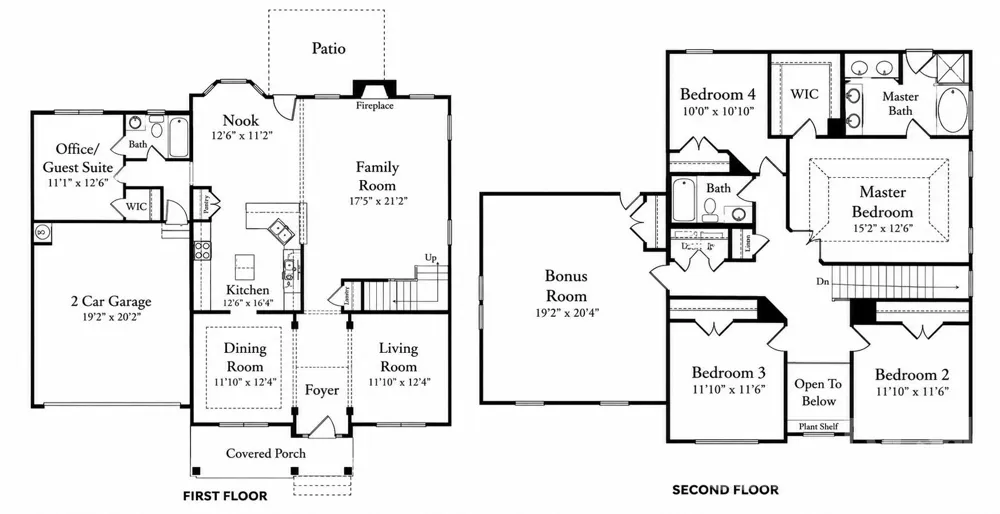
Designed with comfortable everyday living in mind, the open-concept floor plan offers a formal Dining Room, a versatile Living Room ideal for a home office or fitness space, and a spacious Family Room featuring a gas fireplace and upgraded crown molding. The Kitchen is equipped with a large center island, granite countertops, upgraded cabinetry, stainless steel appliances, pantry closet, and a bright Breakfast Nook.
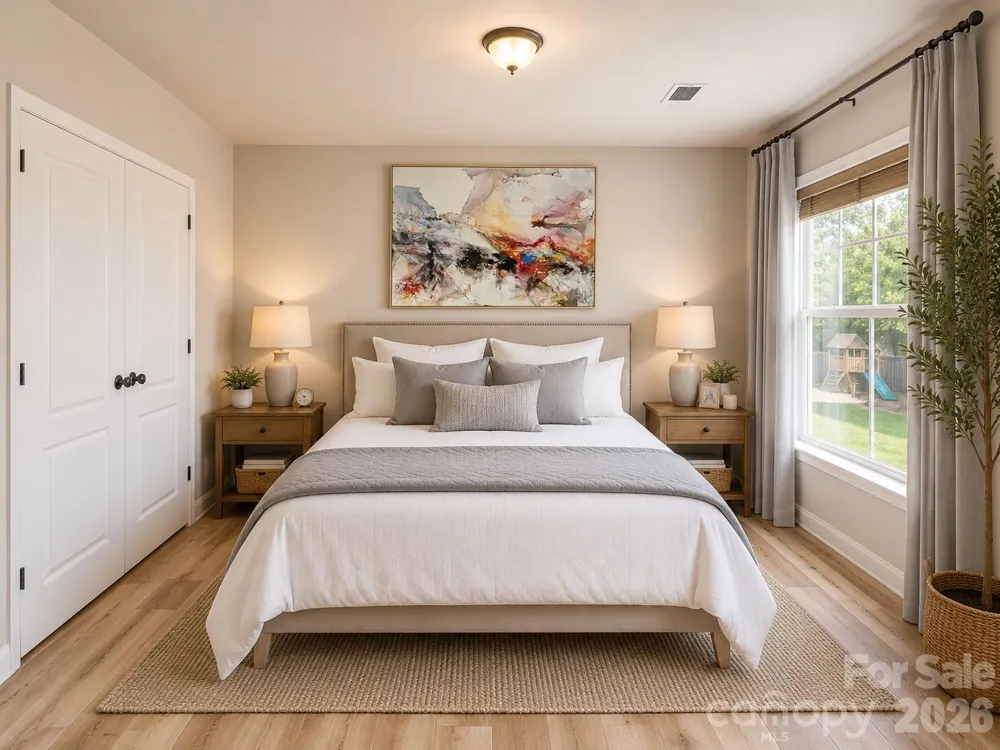
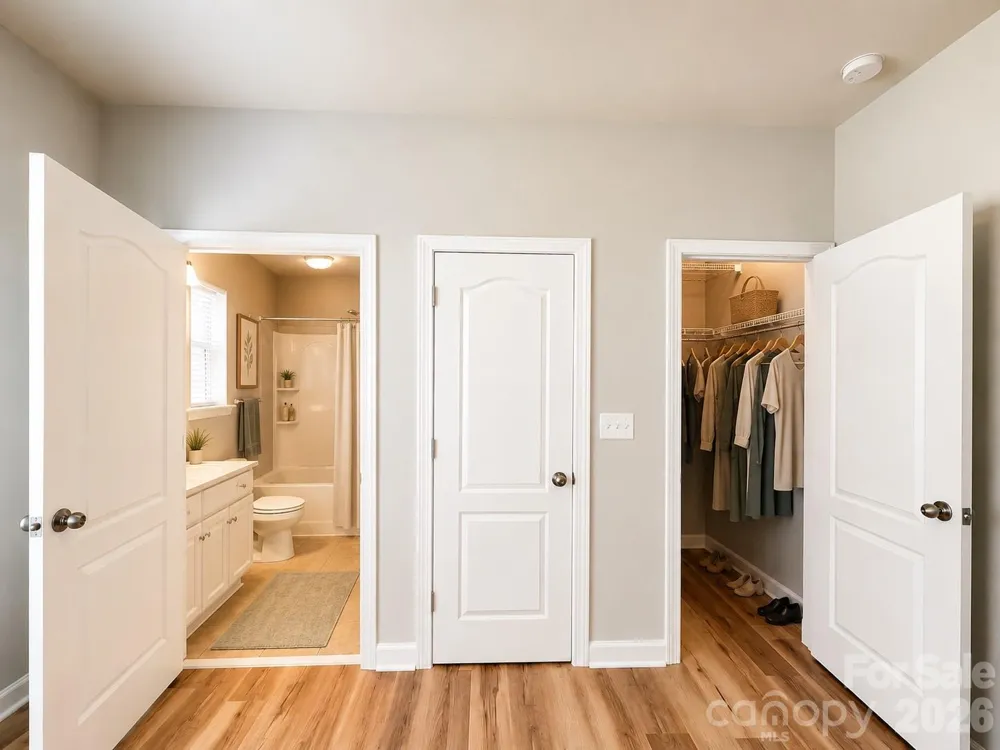
The main level also includes a private guest suite complete with a large walk-in closet and full bathroom, making it ideal for visitors, multi-generational living, or a home office.
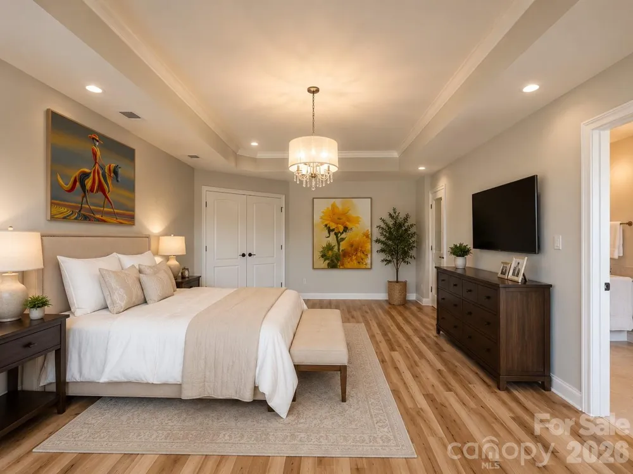
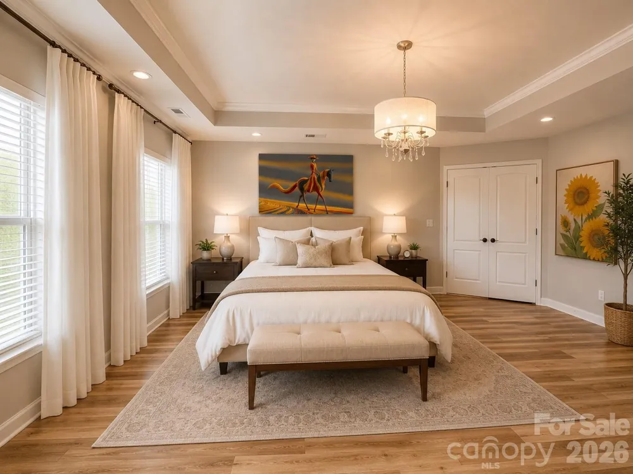
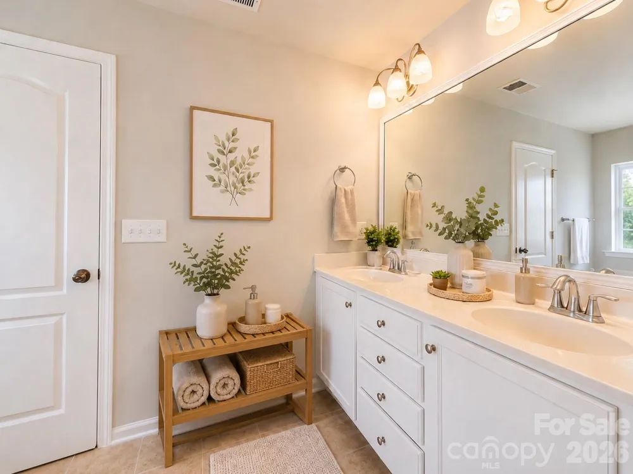
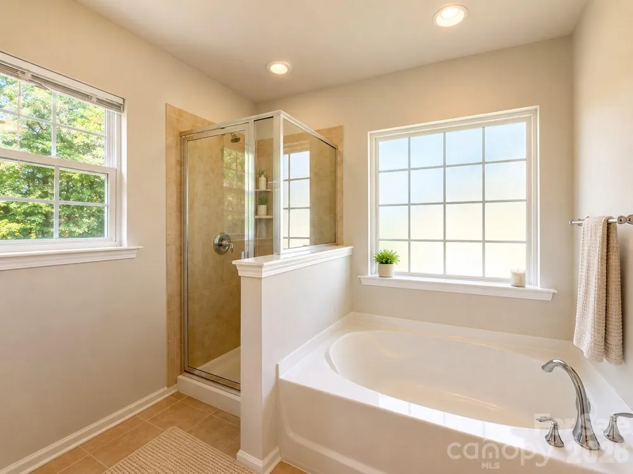
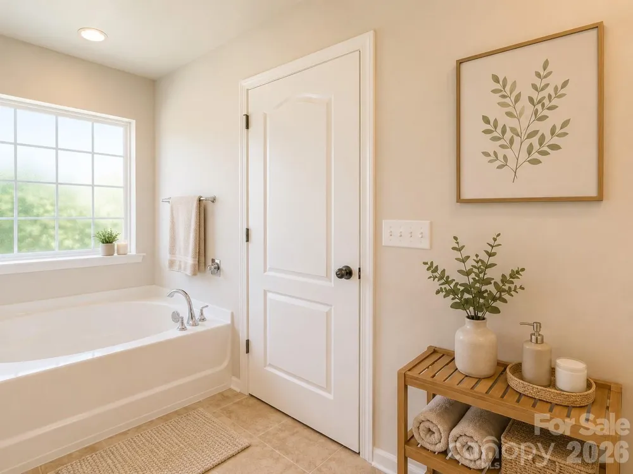
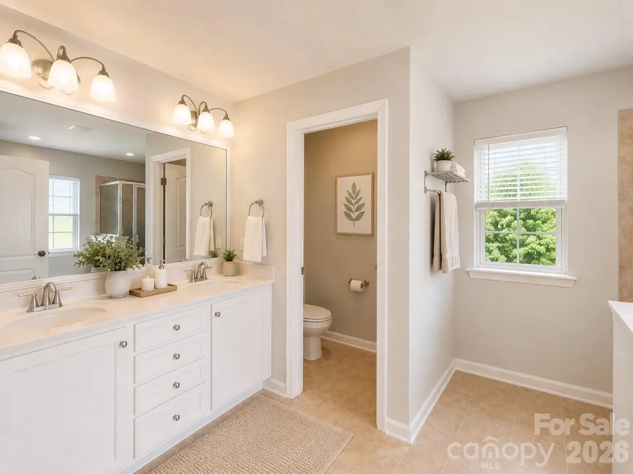
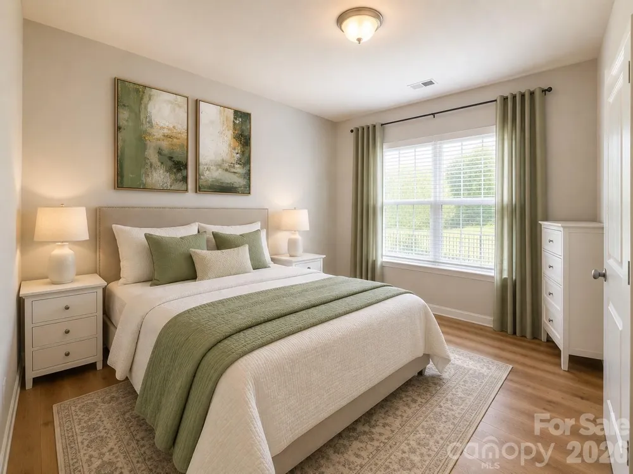
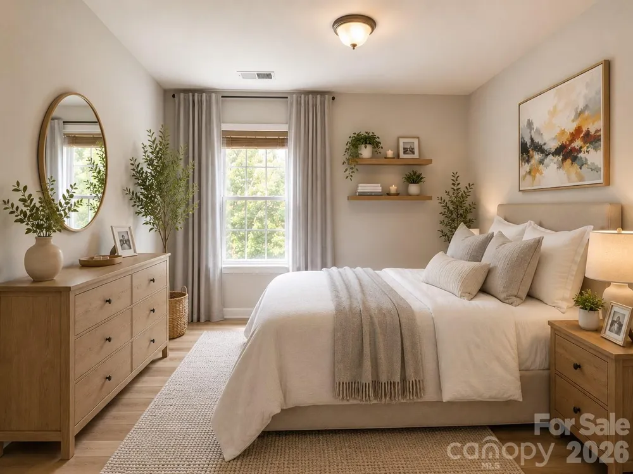
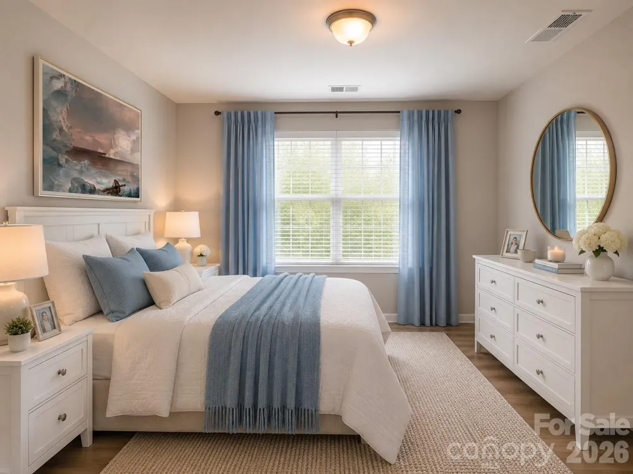
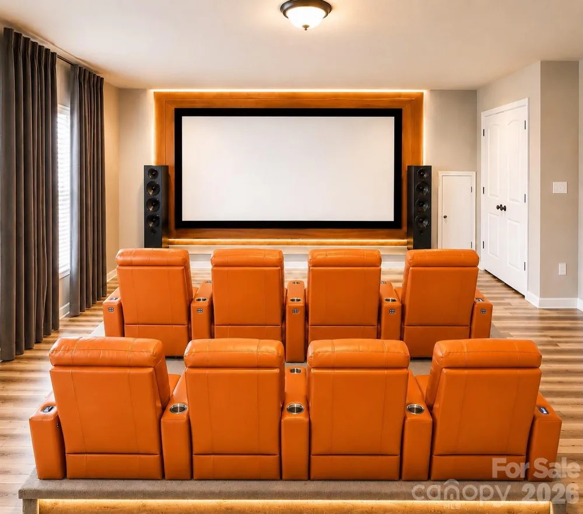
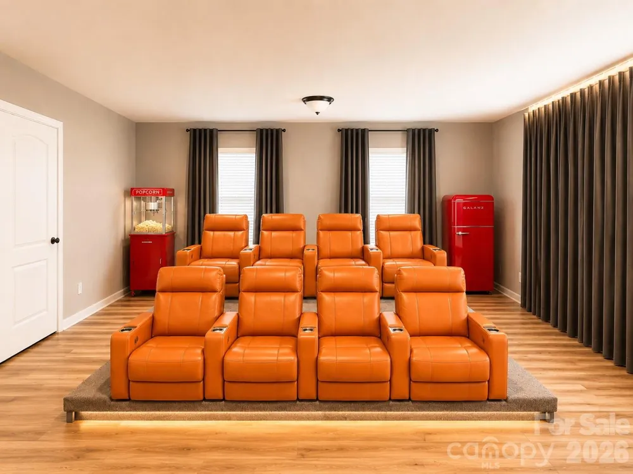
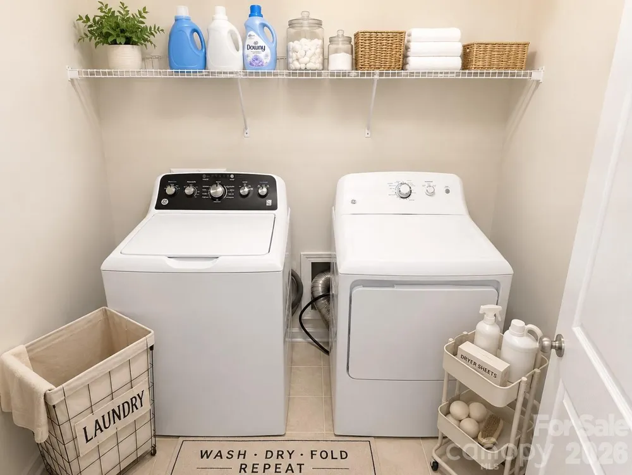
Upstairs, the spacious Primary Suite features a coffered ceiling and an ensuite bath with dual vanities, a soaking tub, and a separate walk-in shower. Three additional bedrooms, each with its own closet, plus a large Bonus Room provide plenty of space for family, guests, recreation, or work-from-home flexibility. The second-floor laundry room includes a new washer and dryer for added convenience.
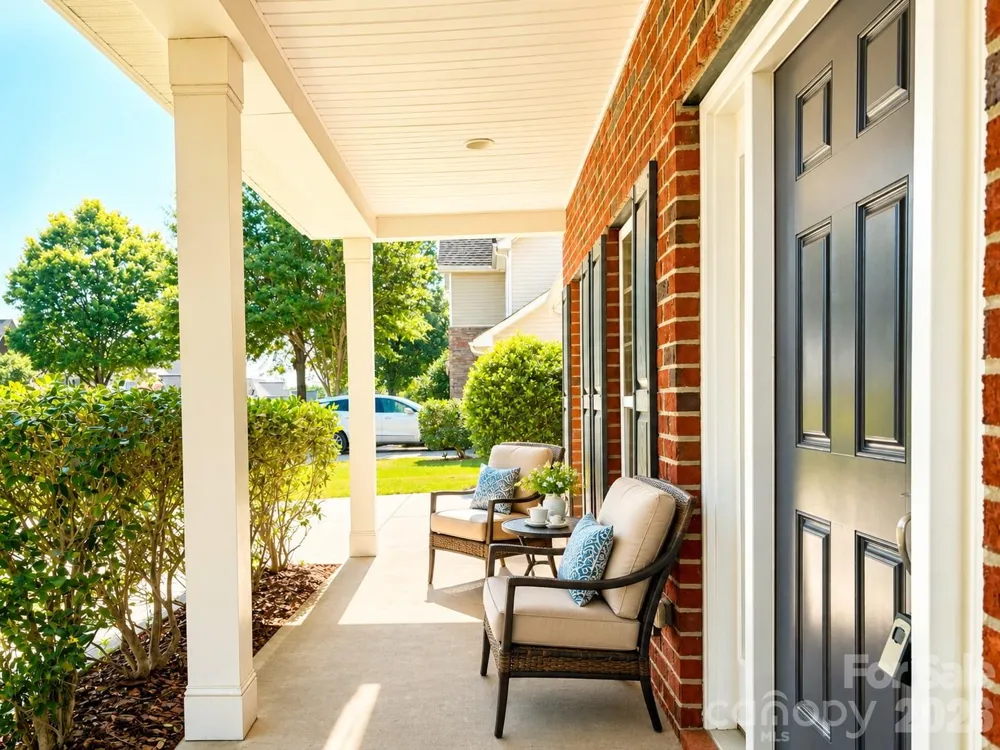
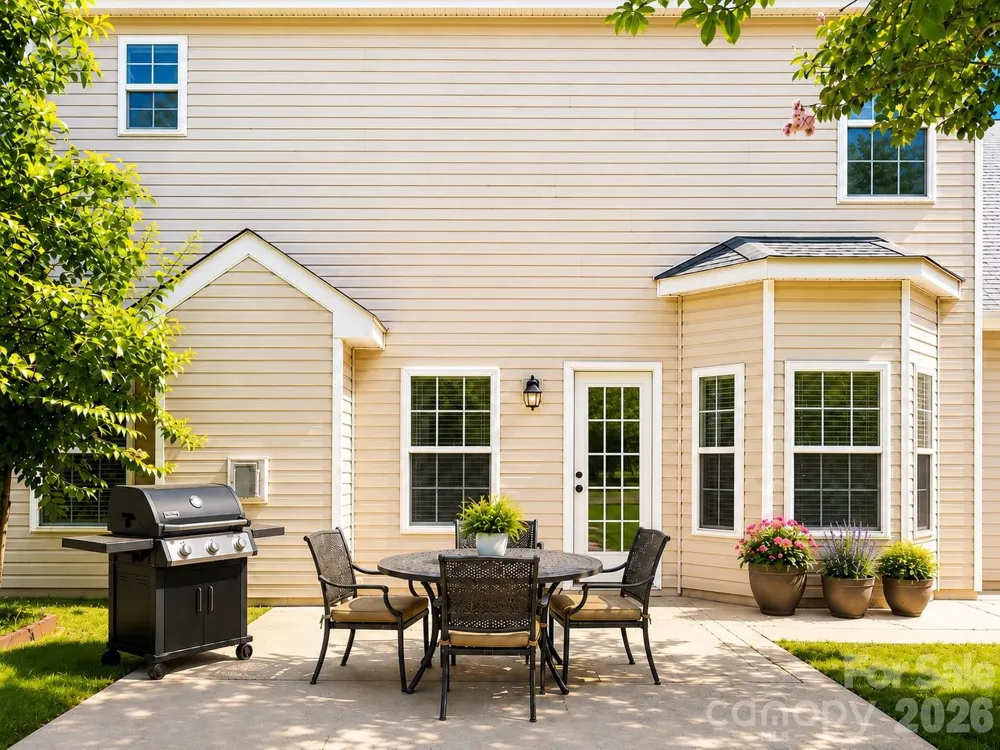
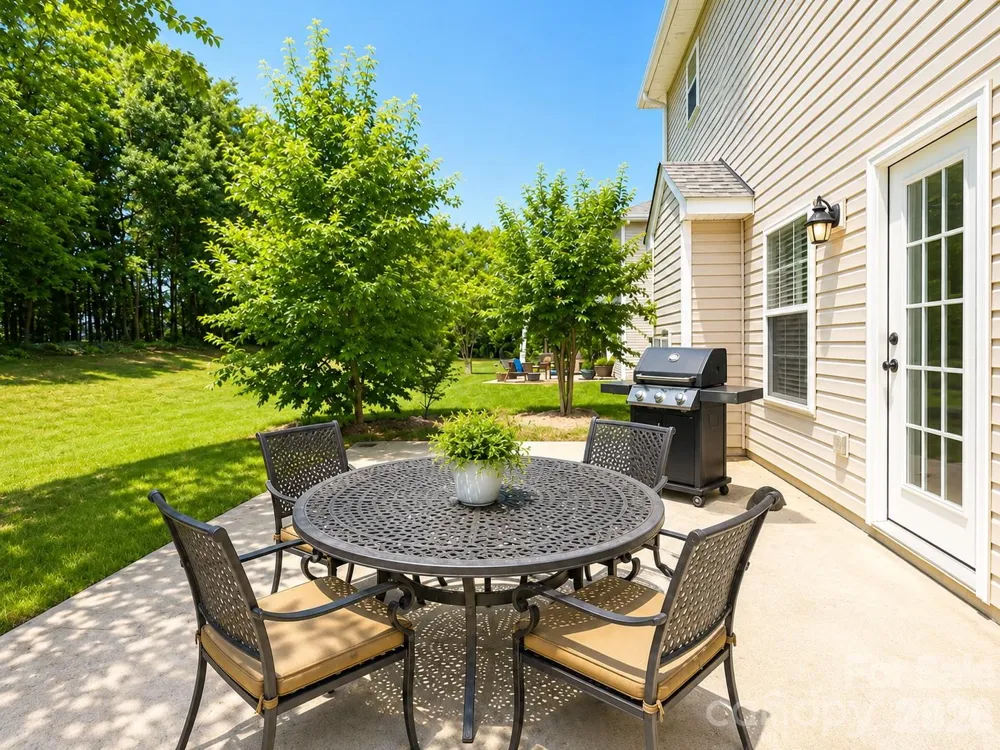
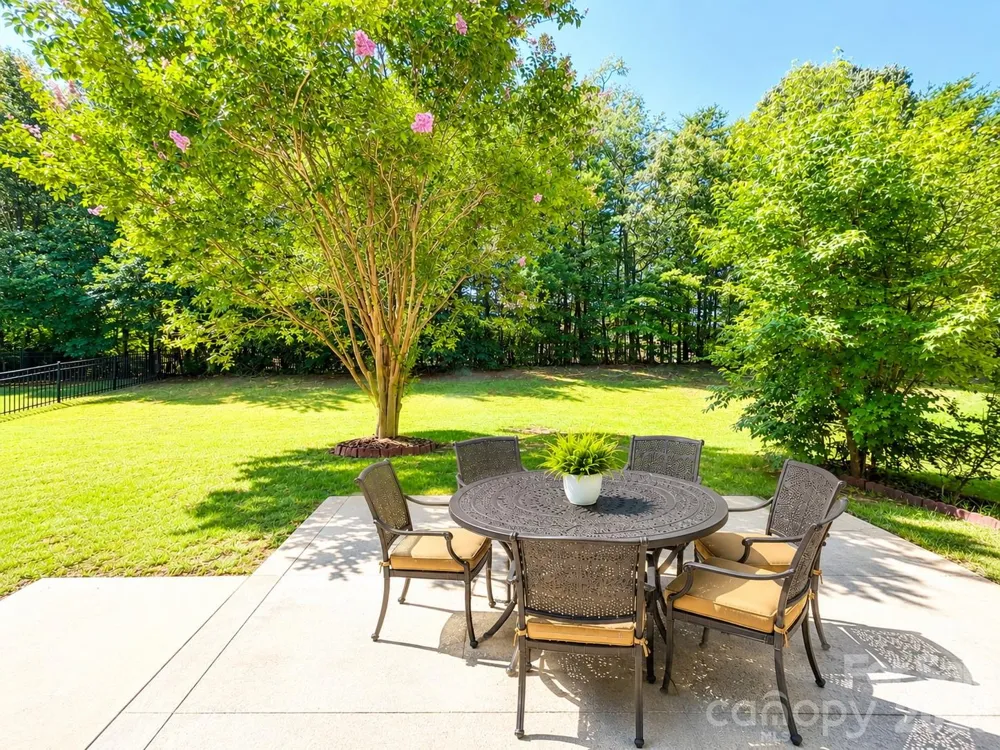
Outdoor living is equally inviting, with a covered front porch perfect for relaxing and an open backyard patio ideal for grilling, entertaining, or enjoying the peaceful wooded backdrop that provides added privacy.
Additional features include an attached two-car garage and a private driveway offering ample parking.
This home is zoned for the top ranked schools: Harrisburg Elementary School, Hickory Ridge Middle School, and Hickory Ridge High School.
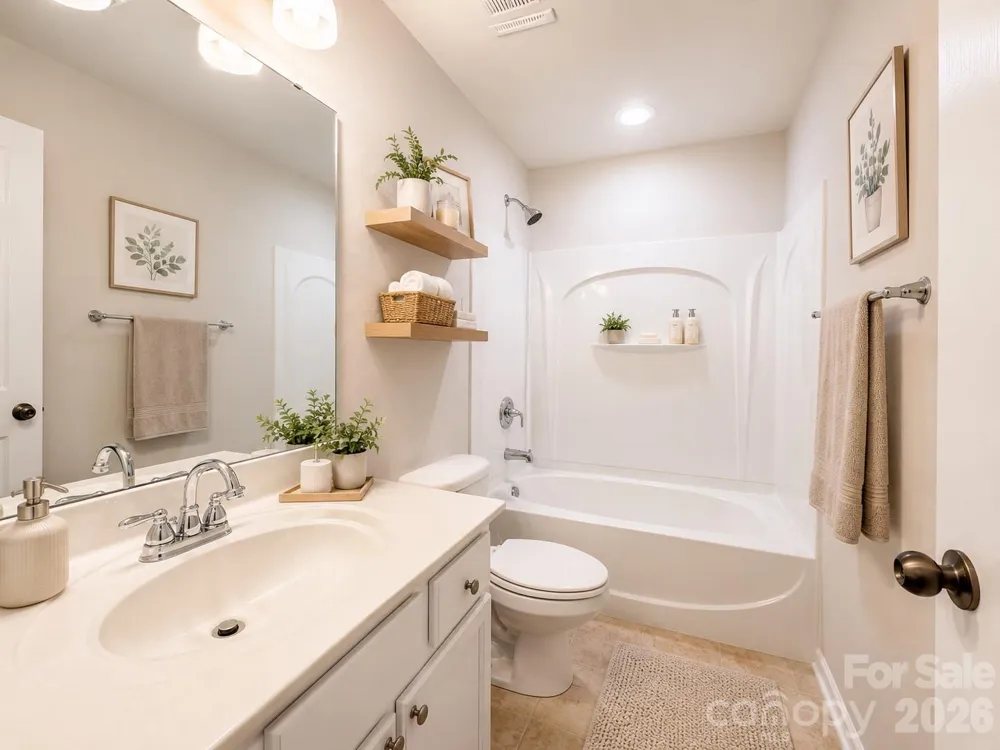
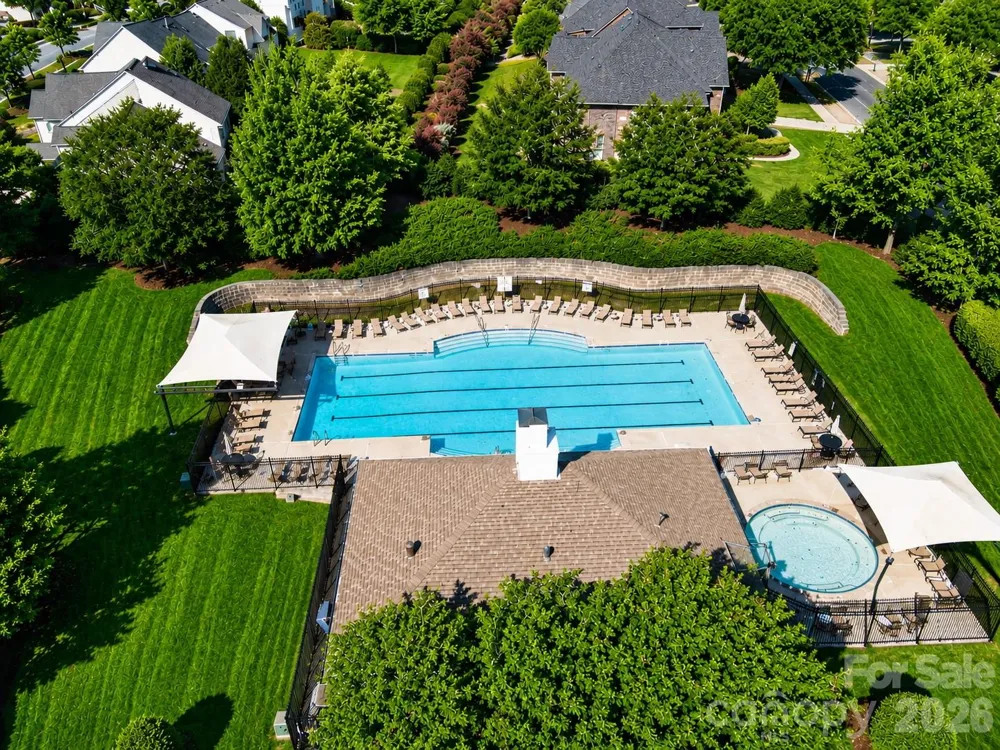
Residents of the Litchfield Village community enjoy neighborhood amenities including a swimming pool, splash pad, and cabana in a welcoming, established neighborhood. Conveniently located near shopping, dining, and everyday conveniences, with easy access to I-485, I-85, NC Highway 49, and US Highway 29. Note: There's a virtual staging with the vacant house.
Property Details
- Interior
- Attic Stairs Pulldown, Garden Tub, Kitchen Island, Open Floorplan, Pantry, Walk-In Closet(s)
- Cooling
- Central Air, Zoned
- Heating
- Central, Natural Gas, Zoned
- Cooling Features
- Central Air, Zoned
- Bedrooms
- 5
- Bathrooms
- 3.0
- Full Baths
- 3
- Lot Features
- Wooded
- Stories
- 2
- Lot Description
- Wooded
- Pool Shared
- 1
- Acres
- 0.0
- Square Feet
- 3191.0
- Lot Size (sqft)
- 0.23
- Parking Features
- Driveway, Attached Garage
- Parking
- 1
- Parking Spaces
- 2
- Parking Type
- Driveway
- Parking Garage Spaces
- 2.0
- Property Type
- Purchase
- Year Built
- 2010
- Foundation
- Slab
- Sewer Information
- Public Sewer
- Utility Source
- City
- Appliances
- Dishwasher, Disposal, Electric Range, Microwave, Refrigerator with Ice Maker, Washer/Dryer
- Subdivision
- LITCHFIELD VILLAGE
- Community Features
- Outdoor Pool, Sidewalks, Street Lights
- Elementary School
- Hickory Ridge
- Middle School
- Hickory Ridge
- High School
- Hickory Ridge
- County
- Cabarrus
- Region
- Harrisburg
- Original List Price
- $585,000
- Days on Market (Cumulative)
- 89
- HOA
- 1
- HOA Fees
- 368.5
Location
Legal
Listings courtesy of Canopy MLS as distributed by MLS GRID. Based on information submitted to the MLS GRID as of 2026-09-09T23:39:05Z. All data is obtained from various sources and may not have been verified by broker or MLS GRID. Supplied Open House Information is subject to change without notice. All information should be independently reviewed and verified for accuracy. Properties may or may not be listed by the office/agent presenting the information. Some IDX listings have been excluded from this website.
Provided By
Listed by Min Li (#CAR47094)
Listing Office: ProStead Realty (#CAR7330)