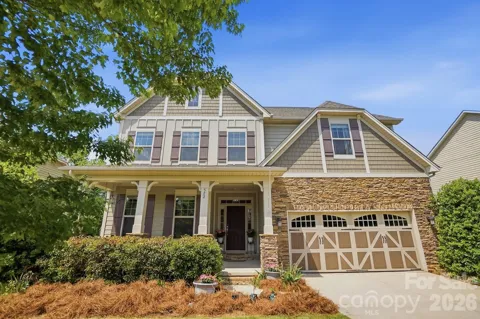
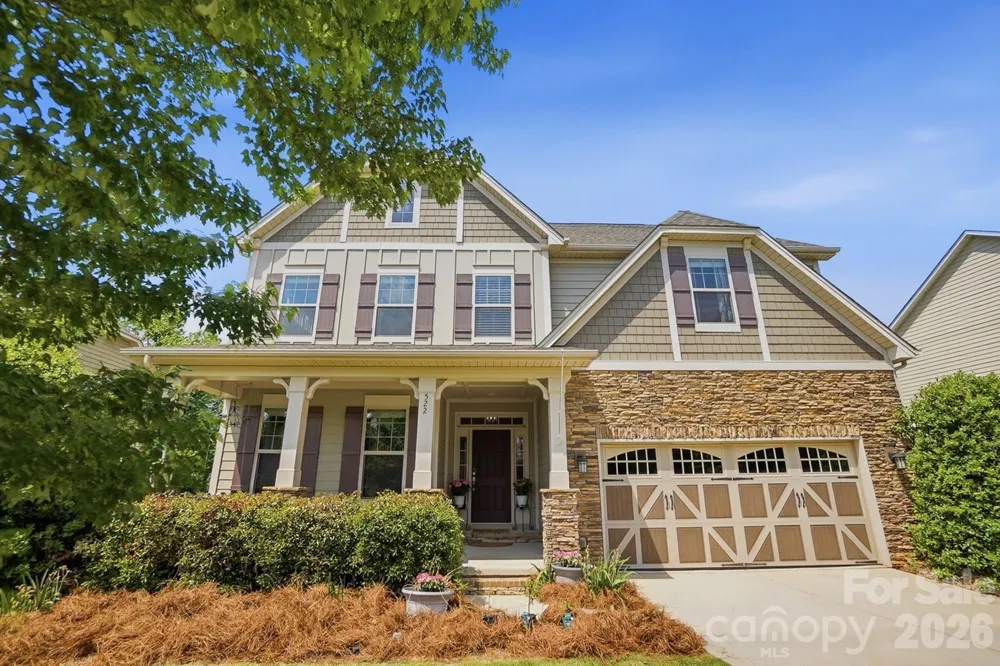
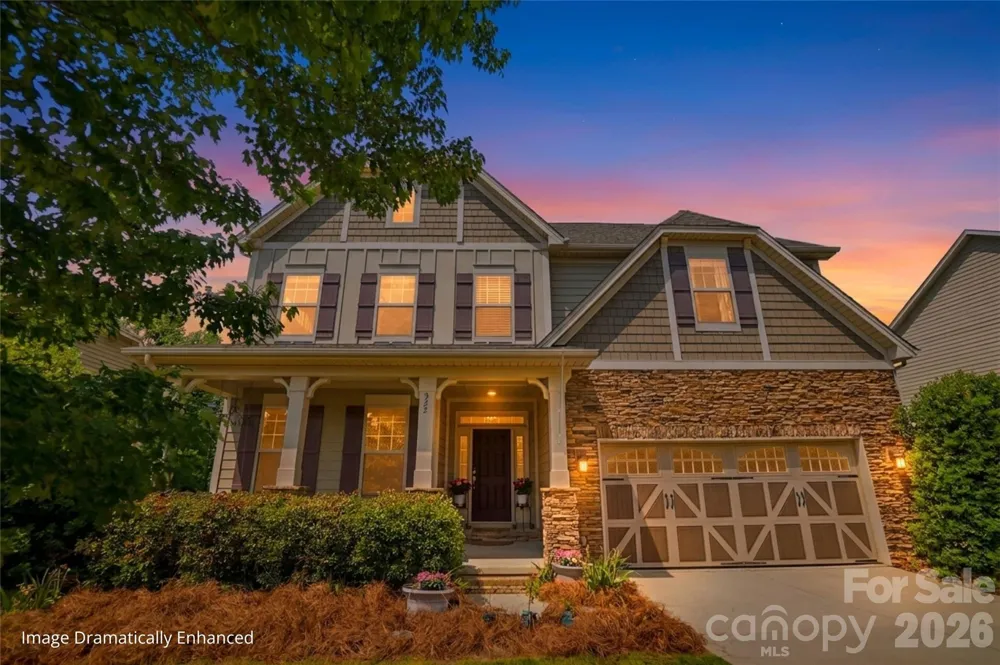
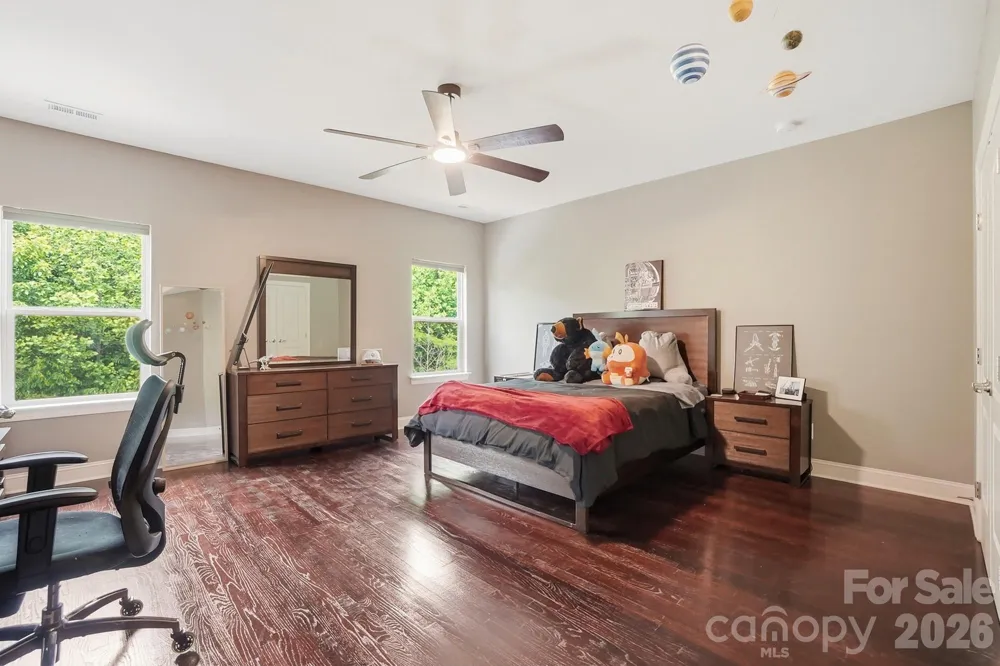
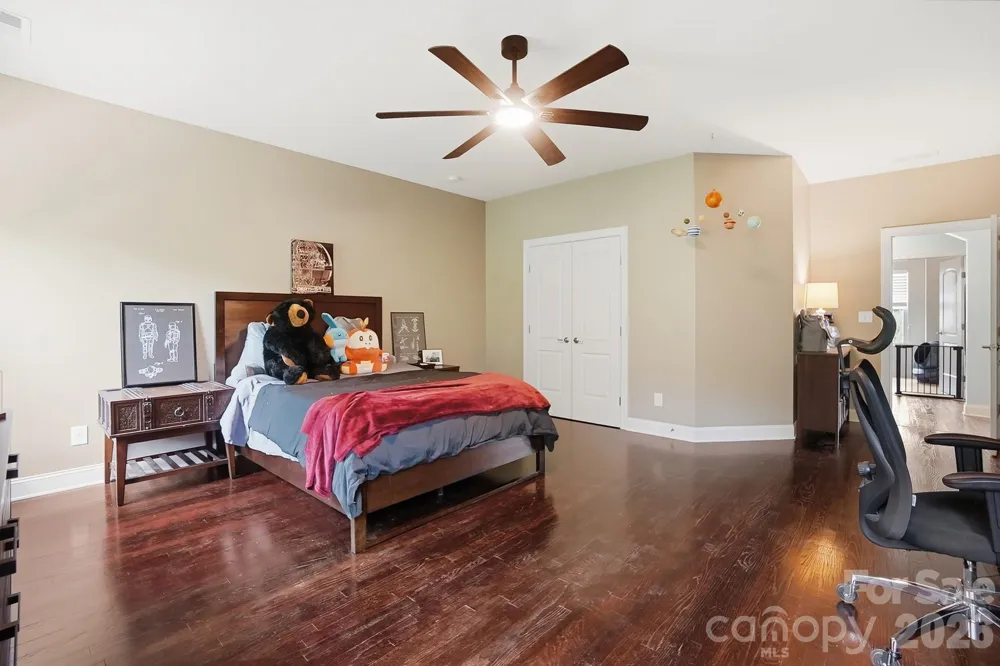
HUGE PRICE REDUCTION!!!!! Rare dual-living potential meets exceptional quality in Cedarvale Farms! Spanning over 4,100 sq. ft., this 6-bedroom, 4-bath home offers an unmatched blend of flexible living, premium upgrades, and effortless entertaining.
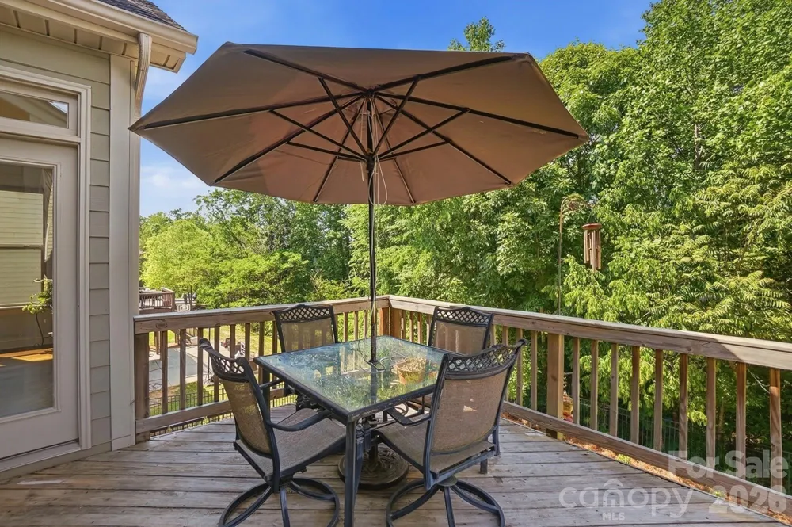
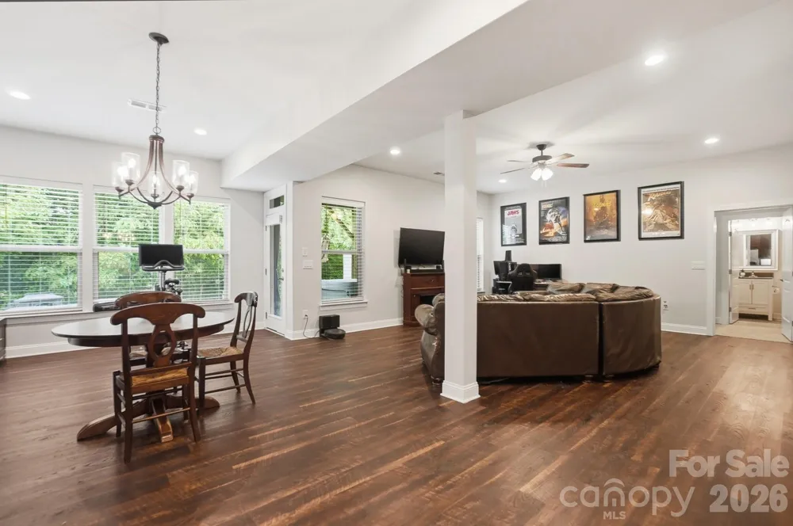
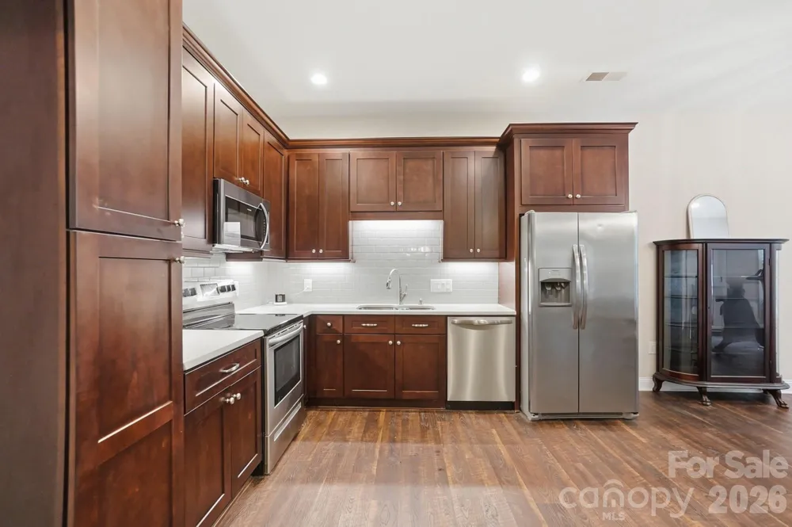
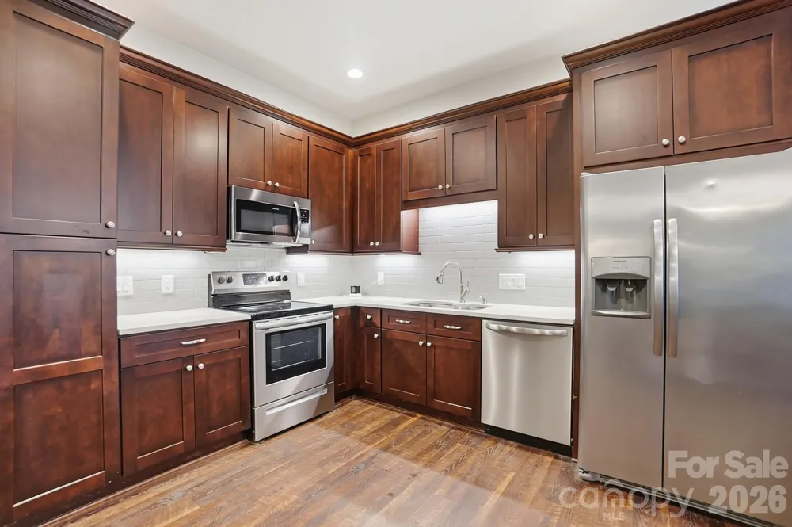
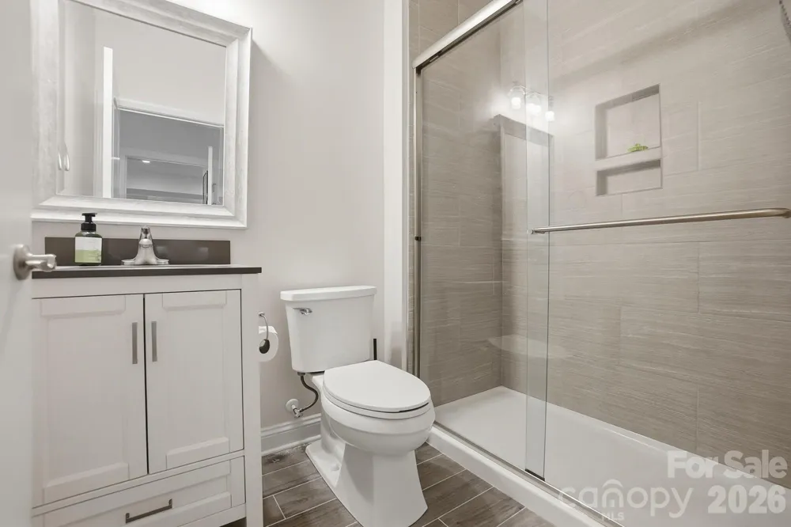
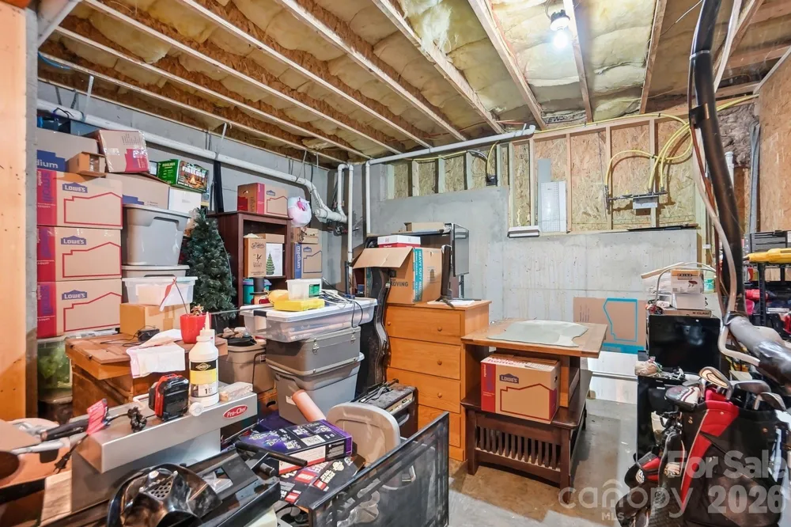
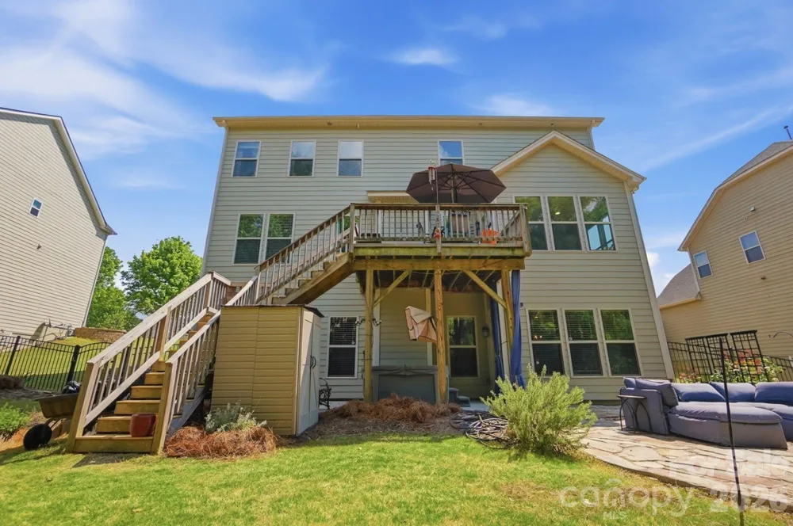
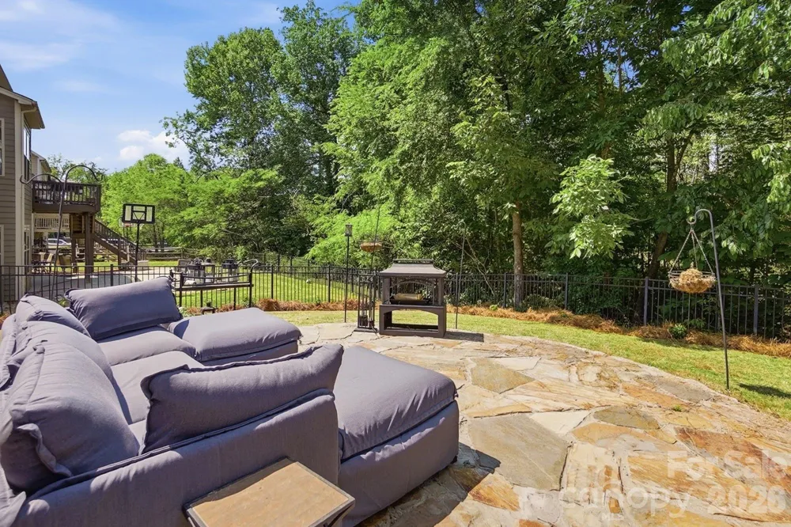
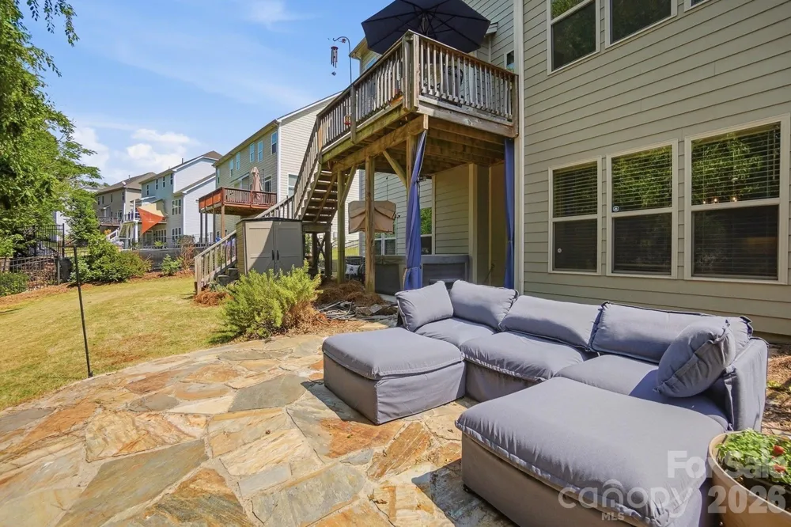
THE ULTIMATE SECOND LIVING QUARTERS The standout feature of this home is the fully finished walkout basement—a complete secondary residence. It features a full kitchen with quartz countertops and all appliances included, a dining area, family room, 6th bedroom, full bath, and dedicated storage. Step directly out to your hardscape patio for seamless indoor-outdoor living, perfect for long-term guests or multi-generational arrangements.
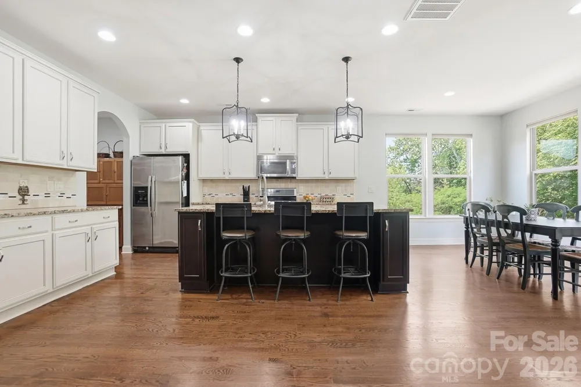
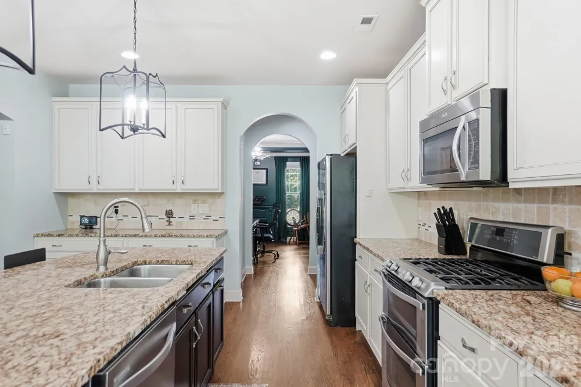
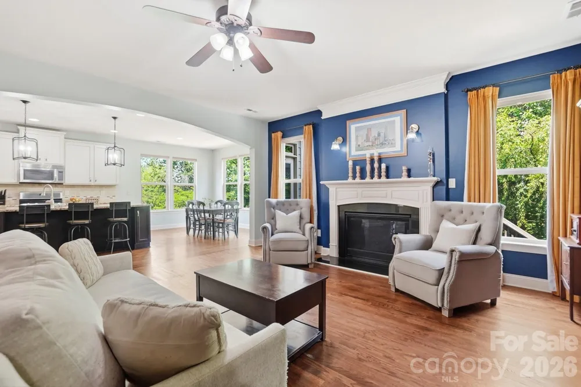
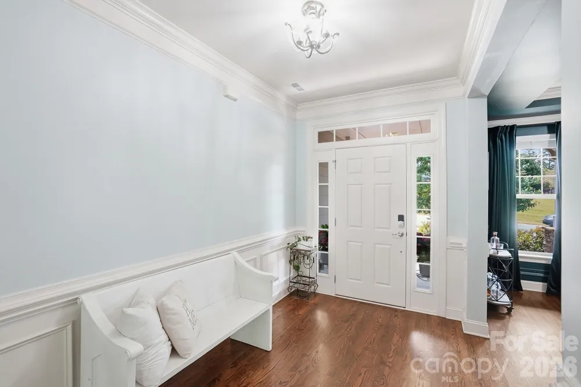
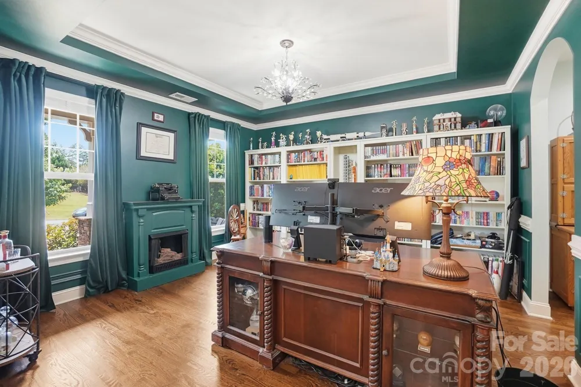
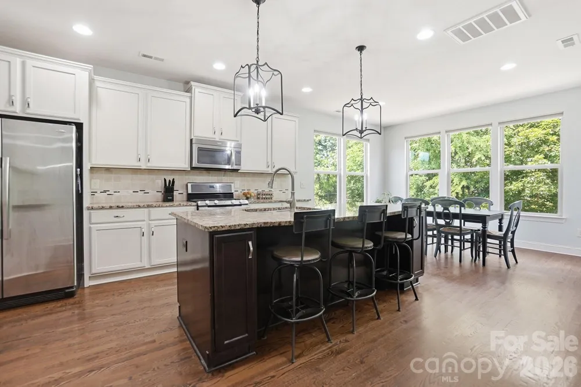
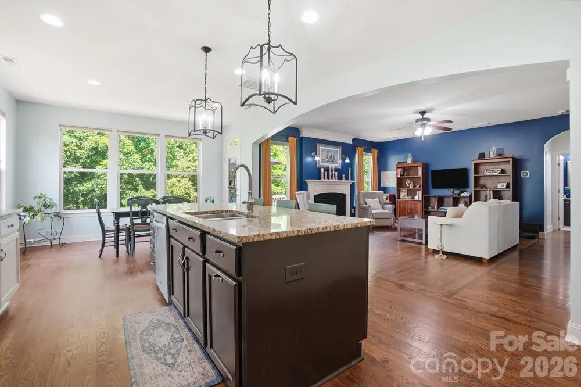
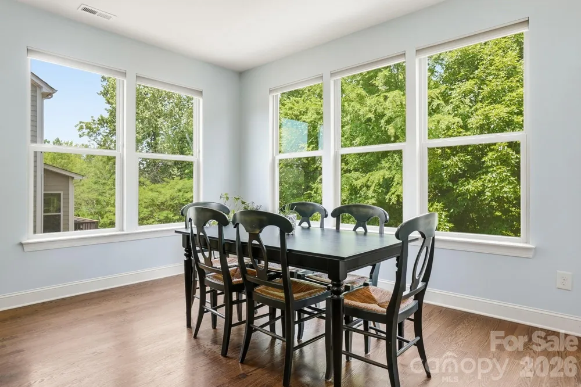
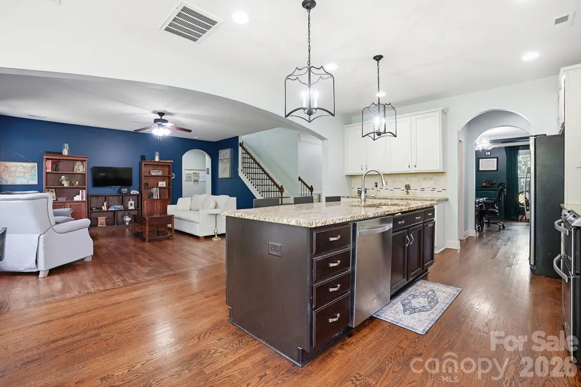
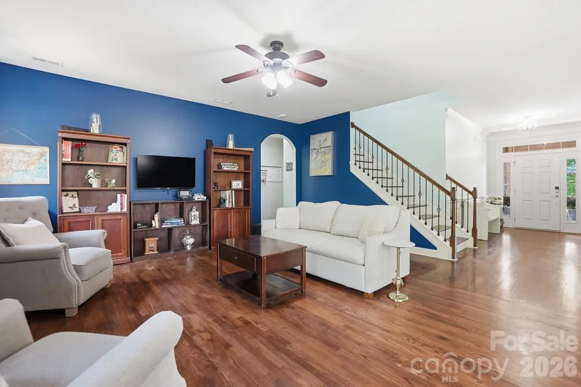
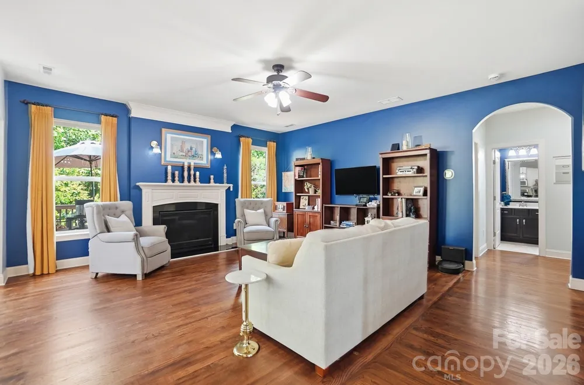
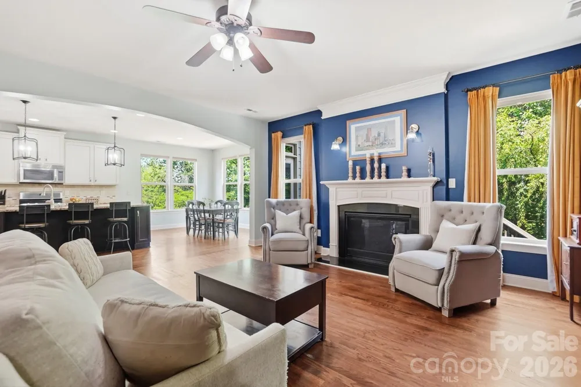
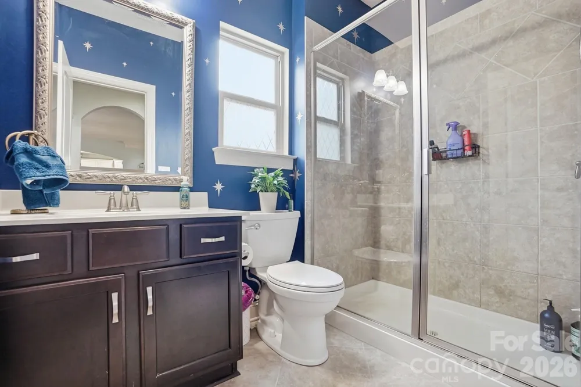
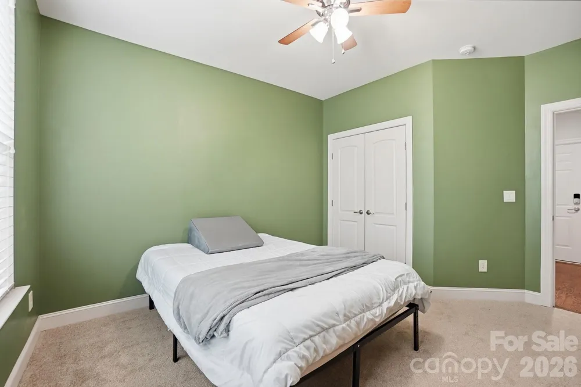
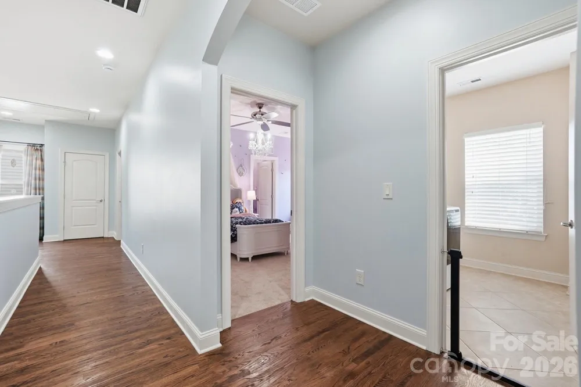
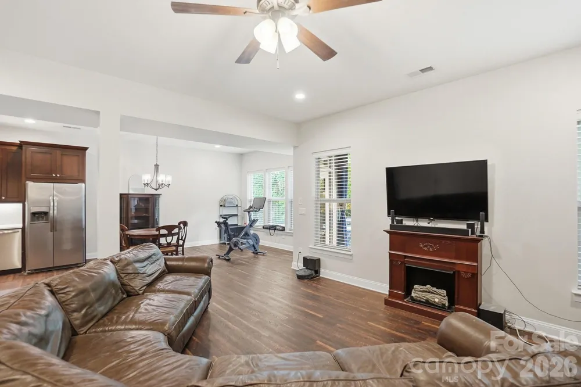
ELEVATED LIVING Gleaming, durable hardwood flooring extends through much of the primary living spaces on both the main and upper levels, offering timeless beauty and easy daily upkeep. The main floor features a flex space perfect for a home office, a cozy fireplace, and a full guest bedroom with an adjacent full bath. The chef’s kitchen shines with tall cabinetry, granite countertops, and a gas range with a double oven.
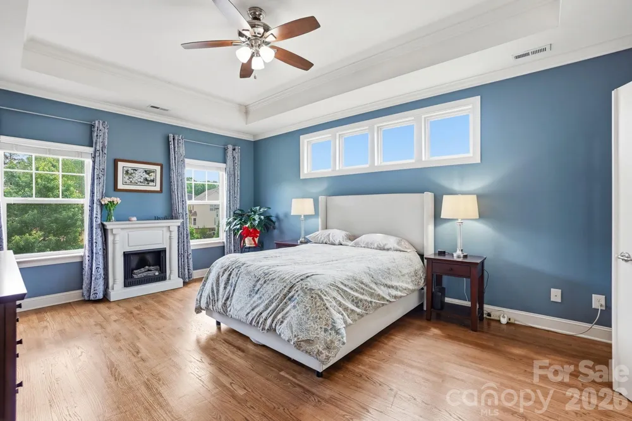
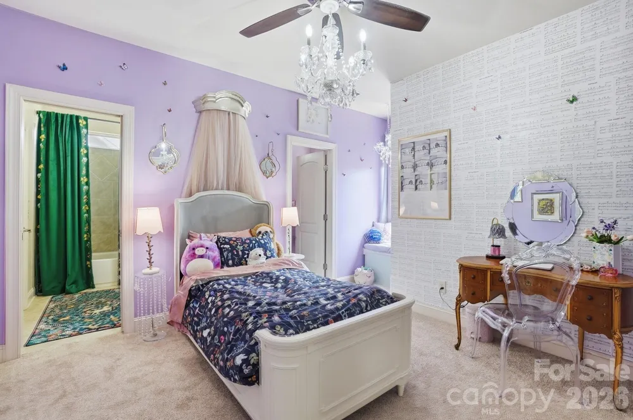
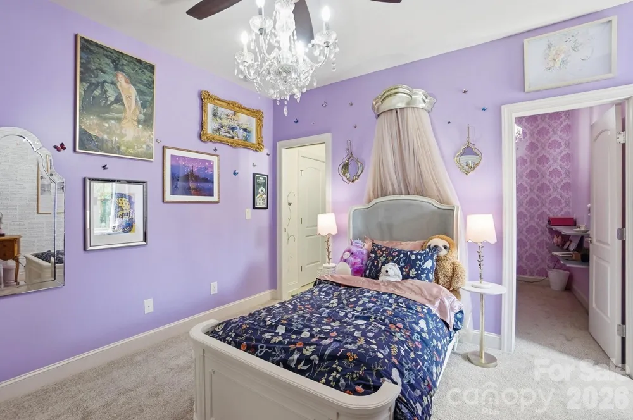
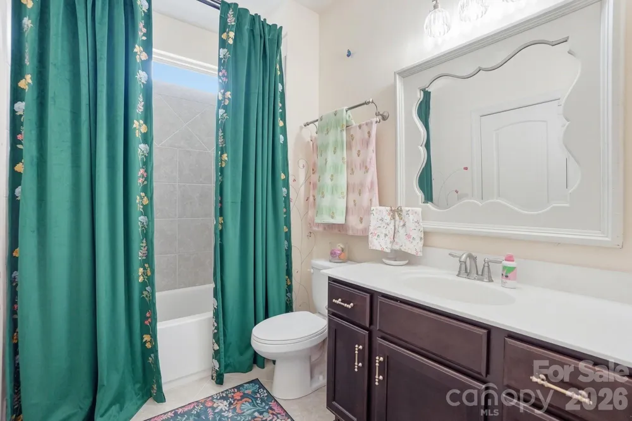
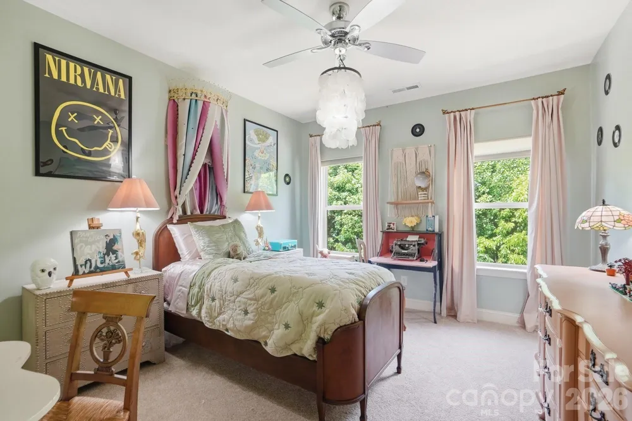
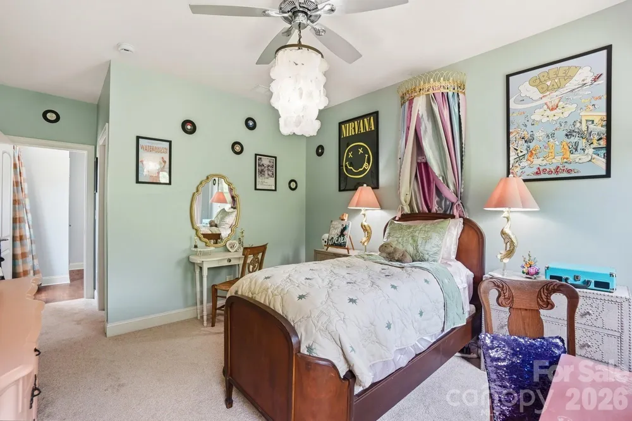
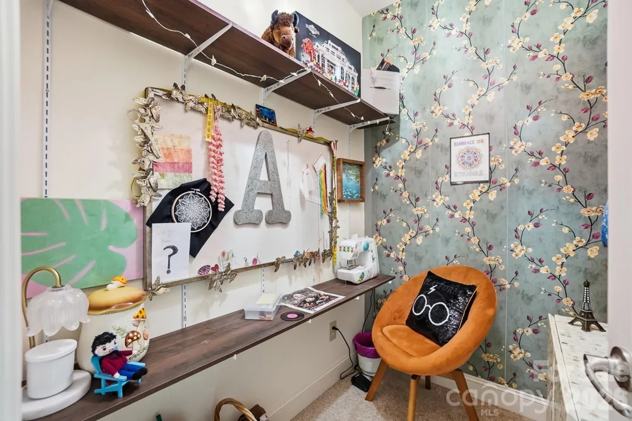
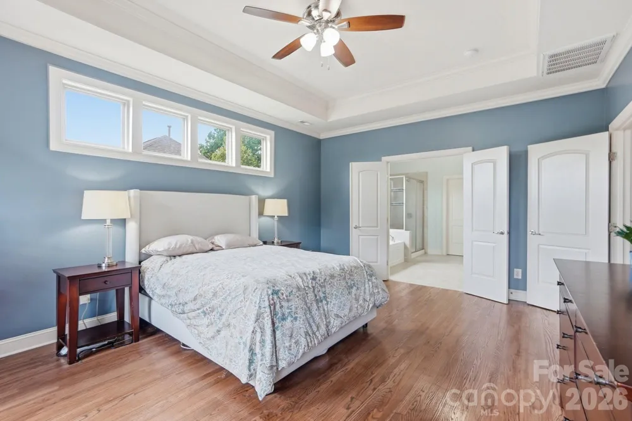
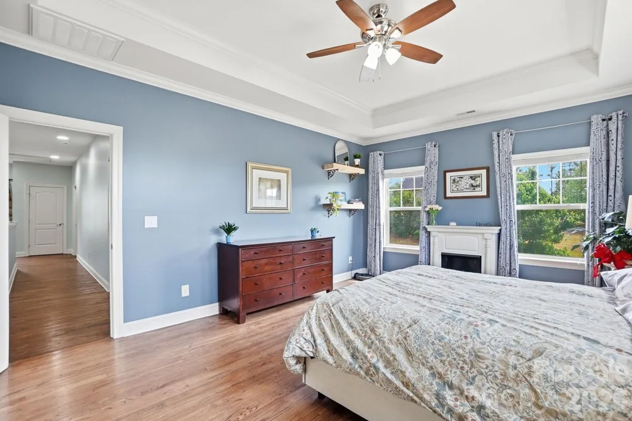
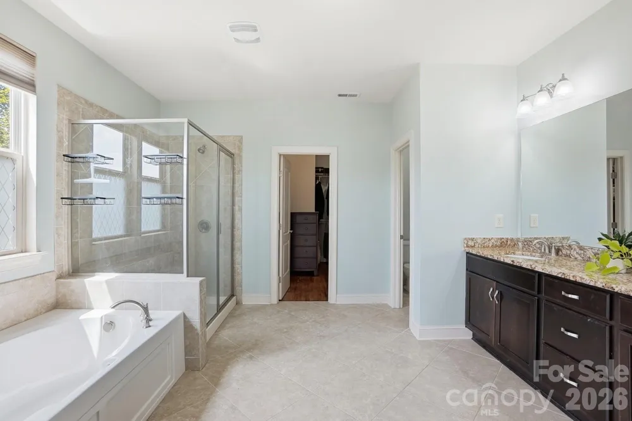
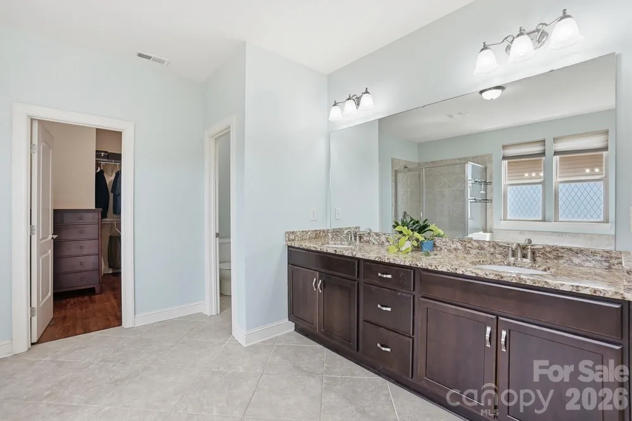
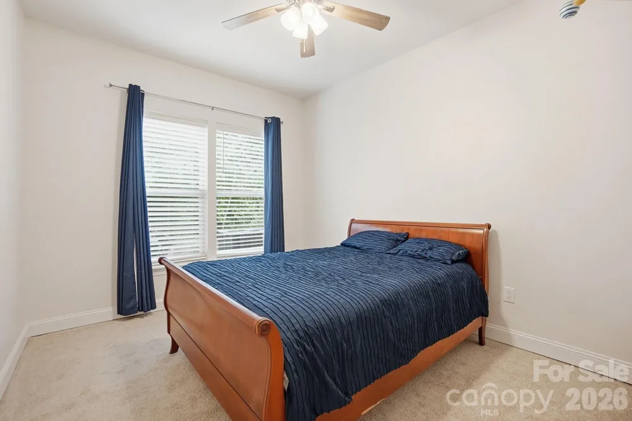
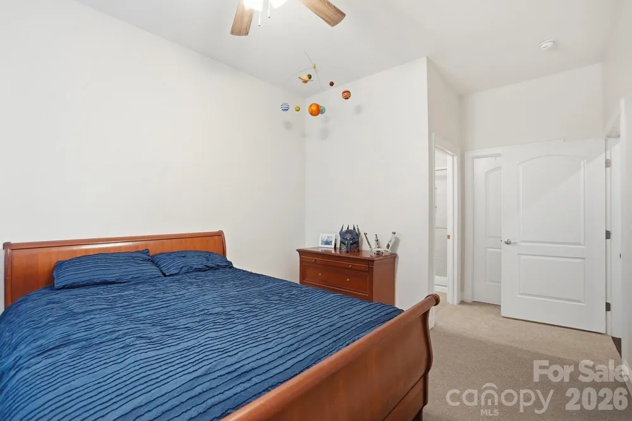
PRIMARY RETREAT & FRESH RECENT UPGRADES Enjoy fresh interior paint and brand-new carpet throughout much of the home! Upstairs features a luxurious primary suite with tray ceilings, an expansive walk-in closet, and a spa-like bath, plus three generous secondary bedrooms and a shared bath.
ADDITIONAL HIGHLIGHTS & COMMUNITY Includes an EV charging port in the garage! Enjoy Cedarvale Farms’ amenities, including a pool, catch-and-release fishing pond, active social committee, and top-rated Cabarrus County Schools—all just minutes from the new Plublix, Uptown Charlotte and I-485.
Property Details
- Interior
- Attic Stairs Pulldown, Breakfast Bar, Cable Prewire, Entrance Foyer, Garden Tub, Kitchen Island, Open Floorplan, Pantry, Storage
- Cooling
- Central Air
- Heating
- Central, Forced Air
- Cooling Features
- Central Air
- Bedrooms
- 6
- Bathrooms
- 4.0
- Full Baths
- 4
- Stories
- 2
- Exterior Materials
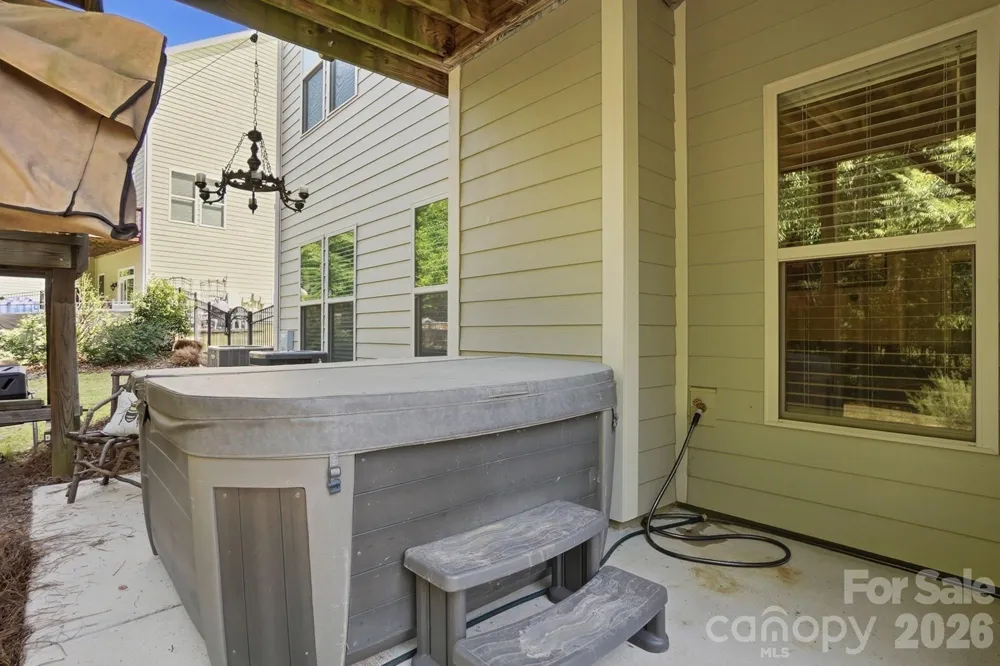
- Above Ground Hot Tub / Spa, Hot Tub
- Pool Shared
- 1
- Acres
- 0.0
- Square Feet
- 4156.0
- Lot Size (sqft)
- 0.28
- Parking Features
- Driveway, Electric Vehicle Charging Station(s), Attached Garage, Garage Door Opener, Garage Faces Front
- Parking
- 1
- Parking Spaces
- 2
- Parking Type
- Driveway
- Parking Garage Spaces
- 2.0
- Property Type
- Purchase
- Basement
- 1
- Basement Description
- Interior Entry, Partially Finished, Storage Space, Sump Pump, Walk-Out Access, Walk-Up Access
- Basement Finished
- 1
- Year Built
- 2013
- Foundation
- Basement
- Sewer Information
- Public Sewer
- Utility Source
- City
- Utility Features
- Cable Available, Cable Connected, Electricity Connected, Natural Gas
- Appliances
- Dishwasher, Disposal, Electric Oven, Electric Range, Exhaust Fan, Gas Oven, Gas Range, Microwave, Plumbed For Ice Maker
- Subdivision
- Cedarvale Farms
- Community Features
- Outdoor Pool, Picnic Area, Playground, Pond, Street Lights, Walking Trails
- Elementary School
- Bethel
- Middle School
- Hickory Ridge
- High School
- Hickory Ridge
- County
- Cabarrus
- Region
- Midland
- Original List Price
- $730,000
- Days on Market (Cumulative)
- 132
- HOA
- 1
- HOA Fees
- 667.0
Location
Legal
Listings courtesy of Canopy MLS as distributed by MLS GRID. Based on information submitted to the MLS GRID as of 2026-05-04T10:21:05Z. All data is obtained from various sources and may not have been verified by broker or MLS GRID. Supplied Open House Information is subject to change without notice. All information should be independently reviewed and verified for accuracy. Properties may or may not be listed by the office/agent presenting the information. Some IDX listings have been excluded from this website.
Provided By
Listed by Erica Blazer (#CAR82966)
Listing Office: Keller Williams Ballantyne Area (#CAR9149)