(803) 448-9935 clarissaray@northgroupre.com NorthGroup Real Estate LLC
Traffic Dashboard
Home
  • Search
    • Search Homes
    • Featured Listings
  • Communities
  • Buying
    • Buying Info
    • Mortgage Calculator
  • Selling
    • Selling Info
    • Home Valuation
  • About
    • Meet Clarissa
  • Articles
  • Contact
Traffic Dashboard
Clarissa J. Ray
(803) 448-9935 clarissaray@northgroupre.com
  • 7761-101 Ballantyne Commons Pkwy
    Charlotte, NC 28277
Home
  • Search
  • Communities
  • Buying
  • Selling
  • About
  • Articles
  • Contact
Legal
  • Privacy
  • Terms
  • DMCA
  • Accessibility
  • Fair Housing
Account
  • Dashboard
  • Logout
  • Login
Clarissa J. Ray - Realtor in NC & SC - Footer Logo
©2026 NorthGroup Real Estate LLC. All rights reserved.
Website built by CloseHack.


Canopy MLS

​Listings courtesy of Canopy MLS as distributed by MLS GRID. Based on information submitted to the MLS GRID as of 2026-09-15 23:56:46. All data is obtained from various sources and may not have been verified by broker or MLS GRID. Supplied Open House Information is subject to change without notice. All information should be independently reviewed and verified for accuracy. Properties may or may not be listed by the office/agent presenting the information. Some IDX listings have been excluded from this website.

Return
  • All Types
  • House+2 more
  • Price
  • Bed/Bath
  • Size
  • Dates
  • Filters
  • Amenities
  • Save
  • Share
Listings
No results
Sort
Home / Marshville / 5616 Polk Mountain Drive
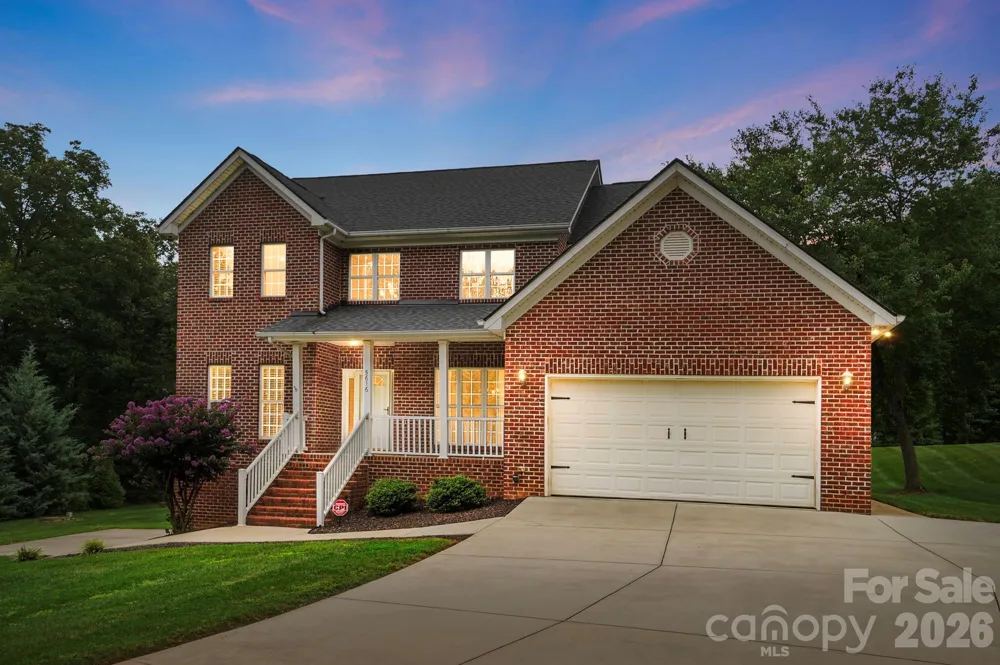
5616 Polk Mountain Drive Marshville, NC 28103 5616 Polk Mountain Drive Marshville, NC 28103 5616 Polk Mountain Drive Marshville, NC 28103 5616 Polk Mountain Drive Marshville, NC 28103 5616 Polk Mountain Drive Marshville, NC 28103 5616 Polk Mountain Drive Marshville, NC 28103 5616 Polk Mountain Drive Marshville, NC 28103 5616 Polk Mountain Drive Marshville, NC 28103 5616 Polk Mountain Drive Marshville, NC 28103 5616 Polk Mountain Drive Marshville, NC 28103 5616 Polk Mountain Drive Marshville, NC 28103 5616 Polk Mountain Drive Marshville, NC 28103 5616 Polk Mountain Drive Marshville, NC 28103 5616 Polk Mountain Drive Marshville, NC 28103 5616 Polk Mountain Drive Marshville, NC 28103 5616 Polk Mountain Drive Marshville, NC 28103 5616 Polk Mountain Drive Marshville, NC 28103 5616 Polk Mountain Drive Marshville, NC 28103 5616 Polk Mountain Drive Marshville, NC 28103 5616 Polk Mountain Drive Marshville, NC 28103 5616 Polk Mountain Drive Marshville, NC 28103 5616 Polk Mountain Drive Marshville, NC 28103 5616 Polk Mountain Drive Marshville, NC 28103 5616 Polk Mountain Drive Marshville, NC 28103 5616 Polk Mountain Drive Marshville, NC 28103 5616 Polk Mountain Drive Marshville, NC 28103 5616 Polk Mountain Drive Marshville, NC 28103 5616 Polk Mountain Drive Marshville, NC 28103 5616 Polk Mountain Drive Marshville, NC 28103 5616 Polk Mountain Drive Marshville, NC 28103 5616 Polk Mountain Drive Marshville, NC 28103 5616 Polk Mountain Drive Marshville, NC 28103 5616 Polk Mountain Drive Marshville, NC 28103 5616 Polk Mountain Drive Marshville, NC 28103 5616 Polk Mountain Drive Marshville, NC 28103 5616 Polk Mountain Drive Marshville, NC 28103 5616 Polk Mountain Drive Marshville, NC 28103 5616 Polk Mountain Drive Marshville, NC 28103 5616 Polk Mountain Drive Marshville, NC 28103 5616 Polk Mountain Drive Marshville, NC 28103 5616 Polk Mountain Drive Marshville, NC 28103 5616 Polk Mountain Drive Marshville, NC 28103 5616 Polk Mountain Drive Marshville, NC 28103 5616 Polk Mountain Drive Marshville, NC 28103 5616 Polk Mountain Drive Marshville, NC 28103 5616 Polk Mountain Drive Marshville, NC 28103 5616 Polk Mountain Drive Marshville, NC 28103 5616 Polk Mountain Drive Marshville, NC 28103 View All Photos

$579,900

| Active

5616 Polk Mountain Drive

Marshville, NC 28103

3,121
Square Feet
4
Beds
3.5
Baths
38
Days on Market
CAR4410630
MLS#
House
Structure
Residential
Zone
Contact

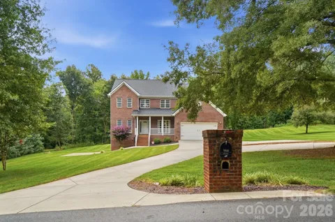
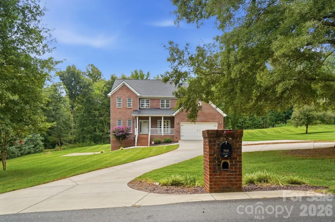
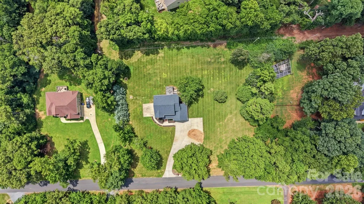
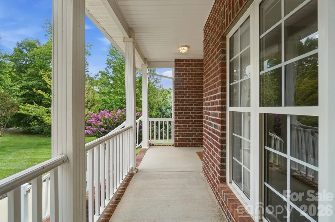
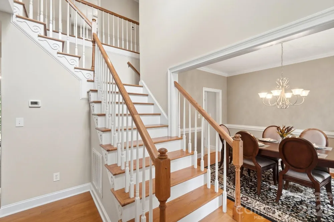
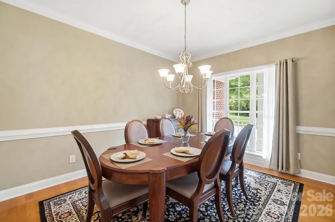
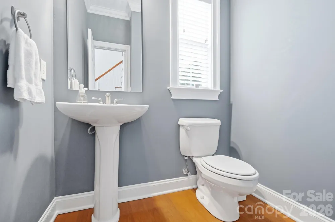
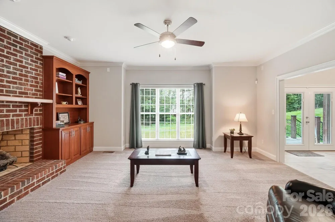
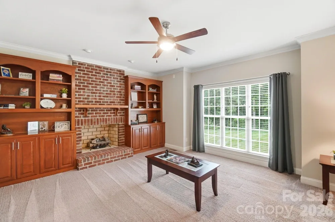
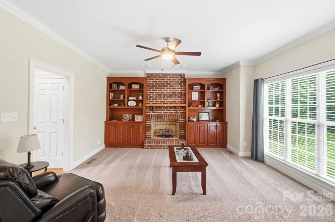
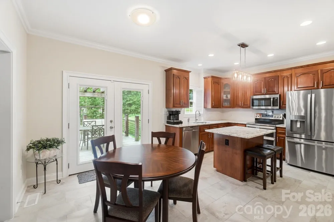
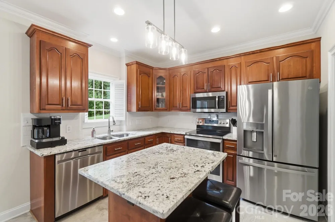
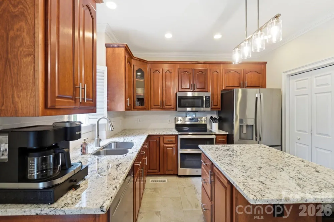
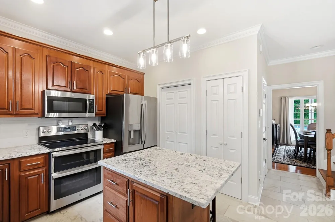
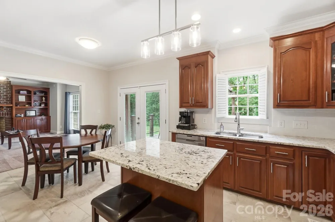
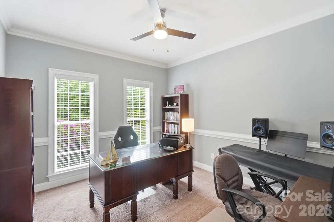
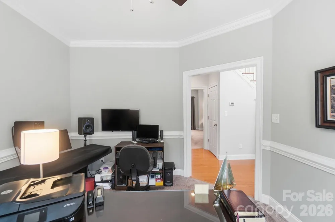
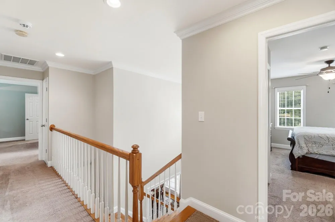
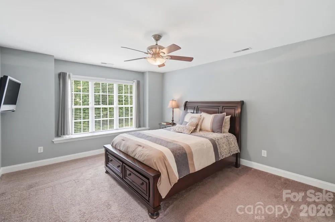
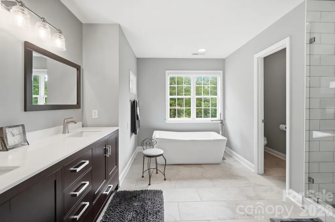
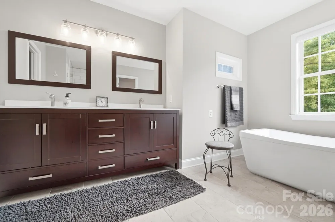
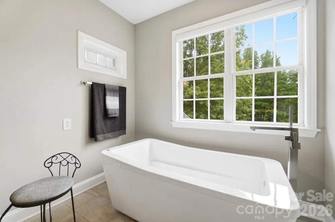
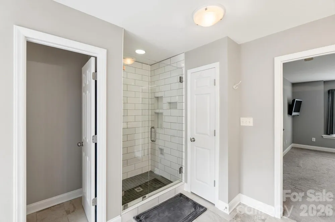
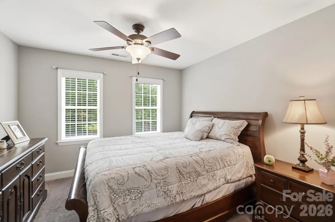
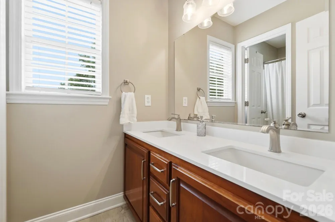
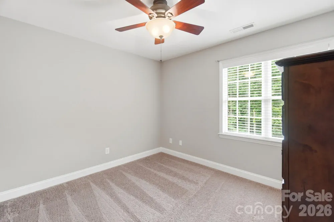
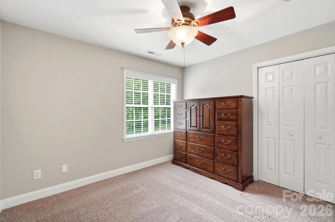
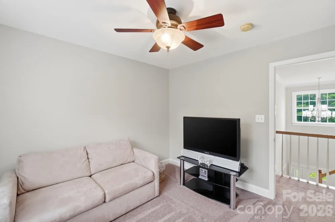
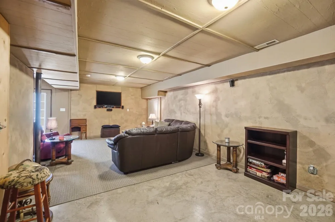
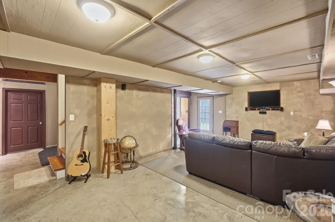
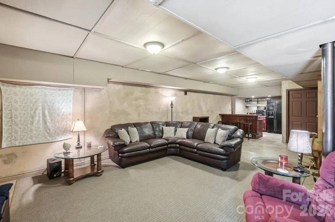
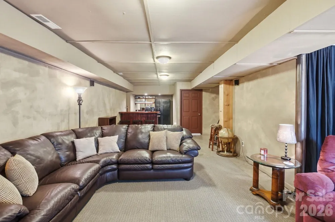
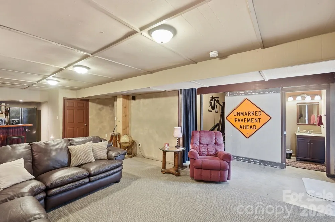
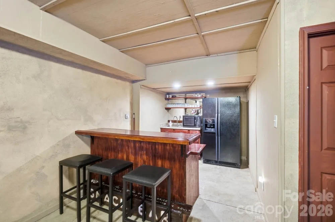
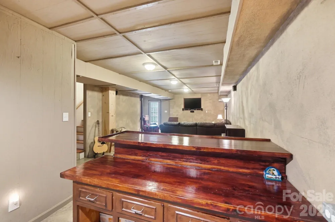
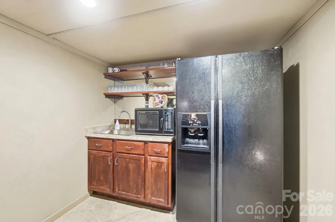
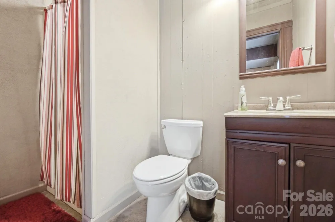
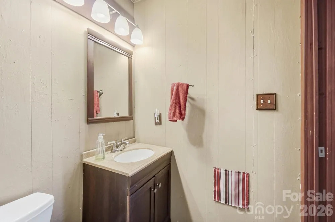
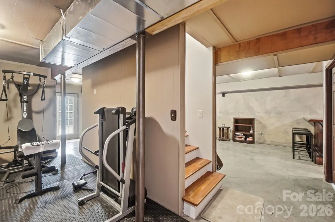
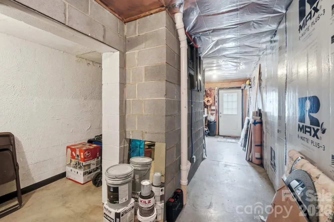
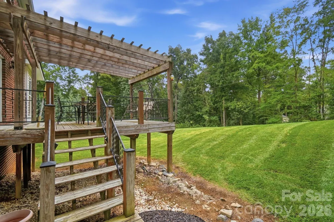
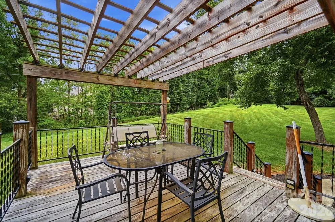
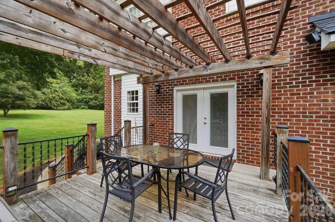
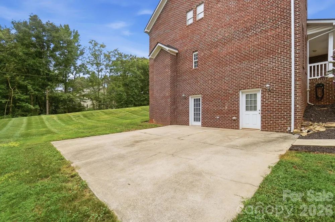
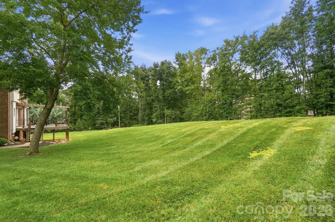
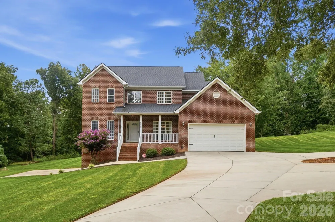
If you've been searching for a meticulously maintained BASEMENT home with space to spread out, exceptional upgrades, and an unbeatable location, this one checks every box! Pride of ownership is evident from the moment you arrive, with countless updates and meticulous care throughout. Step inside to discover a welcoming floor plan featuring a private home office, formal and casual dining spaces, and a spacious great room complete with a cozy fireplace and custom built-ins. The well equipped kitchen is the heart of the home, showcasing granite countertops, stainless steel appliances, custom cabinetry, ceramic tile flooring, tile backsplash, under-cabinet lighting, and a sunny breakfast area with French doors leading to the expansive deck—perfect for entertaining or relaxing outdoors. Upstairs, you'll find four generously sized bedrooms, including a luxurious primary suite with a completely remodeled spa-inspired bath featuring a freestanding soaking tub, custom tiled shower with glass enclosure, updated vanity, and designer finishes. The partially finished walk-out basement offers endless possibilities with a spacious recreation area, wet bar, full bath,workshop, and abundant storage—ideal for entertaining, hobbies, or multigenerational living. Outside, enjoy a large, professionally maintained yard, an expansive deck, landscape lighting, and an oversized concrete driveway providing plenty of parking. Major improvements provide peace of mind, including a new architectural shingle roof(2022), upstairs HVAC(2023), remodeled primary bath, new well pump(2022), generator hookup added(2022), leaf gutter guards(2021), new programmable thermostats, and much more(see upgrade list in attachments). Every detail has been thoughtfully updated, making this home truly move-in ready.

Property Details
Interior
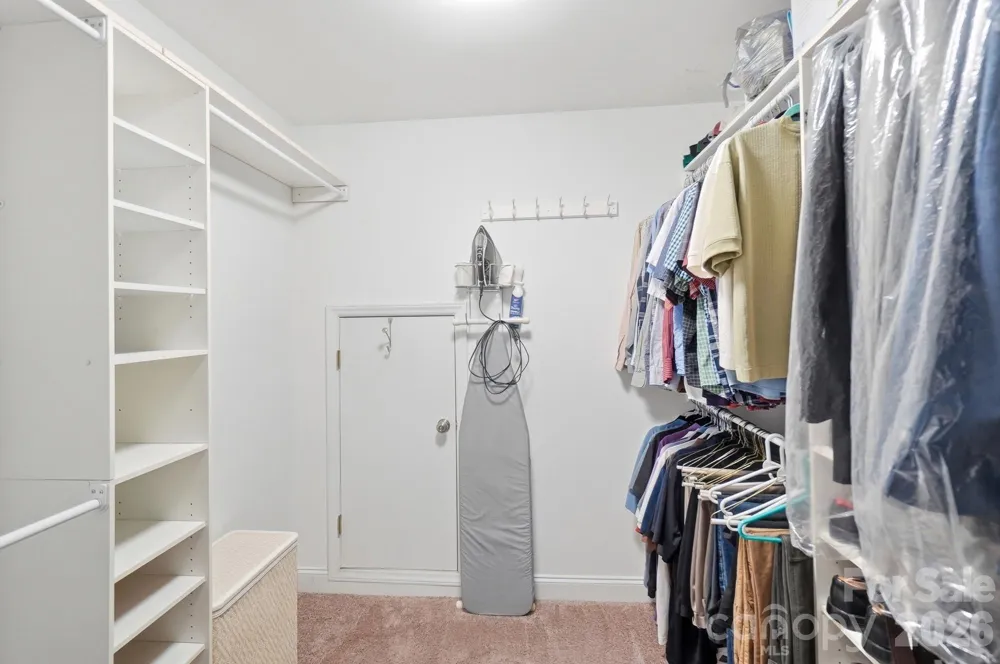
Attic Stairs Pulldown, Attic Walk In, Built-in Features, Garden Tub, Kitchen Island, Pantry, Walk-In Closet(s)
Cooling
Heat Pump
Heating
Heat Pump
Cooling Features
Heat Pump
Bedrooms
4
Bathrooms
3.5
Full Baths
3
Half Baths
1
Stories
2
Acres
0.0
Square Feet
3121.0
Lot Size (sqft)
1.18
Parking Features
Driveway
Parking
1
Parking Type
Driveway
Parking Garage Spaces
2.0
Property Type
Purchase
Basement
1
Basement Description
Partially Finished, Storage Space
Basement Finished
1
Year Built
2001
Foundation
Basement
Sewer Information
Septic Installed
Utility Source
Well
Utility Features
Electricity Connected, Propane
Appliances
Dishwasher, Electric Range, Microwave, Plumbed For Ice Maker, Propane Water Heater
Subdivision
Polk Mountain Plantation
Elementary School
New Salem
Middle School
Piedmont
High School
Piedmont
County
Union
Region
Marshville
Zoning
AF8
Original List Price
$625,000
Days on Market (Cumulative)
38
MLS #
4410630
Location
Legal

Listings courtesy of Canopy MLS as distributed by MLS GRID. Based on information submitted to the MLS GRID as of 2026-09-11T17:41:05Z. All data is obtained from various sources and may not have been verified by broker or MLS GRID. Supplied Open House Information is subject to change without notice. All information should be independently reviewed and verified for accuracy. Properties may or may not be listed by the office/agent presenting the information. Some IDX listings have been excluded from this website.

Provided By
Listed by Brian Belcher (#CAR35868)
Listing Office: RE/MAX Executive (#CAR130305)

Clarissa J. Ray - Realtor in NC & SC Have a question about this home?

Interested in Purchasing 5616 Polk Mountain Drive?

Get an estimate on monthly payments on this property.

$
years
Down Payment
$
%
Interest Rate
%
Tax Rate
%
$
$annually
$monthly
Estimated Monthly Payment
$0.00
Loan Amount
$0.00