(803) 448-9935 clarissaray@northgroupre.com NorthGroup Real Estate LLC
Traffic Dashboard
Home
  • Search
    • Search Homes
    • Featured Listings
  • Communities
  • Buying
    • Buying Info
    • Mortgage Calculator
  • Selling
    • Selling Info
    • Home Valuation
  • About
    • Meet Clarissa
  • Articles
  • Contact
Traffic Dashboard
Clarissa J. Ray
(803) 448-9935 clarissaray@northgroupre.com
  • 7761-101 Ballantyne Commons Pkwy
    Charlotte, NC 28277
Home
  • Search
  • Communities
  • Buying
  • Selling
  • About
  • Articles
  • Contact
Legal
  • Privacy
  • Terms
  • DMCA
  • Accessibility
  • Fair Housing
Account
  • Dashboard
  • Logout
  • Login
Clarissa J. Ray - Realtor in NC & SC - Footer Logo
©2026 NorthGroup Real Estate LLC. All rights reserved.
Website built by CloseHack.


Canopy MLS

​Listings courtesy of Canopy MLS as distributed by MLS GRID. Based on information submitted to the MLS GRID as of 2026-09-15 19:56:36. All data is obtained from various sources and may not have been verified by broker or MLS GRID. Supplied Open House Information is subject to change without notice. All information should be independently reviewed and verified for accuracy. Properties may or may not be listed by the office/agent presenting the information. Some IDX listings have been excluded from this website.

Return
  • All Types
  • House+2 more
  • Price
  • Bed/Bath
  • Size
  • Dates
  • Filters
  • Amenities
  • Save
  • Share
Listings
No results
Sort
Home / Charlotte / 5757 Coulee Lane
5757 Coulee Lane Charlotte, NC 28215 5757 Coulee Lane Charlotte, NC 28215 5757 Coulee Lane Charlotte, NC 28215 5757 Coulee Lane Charlotte, NC 28215 5757 Coulee Lane Charlotte, NC 28215 5757 Coulee Lane Charlotte, NC 28215 5757 Coulee Lane Charlotte, NC 28215 5757 Coulee Lane Charlotte, NC 28215 5757 Coulee Lane Charlotte, NC 28215 5757 Coulee Lane Charlotte, NC 28215 5757 Coulee Lane Charlotte, NC 28215 5757 Coulee Lane Charlotte, NC 28215 5757 Coulee Lane Charlotte, NC 28215 5757 Coulee Lane Charlotte, NC 28215 5757 Coulee Lane Charlotte, NC 28215 5757 Coulee Lane Charlotte, NC 28215 5757 Coulee Lane Charlotte, NC 28215 5757 Coulee Lane Charlotte, NC 28215 5757 Coulee Lane Charlotte, NC 28215 5757 Coulee Lane Charlotte, NC 28215 5757 Coulee Lane Charlotte, NC 28215 5757 Coulee Lane Charlotte, NC 28215 5757 Coulee Lane Charlotte, NC 28215 5757 Coulee Lane Charlotte, NC 28215 5757 Coulee Lane Charlotte, NC 28215 5757 Coulee Lane Charlotte, NC 28215 5757 Coulee Lane Charlotte, NC 28215 5757 Coulee Lane Charlotte, NC 28215 5757 Coulee Lane Charlotte, NC 28215 5757 Coulee Lane Charlotte, NC 28215 5757 Coulee Lane Charlotte, NC 28215 5757 Coulee Lane Charlotte, NC 28215 5757 Coulee Lane Charlotte, NC 28215 5757 Coulee Lane Charlotte, NC 28215 5757 Coulee Lane Charlotte, NC 28215 5757 Coulee Lane Charlotte, NC 28215 5757 Coulee Lane Charlotte, NC 28215 5757 Coulee Lane Charlotte, NC 28215 5757 Coulee Lane Charlotte, NC 28215 5757 Coulee Lane Charlotte, NC 28215 5757 Coulee Lane Charlotte, NC 28215 5757 Coulee Lane Charlotte, NC 28215 5757 Coulee Lane Charlotte, NC 28215 View All Photos

$2,450

| Active

5757 Coulee Lane

Charlotte, NC 28215

2,001
Square Feet
3
Beds
2.5
Baths
6
Days on Market
CAR4422915
MLS#
Rental
Type
Townhouse
Structure
Residential
Zone
Contact

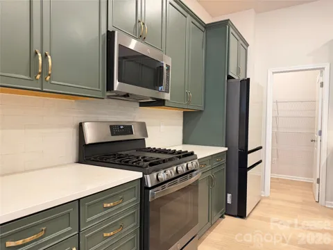
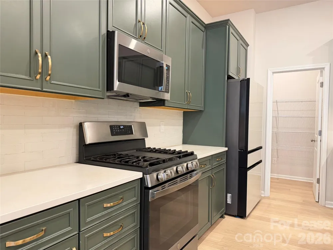
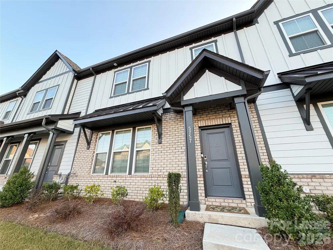
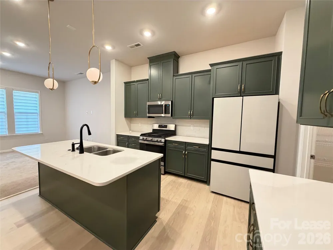
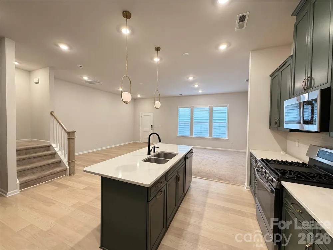
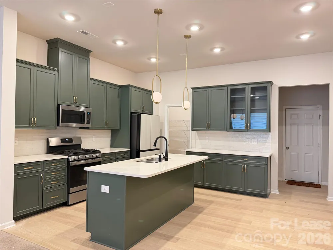
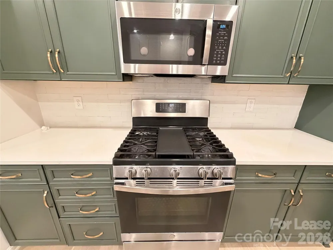
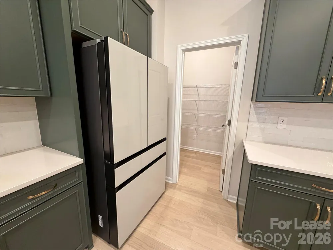
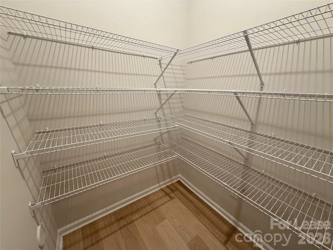
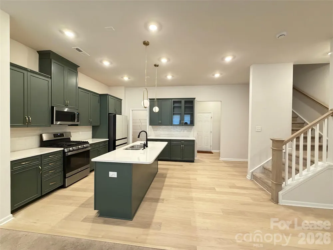
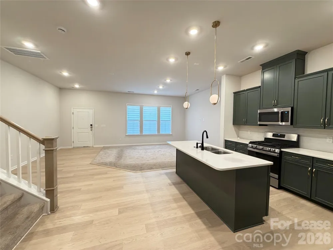
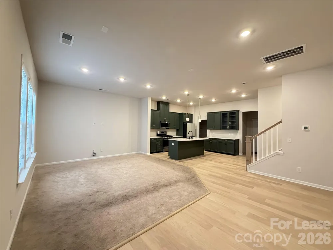
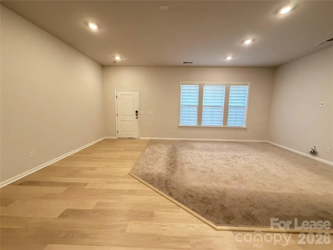
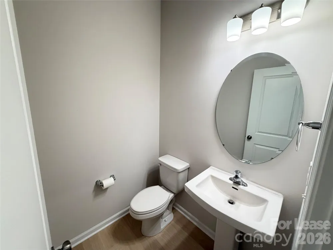
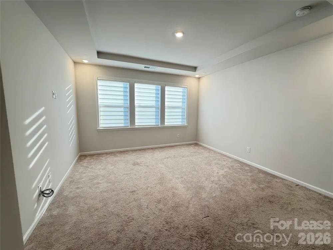
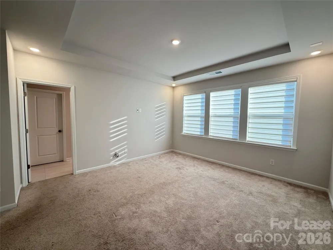
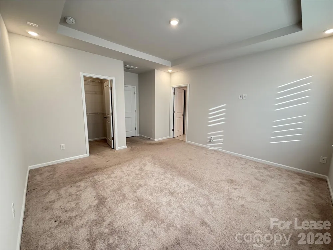
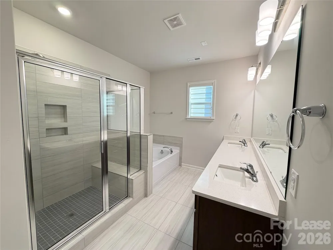
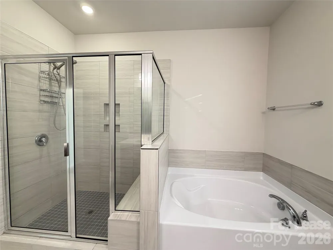
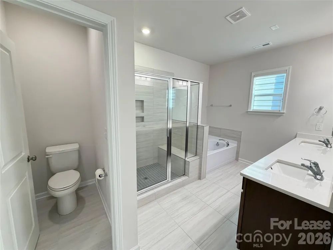
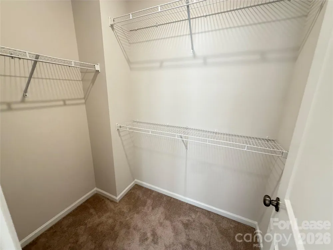
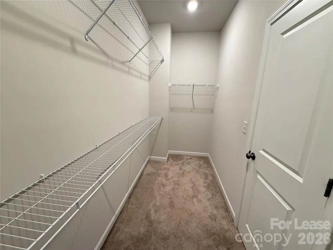
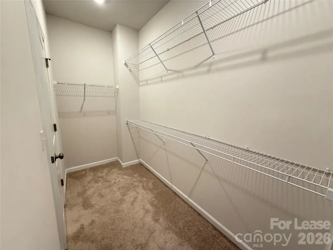
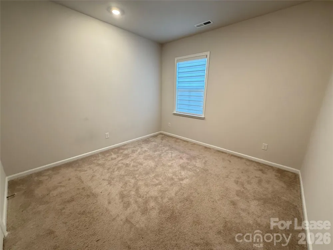
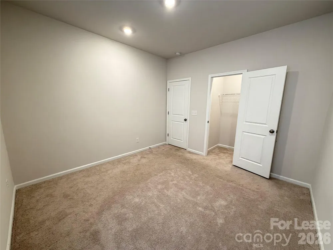
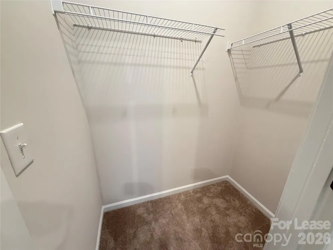
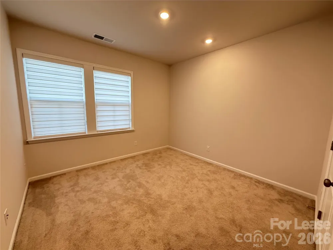
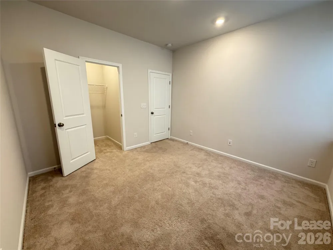
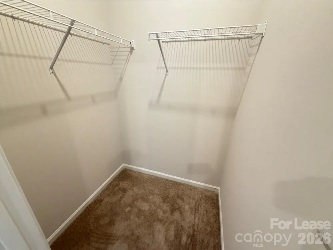
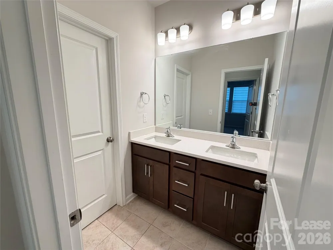
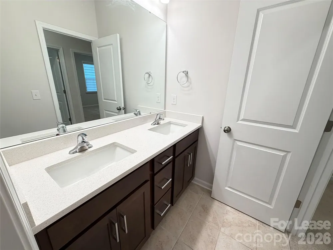
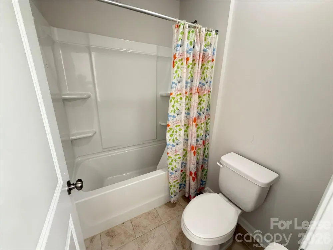
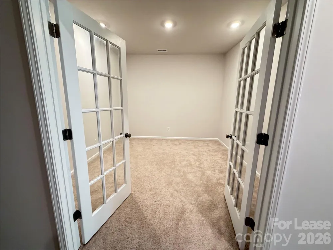
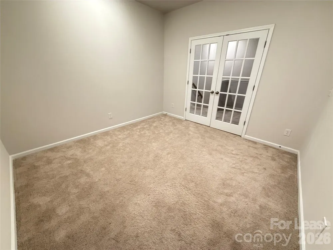
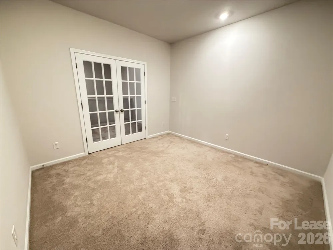
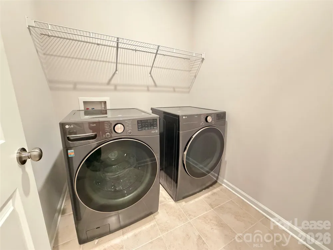
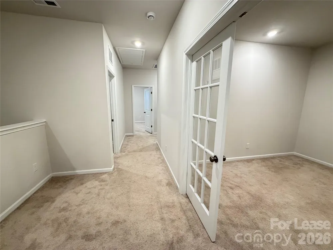
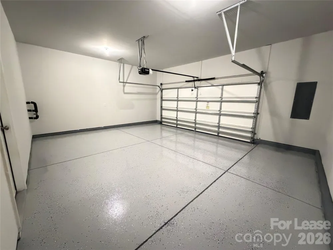
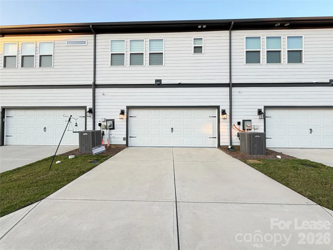
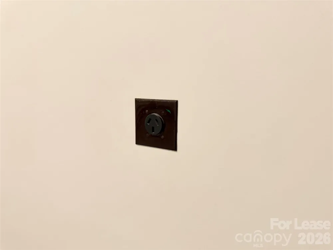
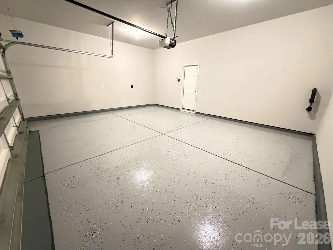
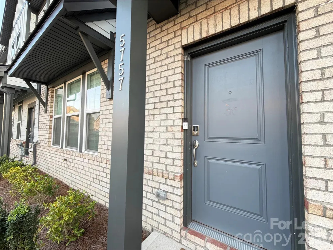
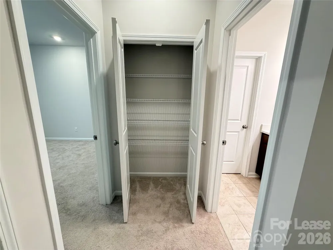
Beautifully upgraded 3-bedroom, 2.5-bath townhome offering 2,001 sq. ft. of bright, modern living space in the desirable Terraces at Farmington community. Soaring 10-ft ceilings enhance the open and airy feel of the main level, featuring a spacious living area, dining area and designer kitchen with trendy sage-green cabinetry, a large center island, walk-in pantry and premium Samsung Bespoke refrigerator. Upstairs, the spacious primary suite features an upgraded spa-like bath with a separate soaking tub and standing shower. Two additional bedrooms, a second full bath, conveniently located laundry room and a versatile flex/office space complete the upper level. The separate flex/office space provides the perfect setup for working from home, studying or creating an additional lounge area. Thoughtful upgrades continue throughout the home with custom zebra blinds, a Ring doorbell camera and a rear-facing 2-car garage equipped with an EV charging outlet. Enjoy an excellent location within the mixed-use Farmington community, with restaurants, shopping, groceries and everyday conveniences close by. The neighborhood also offers easy access to I-485, Rocky River Road and Caldwell Road, making commuting throughout the Charlotte and Harrisburg areas convenient. Modern finishes, flexible living space and premium upgrades make this townhome stand out from the rest. Schedule your showing today!

Property Details
Interior
Attic Stairs Pulldown, Kitchen Island, Open Floorplan, Pantry, Storage, Walk-In Closet(s), Walk-In Pantry
Cooling
Central Air, Zoned
Heating
Zoned
Cooling Features
Central Air, Zoned
Bedrooms
3
Bathrooms
2.5
Full Baths
2
Half Baths
1
Stories
2
Exterior Materials
Lawn Maintenance
Acres
0.0
Square Feet
2001.0
Lot Size (sqft)
0.05
Parking Features
Driveway, Attached Garage, Garage Door Opener, Garage Faces Rear
Parking
1
Parking Type
Driveway
Parking Garage Spaces
2.0
Property Type
Rental
Year Built
2024
Foundation
Slab
Sewer Information
Public Sewer
Utility Source
City
Appliances
Convection Microwave, Convection Oven, Dishwasher, Electric Range, Exhaust Fan, Refrigerator with Ice Maker, Tankless Water Heat
Subdivision
Terraces at Farmington
Community Features
Sidewalks, Street Lights
Elementary School
Hickory Ridge
Middle School
Hickory Ridge
High School
Hickory Ridge
County
Cabarrus
Region
Charlotte
Date Available
September 11, 2026
Original List Price
$2,450
Days on Market (Cumulative)
6
HOA
1
Pets
Conditional
MLS #
4422915
Location
Legal

Listings courtesy of Canopy MLS as distributed by MLS GRID. Based on information submitted to the MLS GRID as of 2026-09-09T17:49:05Z. All data is obtained from various sources and may not have been verified by broker or MLS GRID. Supplied Open House Information is subject to change without notice. All information should be independently reviewed and verified for accuracy. Properties may or may not be listed by the office/agent presenting the information. Some IDX listings have been excluded from this website.

Provided By
Listed by Nivi Kamtam (#CARR18476)
Listing Office: Dreamdoor Realty LLC (#CARR08426)

Clarissa J. Ray - Realtor in NC & SC Have a question about this home?

Interested in Purchasing 5757 Coulee Lane?

Get an estimate on monthly payments on this property.

$
years
Down Payment
$
%
Interest Rate
%
Tax Rate
%
$
$annually
$monthly
Estimated Monthly Payment
$0.00
Loan Amount
$0.00