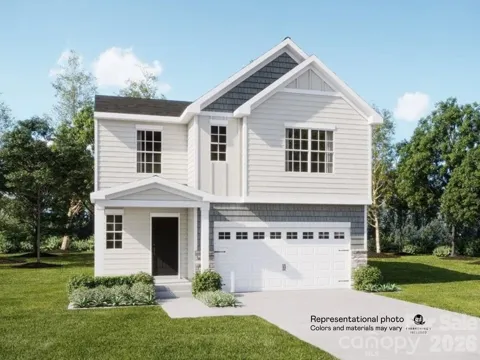
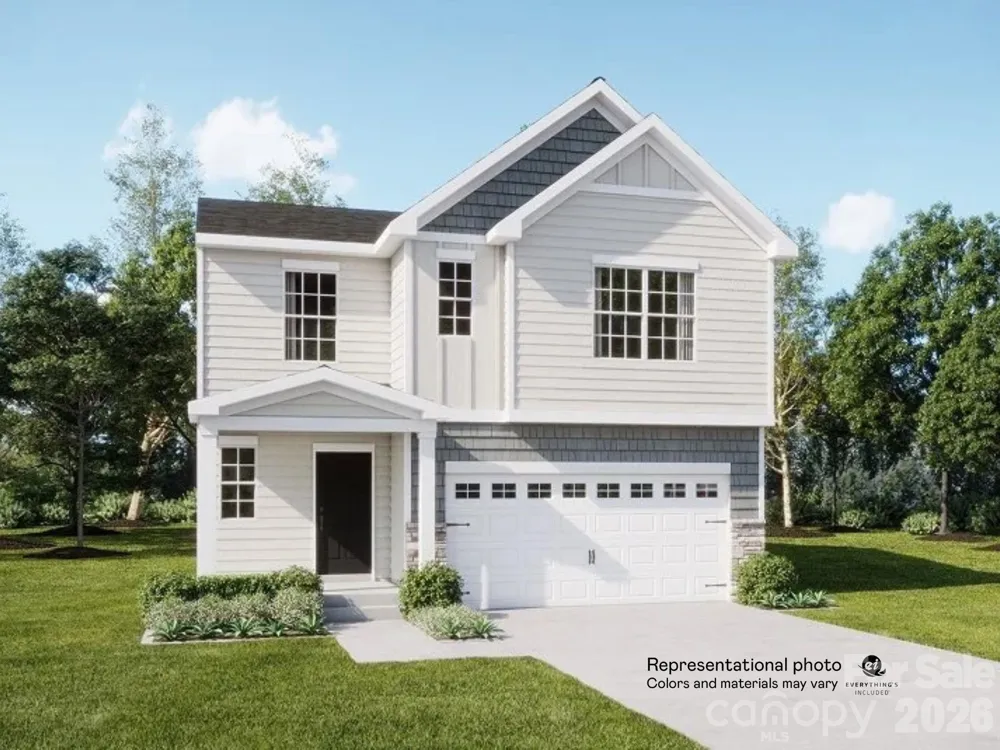
There's a reason the Frost is our most popular plan in Bakers Creek! This plan offers an airy main floor with large kitchen, beautiful island and a walk in pantry to die for! You'll even find extra storage under the stairs. The main level bedroom with full bath provides a welcoming place for your guests, while the 2nd level has all the space the rest of the family needs. Huge bonus room at the top of the stairs, large primary bedroom with two closets and walk in shower in the bath. Nice sized secondary bedrooms with walk in closets and laundry room can also be found upstairs. This home is close to the future amenity center which will offer a playground, pool and cabana building. Don't miss this opportunity for a finished Frost!
Property Details
- Interior
- Attic Stairs Fixed, Breakfast Bar, Kitchen Island, Open Floorplan, Storage, Walk-In Closet(s), Walk-In Pantry
- Cooling
- Central Air, Zoned
- Heating
- Forced Air, Natural Gas, Zoned
- Cooling Features
- Central Air, Zoned
- Bedrooms
- 5
- Bathrooms
- 3.0
- Full Baths
- 3
- Stories
- 2
- Pool Shared
- 1
- Acres
- 0.0
- Square Feet
- 2578.0
- Lot Size (sqft)
- 0.131
- Parking Features
- Driveway, Attached Garage
- Parking
- 1
- Parking Type
- Driveway
- Parking Garage Spaces
- 2.0
- Property Type
- Purchase
- Year Built
- 2026
- Foundation
- Slab
- Sewer Information
- Public Sewer
- Utility Source
- City
- Utility Features
- Fiber Optics
- Appliances
- Dishwasher, Disposal, Gas Range, Microwave, Refrigerator with Ice Maker, Tankless Water Heater, Washer/Dryer
- Subdivision
- Bakers Creek
- Community Features
- Cabana, Outdoor Pool, Playground, Sidewalks, Street Lights, Walking Trails
- Elementary School
- G.W. Carver
- Middle School
- Kannapolis
- High School
- A.L. Brown
- County
- Rowan
- Region
- Kannapolis
- Original List Price
- $413,000
- Days on Market (Cumulative)
- 22
- HOA
- 1
- HOA Fees
- 306.0
Location
Legal
Listings courtesy of Canopy MLS as distributed by MLS GRID. Based on information submitted to the MLS GRID as of 2026-09-03T17:09:05Z. All data is obtained from various sources and may not have been verified by broker or MLS GRID. Supplied Open House Information is subject to change without notice. All information should be independently reviewed and verified for accuracy. Properties may or may not be listed by the office/agent presenting the information. Some IDX listings have been excluded from this website.
Provided By
Listed by Tashoma Lesane (#CARR14588)
Listing Office: Lennar Sales Corp (#CAR1750)