(803) 448-9935 clarissaray@northgroupre.com NorthGroup Real Estate LLC
Traffic Dashboard
Home
  • Search
    • Search Homes
    • Featured Listings
  • Communities
  • Buying
    • Buying Info
    • Mortgage Calculator
  • Selling
    • Selling Info
    • Home Valuation
  • About
    • Meet Clarissa
  • Articles
  • Contact
Traffic Dashboard
Clarissa J. Ray
(803) 448-9935 clarissaray@northgroupre.com
  • 7761-101 Ballantyne Commons Pkwy
    Charlotte, NC 28277
Home
  • Search
  • Communities
  • Buying
  • Selling
  • About
  • Articles
  • Contact
Legal
  • Privacy
  • Terms
  • DMCA
  • Accessibility
  • Fair Housing
Account
  • Dashboard
  • Logout
  • Login
Clarissa J. Ray - Realtor in NC & SC - Footer Logo
©2026 NorthGroup Real Estate LLC. All rights reserved.
Website built by CloseHack.


Canopy MLS

​Listings courtesy of Canopy MLS as distributed by MLS GRID. Based on information submitted to the MLS GRID as of 2026-09-15 23:56:46. All data is obtained from various sources and may not have been verified by broker or MLS GRID. Supplied Open House Information is subject to change without notice. All information should be independently reviewed and verified for accuracy. Properties may or may not be listed by the office/agent presenting the information. Some IDX listings have been excluded from this website.

Return
  • All Types
  • House+2 more
  • Price
  • Bed/Bath
  • Size
  • Dates
  • Filters
  • Amenities
  • Save
  • Share
Listings
No results
Sort
Home / Locust / 7748 Village Parkway
7748 Village Parkway Locust, NC 28097 7748 Village Parkway Locust, NC 28097 7748 Village Parkway Locust, NC 28097 7748 Village Parkway Locust, NC 28097 7748 Village Parkway Locust, NC 28097 7748 Village Parkway Locust, NC 28097 7748 Village Parkway Locust, NC 28097 7748 Village Parkway Locust, NC 28097 7748 Village Parkway Locust, NC 28097 7748 Village Parkway Locust, NC 28097 7748 Village Parkway Locust, NC 28097 7748 Village Parkway Locust, NC 28097 7748 Village Parkway Locust, NC 28097 7748 Village Parkway Locust, NC 28097 7748 Village Parkway Locust, NC 28097 7748 Village Parkway Locust, NC 28097 7748 Village Parkway Locust, NC 28097 7748 Village Parkway Locust, NC 28097 7748 Village Parkway Locust, NC 28097 7748 Village Parkway Locust, NC 28097 7748 Village Parkway Locust, NC 28097 7748 Village Parkway Locust, NC 28097 7748 Village Parkway Locust, NC 28097 7748 Village Parkway Locust, NC 28097 7748 Village Parkway Locust, NC 28097 7748 Village Parkway Locust, NC 28097 7748 Village Parkway Locust, NC 28097 7748 Village Parkway Locust, NC 28097 7748 Village Parkway Locust, NC 28097 7748 Village Parkway Locust, NC 28097 7748 Village Parkway Locust, NC 28097 7748 Village Parkway Locust, NC 28097 7748 Village Parkway Locust, NC 28097 7748 Village Parkway Locust, NC 28097 7748 Village Parkway Locust, NC 28097 7748 Village Parkway Locust, NC 28097 7748 Village Parkway Locust, NC 28097 7748 Village Parkway Locust, NC 28097 7748 Village Parkway Locust, NC 28097 View All Photos

$675,000

| Active

7748 Village Parkway

Locust, NC 28097

3,284
Square Feet
5
Beds
4
Baths
19
Days on Market
CAR4418278
MLS#
House
Structure
Residential
Zone
Contact

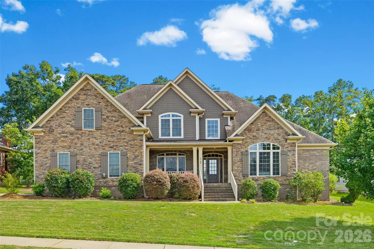
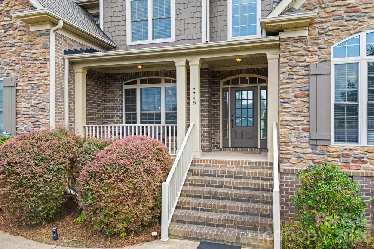
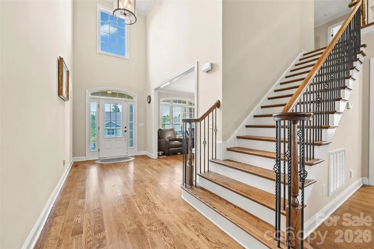
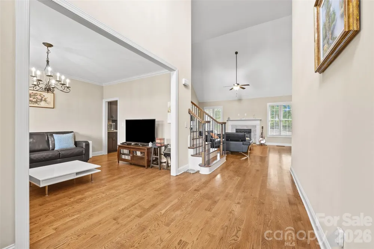
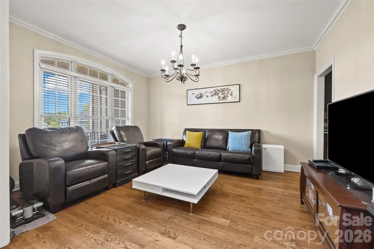
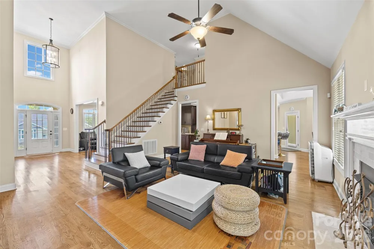
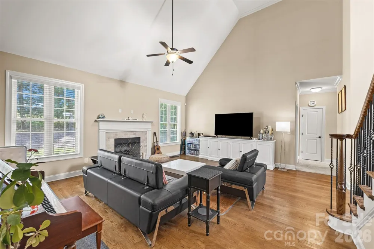
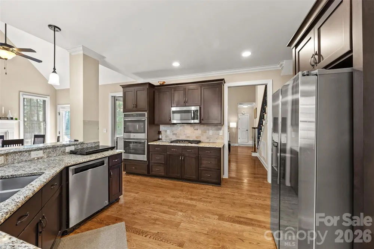
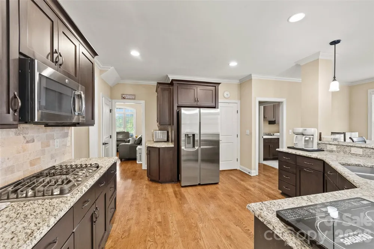
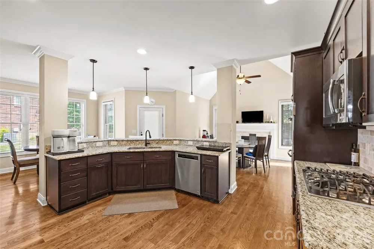
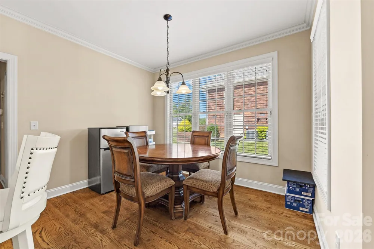
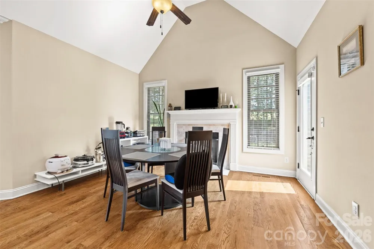
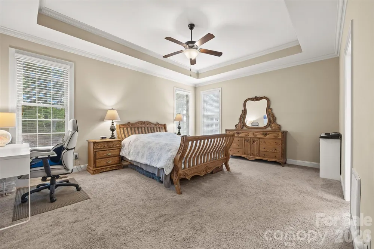
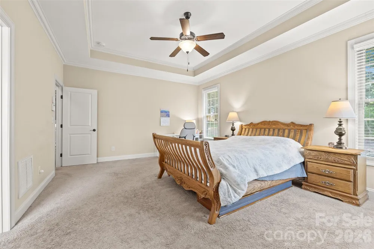
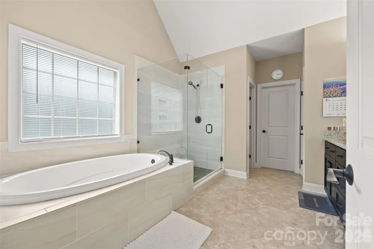
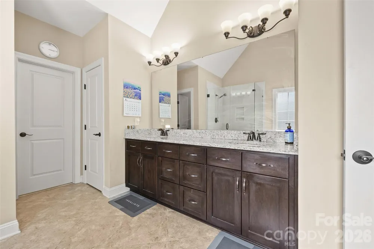
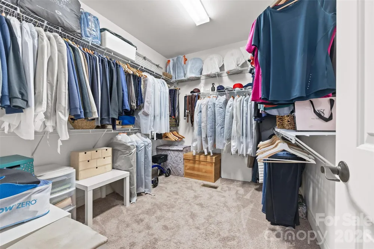
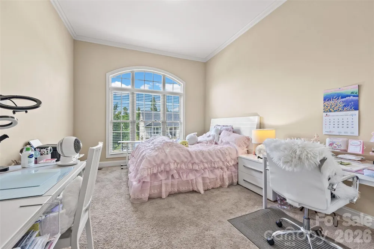
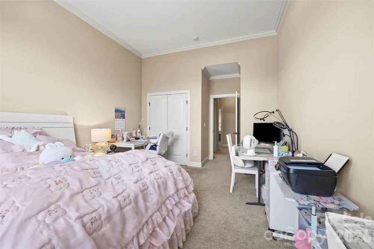
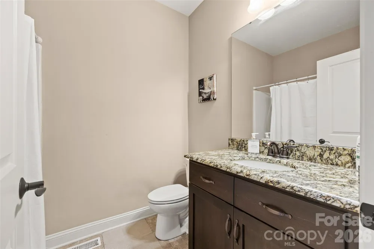
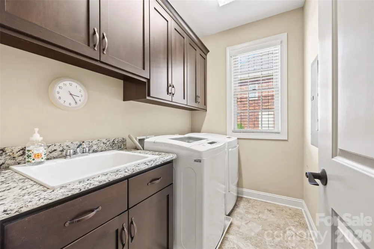
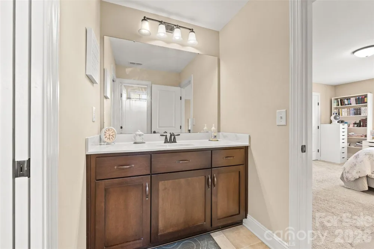
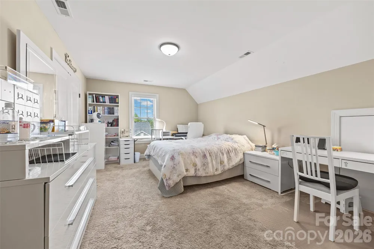
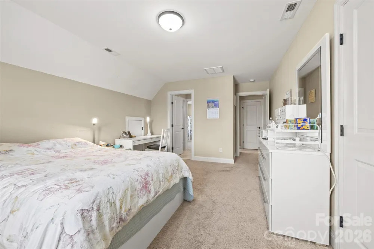
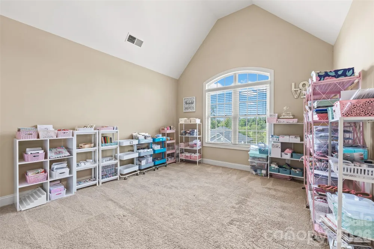
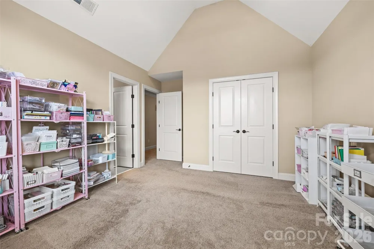
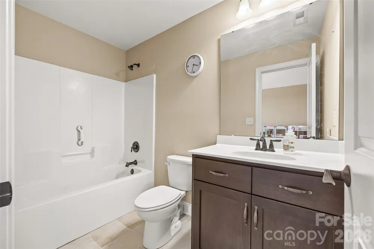
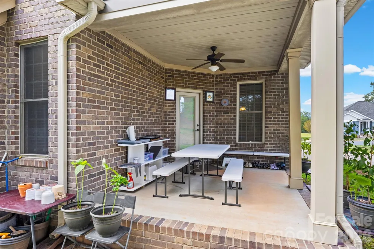
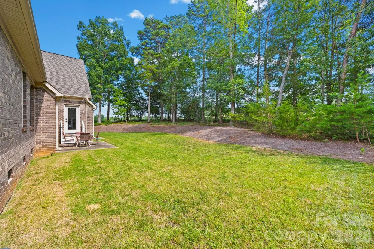
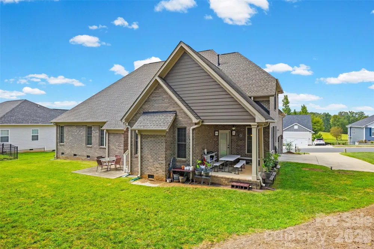
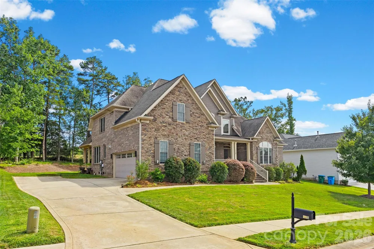
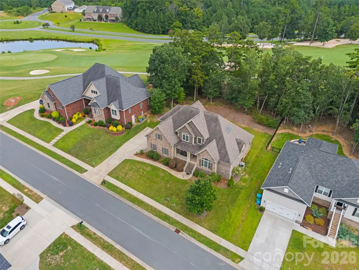
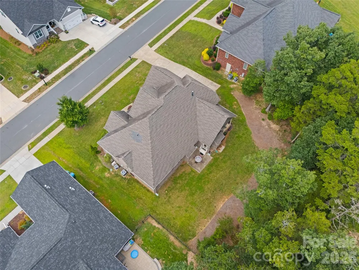
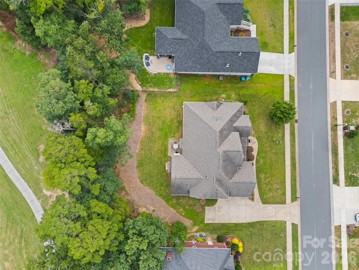
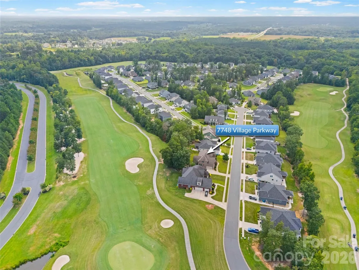
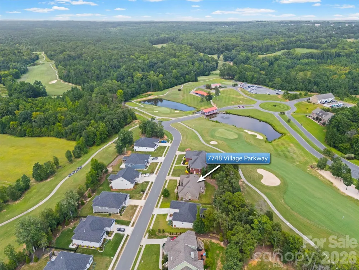
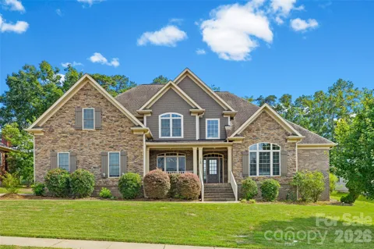
This stunning custom home, constructed with full brick and stone, offers a premier location backing directly onto the ninth hole of the beautiful Red Bridge Golf and Country Club. The open floor plan includes a primary en suite and a second bedroom with a full bathroom on the main level, perfect for easy living. Entertain in the formal dining room or relax in the fireside two-story great room. The gourmet kitchen boasts custom cabinets, granite countertops, and stainless steel appliances, including double ovens, a dishwasher, a microwave, and a gas cooktop, all complemented by a convenient breakfast bar. Beyond the breakfast nook, you will find a cozy morning room featuring a gas log fireplace. Custom details throughout the home include sand-in-place hardwood floors, an elegant staircase with iron spindles, and heavy moldings. Enjoy the outdoors from the covered rear porch, the front porch, or the patio, all overlooking the professionally landscaped yard. This home also includes a two-car side-load garage, a security system, an irrigation system, and a laundry room equipped with a mud sink and additional storage cabinetry. Experience maintenance-free exterior right on the golf course.

Property Details
Interior
Attic Other, Attic Stairs Pulldown, Breakfast Bar, Entrance Foyer, Garden Tub, Open Floorplan, Pantry, Walk-In Closet(s), Walk-I
Cooling
Central Air, Dual
Heating
Forced Air, Natural Gas
Cooling Features
Central Air, Dual
Bedrooms
5
Bathrooms
4.0
Full Baths
4
Lot Features
On Golf Course
Stories
One and One Half
Lot Description
On Golf Course
Exterior Materials
In-Ground Irrigation
Acres
0.0
Square Feet
3284.0
Lot Size (sqft)
0.28
Parking Features
Driveway, Attached Garage, Garage Faces Side
Parking
1
Parking Type
Driveway
Parking Garage Spaces
2.0
Property Type
Purchase
Year Built
2015
Foundation
Crawl Space
Roof
Architectural Shingle
Sewer Information
Public Sewer
Utility Source
City
Utility Features
Electricity Connected, Natural Gas
Appliances
Dishwasher, Disposal, Double Oven, Down Draft, Gas Cooktop, Gas Water Heater, Ice Maker, Microwave, Refrigerator with Ice Maker,
Subdivision
The Villages at Red Bridge
Community Features
Golf
Elementary School
Bethal
Middle School
C.C. Griffin
High School
Central Cabarrus
County
Cabarrus
Region
Locust
Zoning
OPS
Original List Price
$675,000
Days on Market (Cumulative)
19
MLS #
4418278
Location
Legal

Listings courtesy of Canopy MLS as distributed by MLS GRID. Based on information submitted to the MLS GRID as of 2026-08-28T09:04:14Z. All data is obtained from various sources and may not have been verified by broker or MLS GRID. Supplied Open House Information is subject to change without notice. All information should be independently reviewed and verified for accuracy. Properties may or may not be listed by the office/agent presenting the information. Some IDX listings have been excluded from this website.

Provided By
Listed by Timothy Severs (#CAR69330)
Listing Office: Howard Hanna Allen Tate SouthPark (#CAR8100)

Clarissa J. Ray - Realtor in NC & SC Have a question about this home?

Interested in Purchasing 7748 Village Parkway?

Get an estimate on monthly payments on this property.

$
years
Down Payment
$
%
Interest Rate
%
Tax Rate
%
$
$annually
$monthly
Estimated Monthly Payment
$0.00
Loan Amount
$0.00