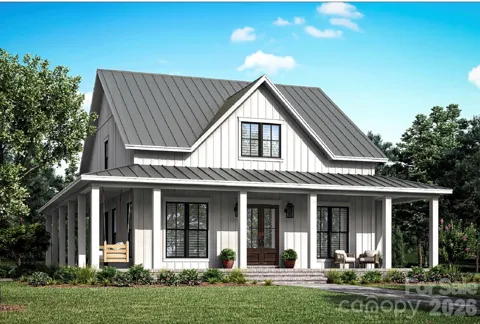
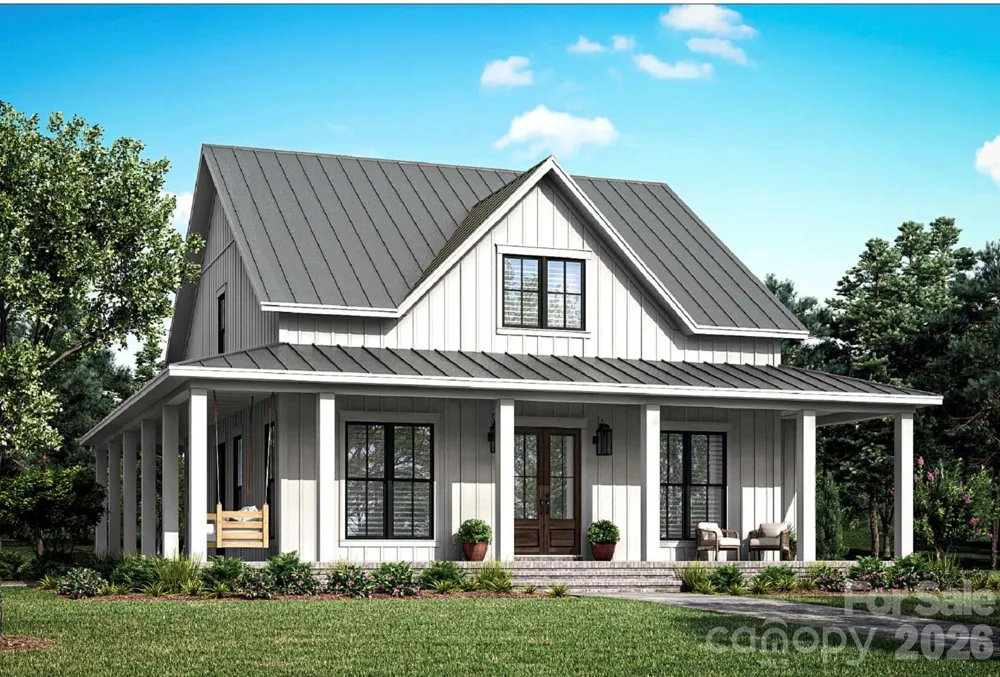
Welcome to The Belfort – a semi-custom sanctuary perfectly sized at 2,667 sq ft and thoughtfully sited on 3+ acres of peaceful countryside. This home blends refined finishes with relaxed livability, offering the space, style, and setting that today’s buyers are seeking.
From the moment you arrive, the Belfort’s inviting large front and rear porches set the tone. These expansive outdoor living areas are ideal for rocking chairs, porch swings, and long evenings spent enjoying sunsets, starry skies, and the abundant nature that surrounds you. The home’s classic lines are complemented by a lifetime metal roof, providing enduring durability, low maintenance, and timeless curb appeal.
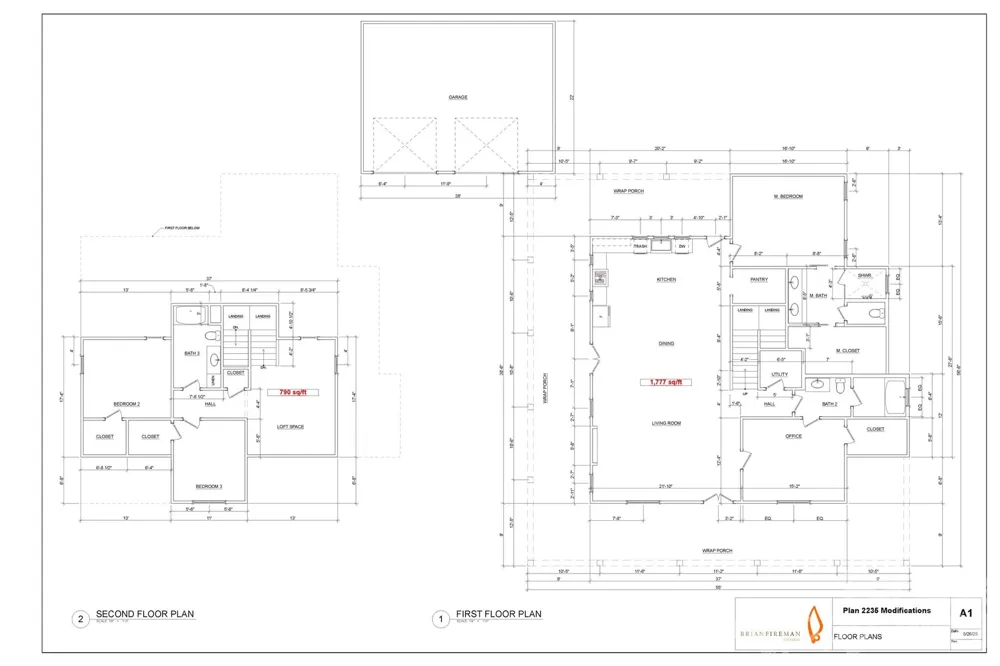
Step inside to an airy, open layout highlighted by 10-foot ceilings that enhance the sense of volume and light. At the heart of the home is a spacious great room, seamlessly connected to the dining area and kitchen, creating one large, cohesive gathering space perfect for both daily living and entertaining. A gas log fireplace anchors the great room, adding warmth and ambiance at the touch of a switch.
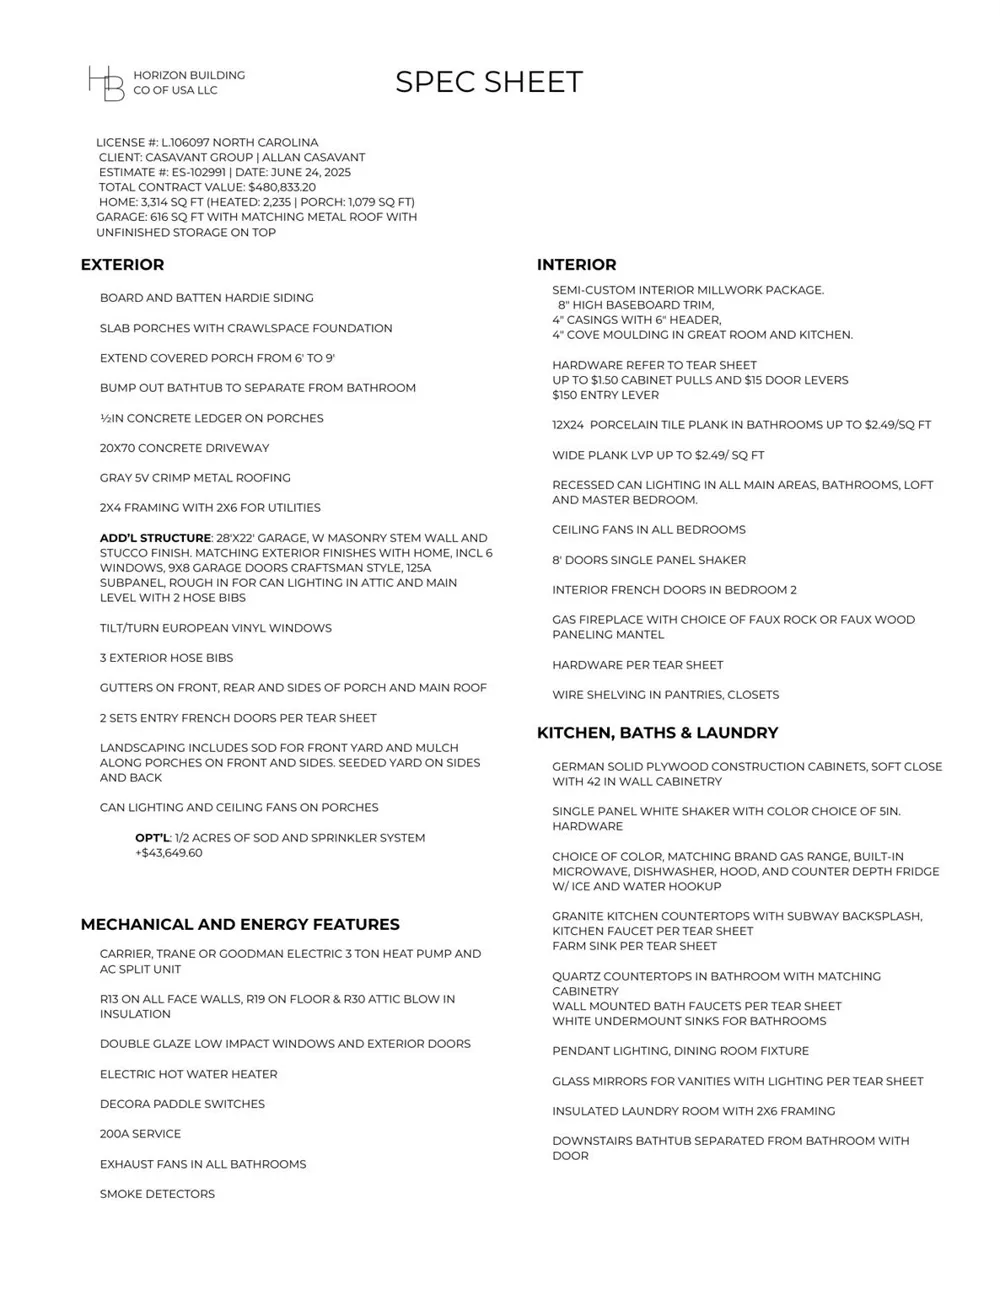
The kitchen is designed to be as beautiful as it is functional, featuring granite countertops, a classic subway tile backsplash, and ample cabinetry. Whether you’re cooking for a crowd or just enjoying a quiet morning coffee, this space accommodates it all with ease.
Convenience and comfort define the main-level primary bedroom suite, offering true one-level living. This private retreat provides generous space for a king-sized bed and a sitting area, with direct access to a well-appointed en-suite bath and easy access to the main living areas—no stairs required. The layout is ideal for those seeking long-term livability, multigenerational flexibility, or simply the luxury of having everything you need on one floor.
A dedicated laundry room adds everyday practicality, with room for storage, folding, and organization. Additional bedrooms and baths (on second floor) provide comfortable accommodations for family members, guests, or a home office.
Energy efficiency and long-term value are built into the Belfort’s design. A high-end, efficient HVAC system helps maintain year-round comfort while keeping utility costs in check. Combined with the metal roof and quality construction, this home is designed for low maintenance and long-term peace of mind.
Outside, your 3+ acre homesite delivers the country lifestyle so many buyers dream about: room to roam, garden, play, and simply breathe. Surrounded by a quiet country setting, you’ll enjoy a sense of privacy and serenity that’s increasingly rare—yet you’re still within a reasonable drive of town conveniences, schools, and recreation (details can be tailored to your specific location).
Additional highlights include:
2-car garage with plenty of room for vehicles, storage, or a workshop area
Large covered porches that extend your living space outdoors in all seasons
Semi-custom design allows for personalized finishes and options to suit your tastes
Open-concept main living area ideal for entertaining and modern living
The Belfort on 3+ acres offers an appealing blend of upscale finishes, smart design, and natural beauty—a home where you can enjoy modern comforts without sacrificing the quiet, grounded feel of country living.
Property Details
- Interior
- Built-in Features, Pantry
- Cooling
- Central Air, Heat Pump
- Heating
- Forced Air, Heat Pump, Zoned
- Cooling Features
- Central Air, Heat Pump
- Bedrooms
- 3
- Bathrooms
- 3.0
- Full Baths
- 3
- Lot Features
- Wooded
- Stories
- 2
- Lot Description
- Wooded
- Acres
- 0.0
- Square Feet
- 2567.0
- Lot Size (sqft)
- 3.61
- Parking Features
- Garage Faces Front
- Parking
- 1
- Parking Spaces
- 2.0
- Parking Type
- Garage
- Parking Garage Spaces
- 2.0
- Property Type
- Purchase
- Basement
- 1
- Basement Description
- Exterior Entry, Other
- Year Built
- 2026
- Foundation
- Crawl Space
- Roof
- Metal
- Sewer Information
- Septic Installed
- Utility Source
- County Water
- Appliances
- Convection Oven, Dishwasher, Double Oven
- Subdivision
- NONE
- Elementary School
- Polk Central
- Middle School
- Polk
- High School
- Polk
- County
- Polk
- Region
- Columbus
- Original List Price
- $899,000
- Days on Market (Cumulative)
- 180
Location
Legal
Listings courtesy of Canopy MLS as distributed by MLS GRID. Based on information submitted to the MLS GRID as of 2026-03-20T09:02:15Z. All data is obtained from various sources and may not have been verified by broker or MLS GRID. Supplied Open House Information is subject to change without notice. All information should be independently reviewed and verified for accuracy. Properties may or may not be listed by the office/agent presenting the information. Some IDX listings have been excluded from this website.
Provided By
Listed by Ronald Piccari (#CARclarrpi)
Listing Office: Coldwell Banker Advantage (#CARNCM11294)