(803) 448-9935 clarissaray@northgroupre.com NorthGroup Real Estate LLC
Traffic Dashboard
Home
  • Search
    • Search Homes
    • Featured Listings
  • Communities
  • Buying
    • Buying Info
    • Mortgage Calculator
  • Selling
    • Selling Info
    • Home Valuation
  • About
    • Meet Clarissa
  • Articles
  • Contact
Traffic Dashboard
Clarissa J. Ray
(803) 448-9935 clarissaray@northgroupre.com
  • 7761-101 Ballantyne Commons Pkwy
    Charlotte, NC 28277
Home
  • Search
  • Communities
  • Buying
  • Selling
  • About
  • Articles
  • Contact
Legal
  • Privacy
  • Terms
  • DMCA
  • Accessibility
  • Fair Housing
Account
  • Dashboard
  • Logout
  • Login
Clarissa J. Ray - Realtor in NC & SC - Footer Logo
©2026 NorthGroup Real Estate LLC. All rights reserved.
Website built by CloseHack.


Canopy MLS

​Listings courtesy of Canopy MLS as distributed by MLS GRID. Based on information submitted to the MLS GRID as of 2026-09-15 23:16:43. All data is obtained from various sources and may not have been verified by broker or MLS GRID. Supplied Open House Information is subject to change without notice. All information should be independently reviewed and verified for accuracy. Properties may or may not be listed by the office/agent presenting the information. Some IDX listings have been excluded from this website.

Return
  • All Types
  • House+2 more
  • Price
  • Bed/Bath
  • Size
  • Dates
  • Filters
  • Amenities
  • Save
  • Share
Listings
No results
Sort
Home / Huntersville / 8025 Cottsbrooke Drive
8025 Cottsbrooke Drive Huntersville, NC 28078 8025 Cottsbrooke Drive Huntersville, NC 28078 8025 Cottsbrooke Drive Huntersville, NC 28078 8025 Cottsbrooke Drive Huntersville, NC 28078 8025 Cottsbrooke Drive Huntersville, NC 28078 8025 Cottsbrooke Drive Huntersville, NC 28078 8025 Cottsbrooke Drive Huntersville, NC 28078 8025 Cottsbrooke Drive Huntersville, NC 28078 8025 Cottsbrooke Drive Huntersville, NC 28078 8025 Cottsbrooke Drive Huntersville, NC 28078 8025 Cottsbrooke Drive Huntersville, NC 28078 8025 Cottsbrooke Drive Huntersville, NC 28078 8025 Cottsbrooke Drive Huntersville, NC 28078 8025 Cottsbrooke Drive Huntersville, NC 28078 8025 Cottsbrooke Drive Huntersville, NC 28078 8025 Cottsbrooke Drive Huntersville, NC 28078 8025 Cottsbrooke Drive Huntersville, NC 28078 8025 Cottsbrooke Drive Huntersville, NC 28078 8025 Cottsbrooke Drive Huntersville, NC 28078 8025 Cottsbrooke Drive Huntersville, NC 28078 8025 Cottsbrooke Drive Huntersville, NC 28078 8025 Cottsbrooke Drive Huntersville, NC 28078 8025 Cottsbrooke Drive Huntersville, NC 28078 8025 Cottsbrooke Drive Huntersville, NC 28078 8025 Cottsbrooke Drive Huntersville, NC 28078 8025 Cottsbrooke Drive Huntersville, NC 28078 8025 Cottsbrooke Drive Huntersville, NC 28078 8025 Cottsbrooke Drive Huntersville, NC 28078 8025 Cottsbrooke Drive Huntersville, NC 28078 8025 Cottsbrooke Drive Huntersville, NC 28078 8025 Cottsbrooke Drive Huntersville, NC 28078 8025 Cottsbrooke Drive Huntersville, NC 28078 8025 Cottsbrooke Drive Huntersville, NC 28078 8025 Cottsbrooke Drive Huntersville, NC 28078 8025 Cottsbrooke Drive Huntersville, NC 28078 8025 Cottsbrooke Drive Huntersville, NC 28078 8025 Cottsbrooke Drive Huntersville, NC 28078 8025 Cottsbrooke Drive Huntersville, NC 28078 8025 Cottsbrooke Drive Huntersville, NC 28078 8025 Cottsbrooke Drive Huntersville, NC 28078 8025 Cottsbrooke Drive Huntersville, NC 28078 8025 Cottsbrooke Drive Huntersville, NC 28078 8025 Cottsbrooke Drive Huntersville, NC 28078 8025 Cottsbrooke Drive Huntersville, NC 28078 8025 Cottsbrooke Drive Huntersville, NC 28078 8025 Cottsbrooke Drive Huntersville, NC 28078 8025 Cottsbrooke Drive Huntersville, NC 28078 View All Photos

$659,000

| Active

8025 Cottsbrooke Drive

Huntersville, NC 28078

2,810
Square Feet
4
Beds
2.5
Baths
28
Days on Market
CAR4415532
MLS#
House
Structure
Residential
Zone
Contact

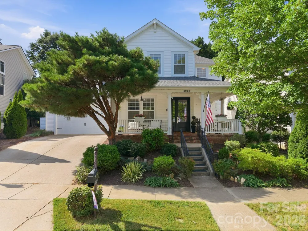
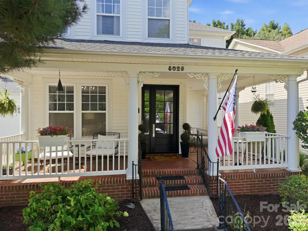
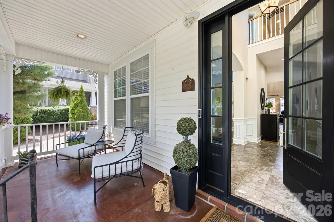
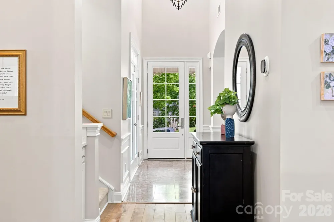
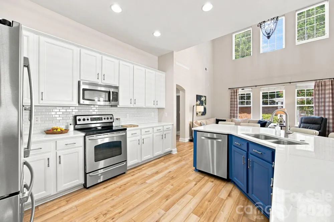
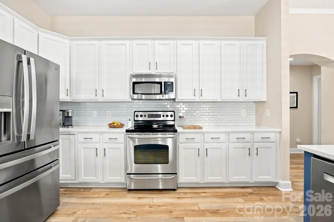
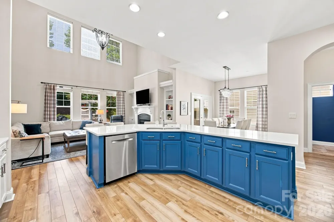
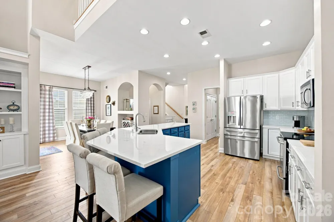
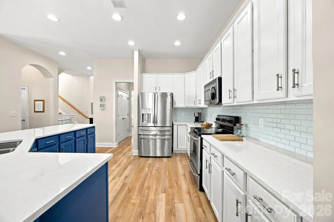
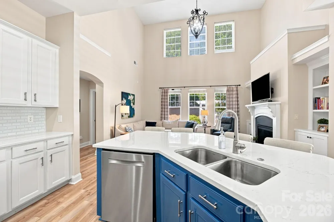
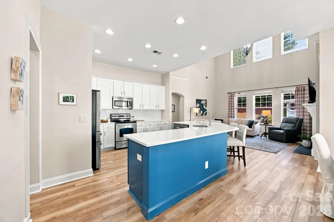
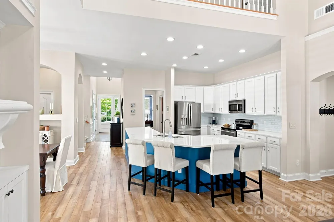
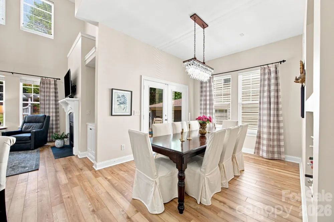
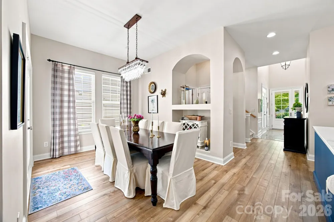
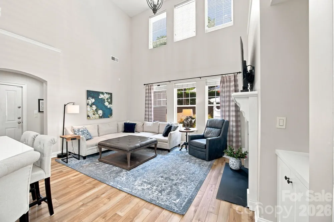
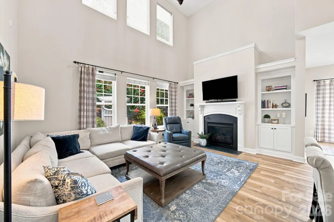
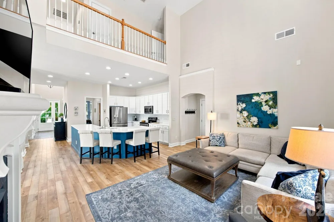
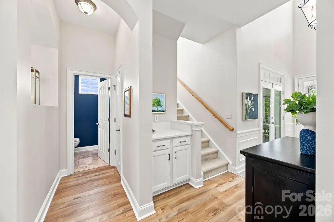
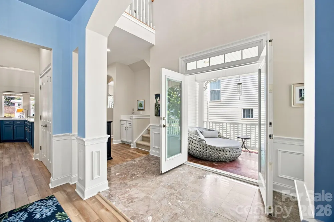
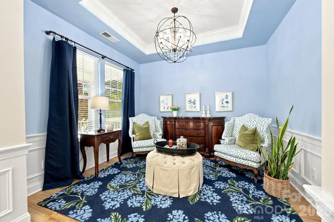
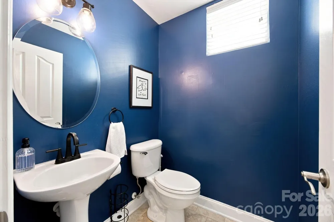
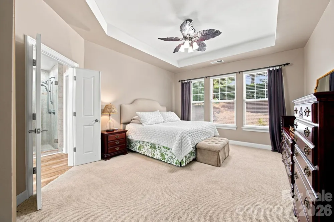
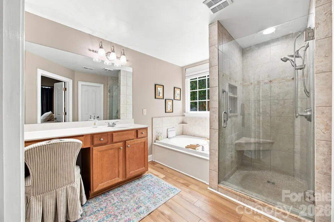
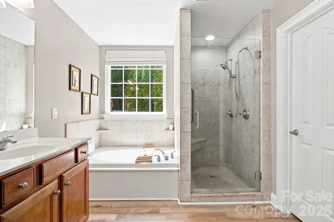
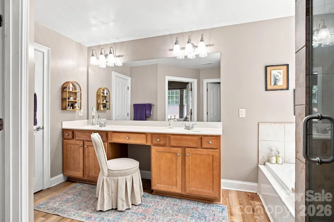
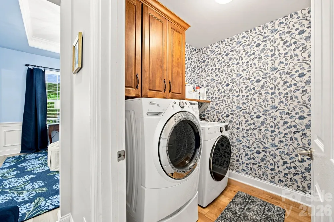
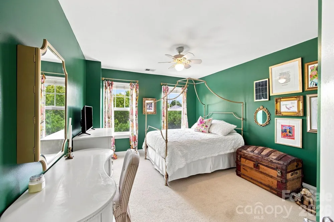
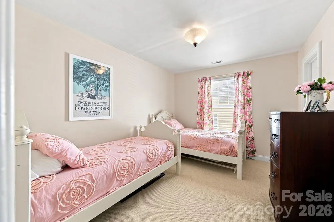
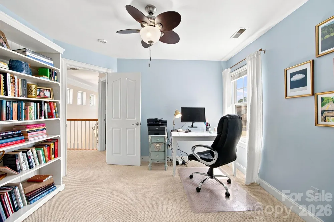
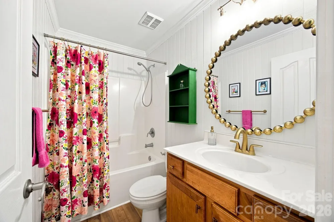
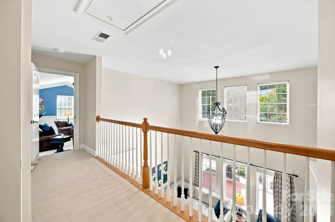
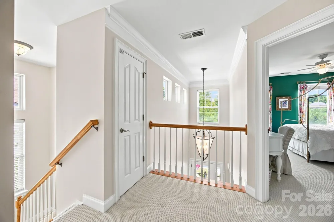
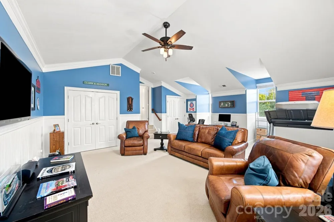
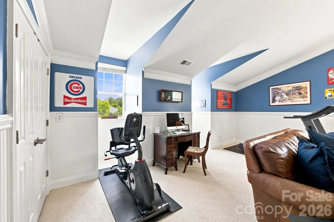
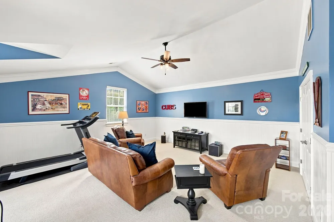
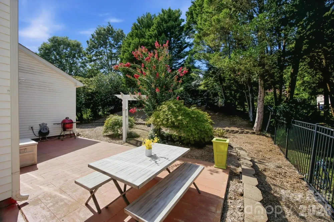
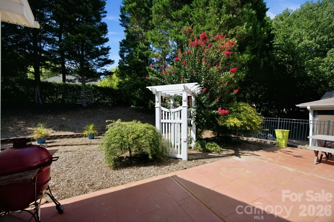
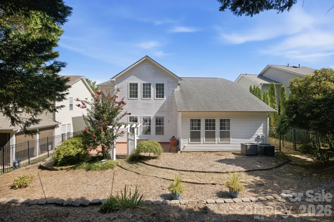
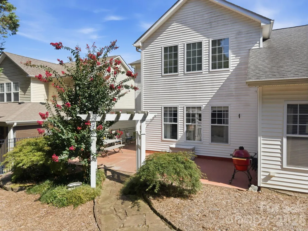
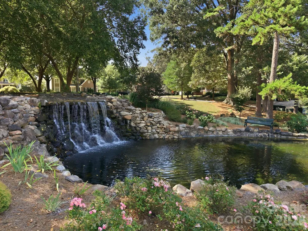
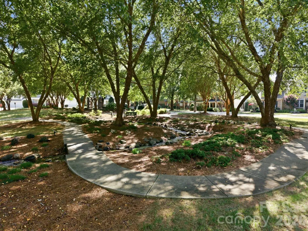
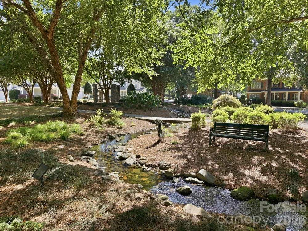
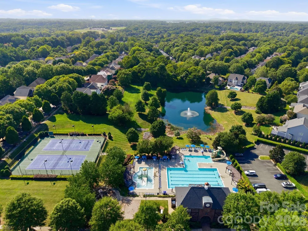
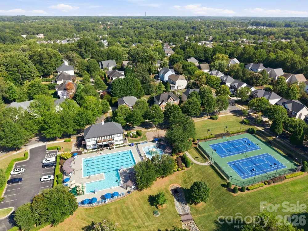
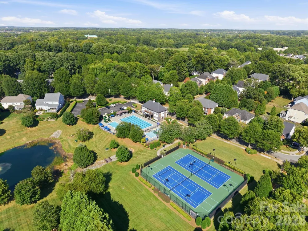
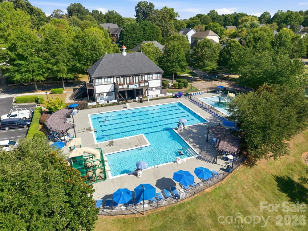
Located in a sought-after Huntersville neighborhood, 8025 Cottsbrooke Drive offers a stylish, thoughtfully updated interior with a comfortable and functional layout. The home features abundant windows and natural light, designer wallpaper and updated light fixtures throughout. The kitchen has been recently updated with white cabinetry and quartz countertops, while new LVP flooring adds a clean, modern look to the main level. The open floor plan features a 2 story great room with gas log fire place and built-in cabinets. The primary suite is conveniently located on the main floor and includes a custom closet. Upstairs are three additional bedrooms and a large bonus room that offers flexibility as a fifth bedroom, office, media room or additional living space. Outside, covered front and side porches provide inviting spaces to enjoy the neighborhood, while the fenced backyard and patio offer room for outdoor living and entertaining. The community features excellent amenities and is conveniently located near Birkdale Village’s shopping, dining and entertainment. Located approximately 1 mile to Grand Oak Elementary school, this home combines thoughtful updates with a convenient Huntersville location.

Property Details
Interior
Garden Tub, Kitchen Island, Pantry, Walk-In Closet(s)
Cooling
Ceiling Fan(s), Central Air
Heating
Forced Air
Cooling Features
Ceiling Fan(s), Central Air
Bedrooms
4
Bathrooms
2.5
Full Baths
2
Half Baths
1
Stories
2
Pool Shared
1
Acres
0.0
Square Feet
2810.0
Lot Size (sqft)
0.19
Parking Features
Attached Garage
Parking
1
Parking Type
Garage
Parking Garage Spaces
2.0
Property Type
Purchase
Year Built
2005
Foundation
Slab
Roof
Architectural Shingle
Sewer Information
Public Sewer
Utility Source
City
Utility Features
Natural Gas
Appliances
Dishwasher, Microwave, Oven
Subdivision
Macaulay
Community Features
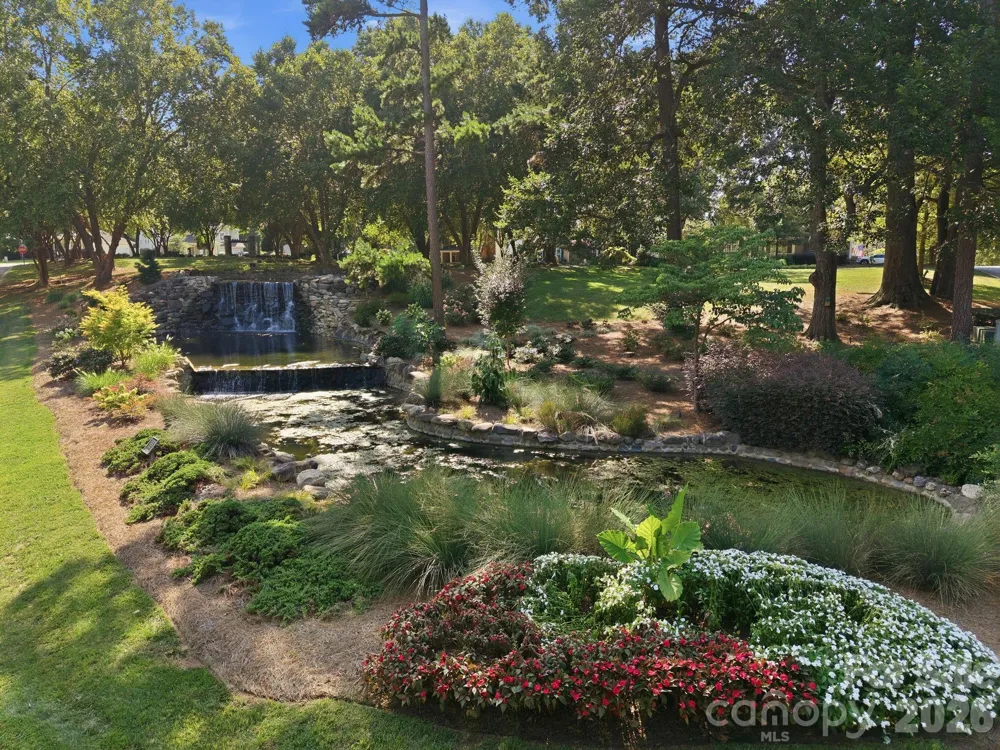
Clubhouse, Outdoor Pool, Picnic Area, Playground, Pond, Tennis Court(s), Walking Trails
Elementary School
Grand Oak
Middle School
Francis Bradley
High School
Hopewell
County
Mecklenburg
Region
Huntersville
Zoning
NR
Original List Price
$659,000
Days on Market (Cumulative)
28
HOA
1
HOA Fees
1042.0
MLS #
4415532
Location
Legal

Listings courtesy of Canopy MLS as distributed by MLS GRID. Based on information submitted to the MLS GRID as of 2026-09-14T17:03:05Z. All data is obtained from various sources and may not have been verified by broker or MLS GRID. Supplied Open House Information is subject to change without notice. All information should be independently reviewed and verified for accuracy. Properties may or may not be listed by the office/agent presenting the information. Some IDX listings have been excluded from this website.

Provided By
Listed by Ashley Richardson (#CAR85396)
Listing Office: Howard Hanna Allen Tate Lake Norman (#CAR810010)

Clarissa J. Ray - Realtor in NC & SC Have a question about this home?

Interested in Purchasing 8025 Cottsbrooke Drive?

Get an estimate on monthly payments on this property.

$
years
Down Payment
$
%
Interest Rate
%
Tax Rate
%
$
$annually
$monthly
Estimated Monthly Payment
$0.00
Loan Amount
$0.00