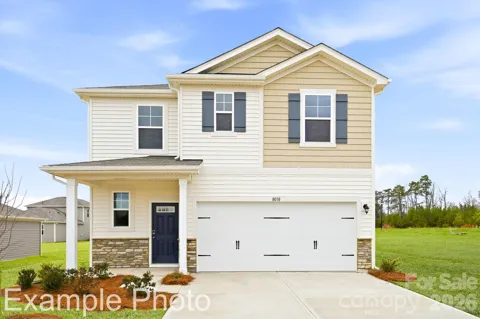
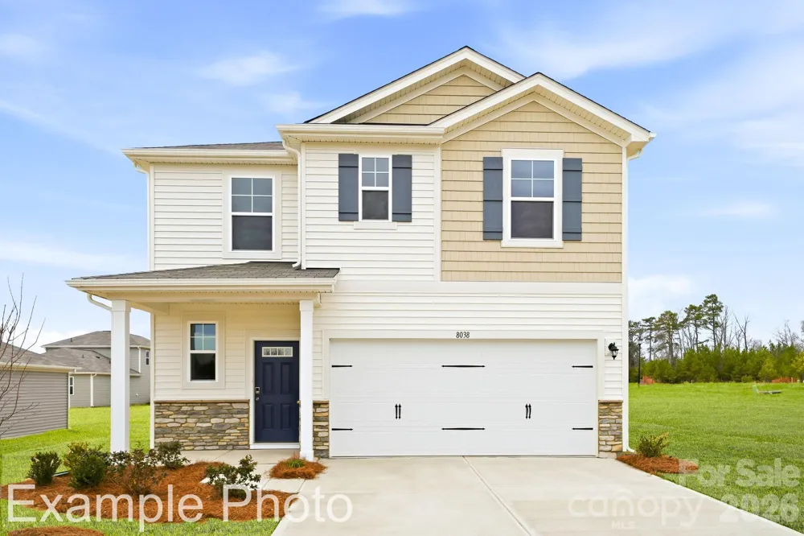
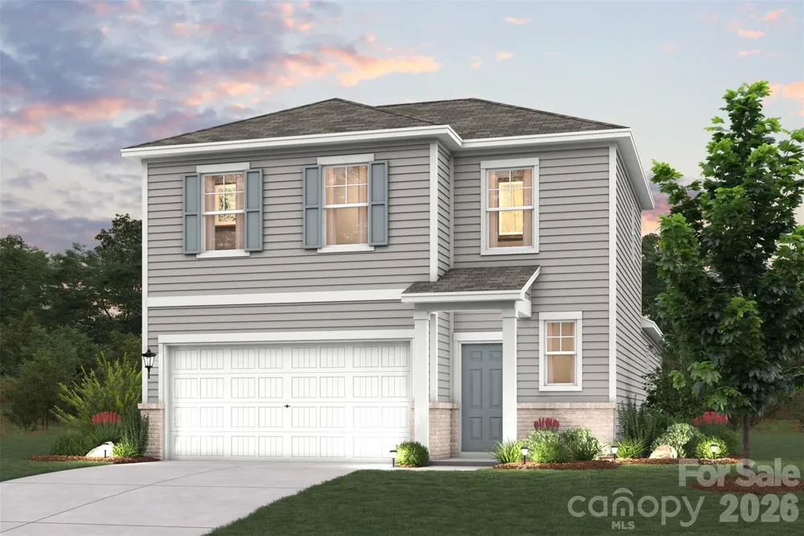
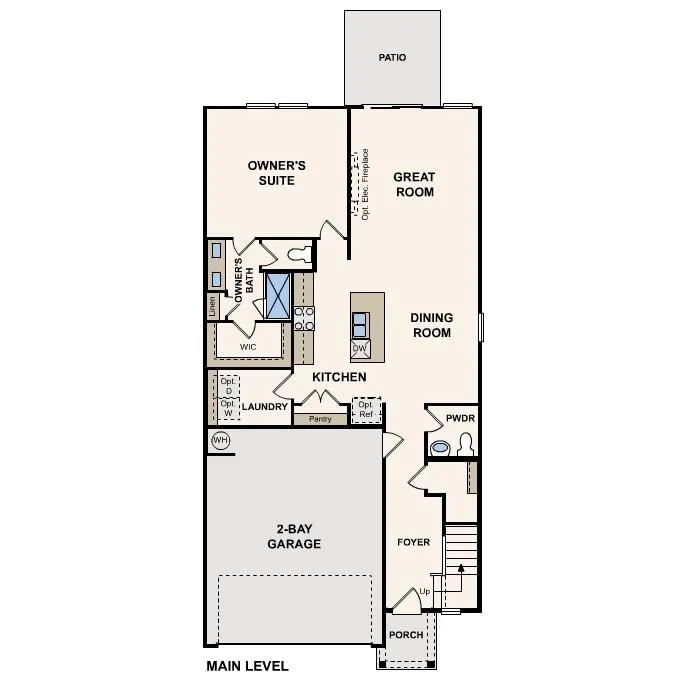
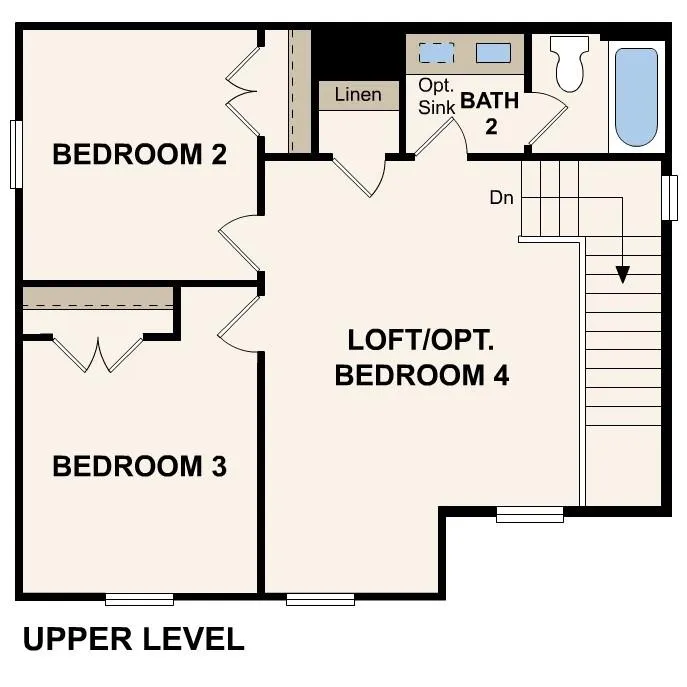
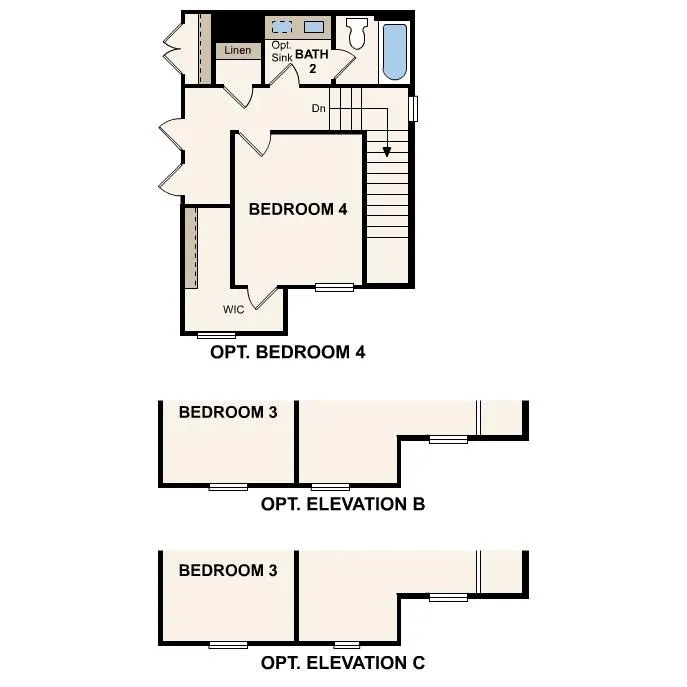
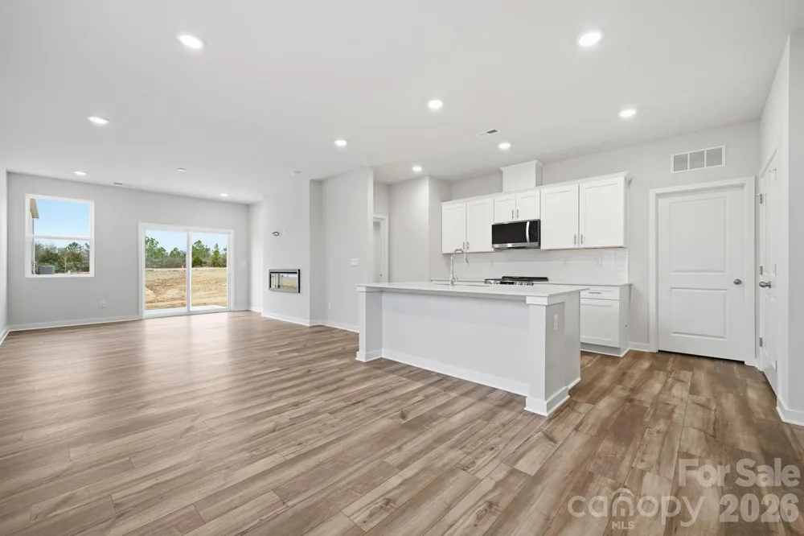
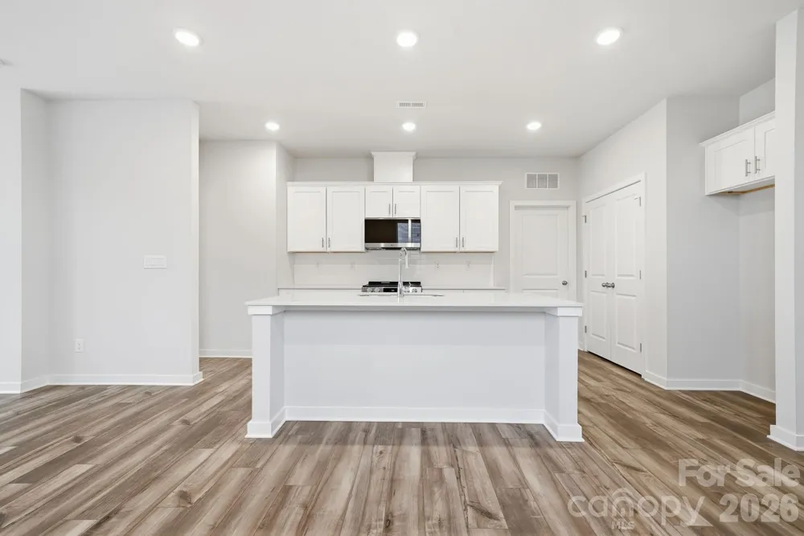
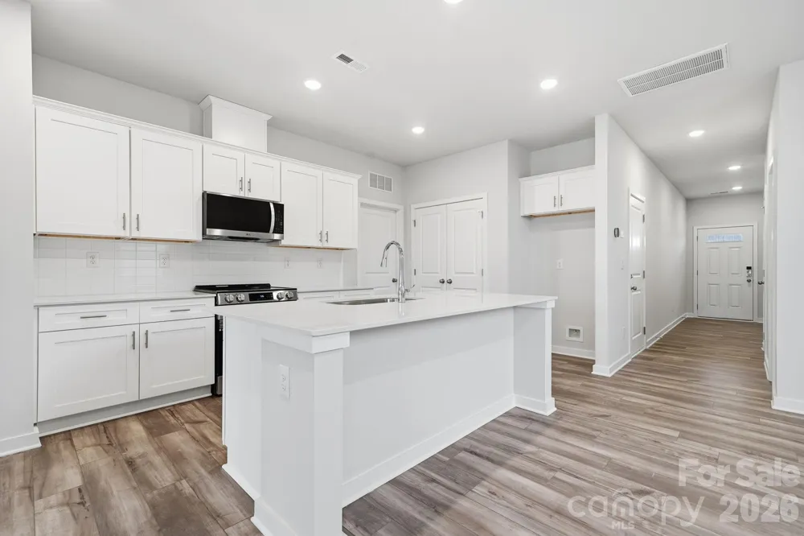
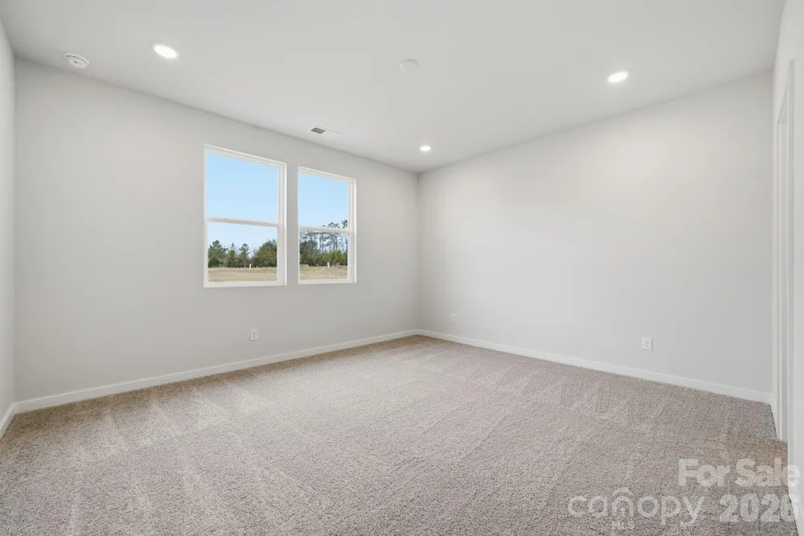
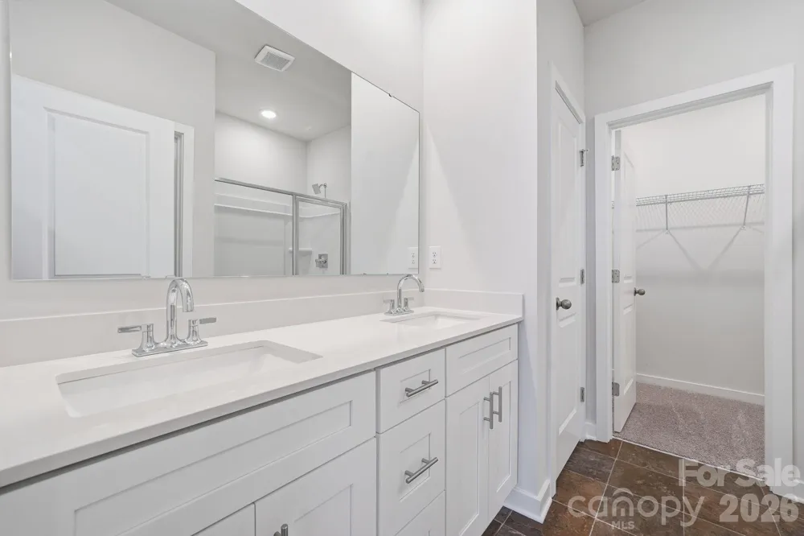
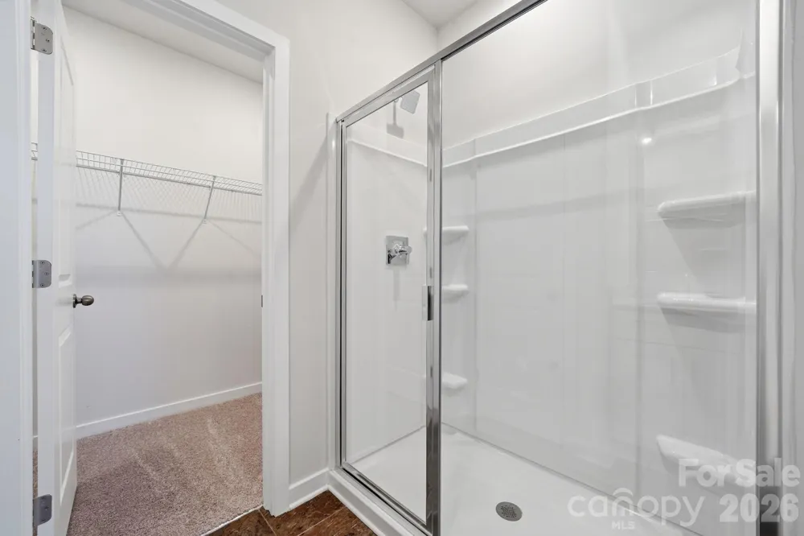
For modern style and comfortable, convenient design, choose the Hawthorn floor plan at Meadow Creek Village! The main level of this plan showcases an open layout featuring a kitchen with an island and walk-in pantry, a dining area, and a great room with a fireplace and patio access perfect for relaxing and entertaining. The primary suite sits toward the back of the home on the main level, boasting a walk-in closet and a private bath. Finishing out the main level is a convenient laundry room and half bathroom. Upstairs, you'll find comfortable living space in three secondary bedrooms, one with a walk-in closet, and a hall bathroom.
Property Details
- Interior
- Attic Stairs Pulldown, Cable Prewire, Entrance Foyer, Kitchen Island, Open Floorplan, Pantry, Walk-In Closet(s)
- Cooling
- Central Air, Zoned
- Heating
- Central, Forced Air, Zoned
- Cooling Features
- Central Air, Zoned
- Bedrooms
- 4
- Bathrooms
- 2.5
- Full Baths
- 2
- Half Baths
- 1
- Stories
- 2
- Pool Shared
- 1
- Acres
- 0.0
- Square Feet
- 1808.0
- Lot Size (sqft)
- 0.161
- Parking Features
- Driveway, Attached Garage, Garage Faces Front
- Parking
- 1
- Parking Type
- Driveway
- Parking Garage Spaces
- 2.0
- Property Type
- Purchase
- Year Built
- 2026
- Foundation
- Slab
- Roof
- Composition
- Sewer Information
- Public Sewer
- Utility Source
- City
- Appliances
- Dishwasher, Disposal, Electric Oven, Electric Range, Electric Water Heater, Exhaust Fan, Microwave
- Subdivision
- Meadow Creek Village
- Community Features
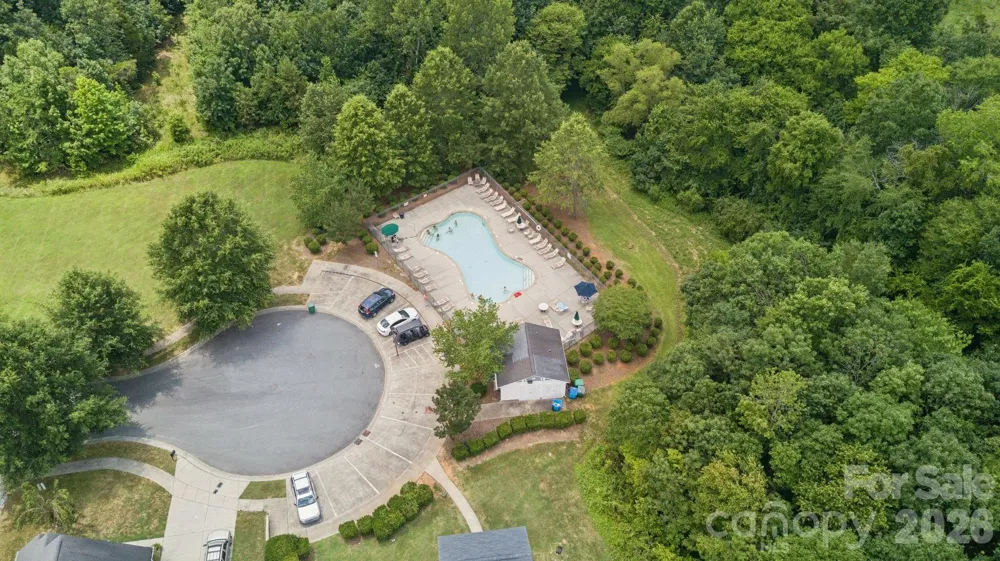
- Cabana, Outdoor Pool, Playground, Street Lights
- Elementary School
- A.T. Allen
- Middle School
- Mount Pleasant
- High School
- Mount Pleasant
- County
- Cabarrus
- Region
- Locust
- Original List Price
- $361,990
- Days on Market (Cumulative)
- 61
- HOA
- 1
- HOA Fees
- 905.0
Location
Legal
Listings courtesy of Canopy MLS as distributed by MLS GRID. Based on information submitted to the MLS GRID as of 2026-09-11T16:41:05Z. All data is obtained from various sources and may not have been verified by broker or MLS GRID. Supplied Open House Information is subject to change without notice. All information should be independently reviewed and verified for accuracy. Properties may or may not be listed by the office/agent presenting the information. Some IDX listings have been excluded from this website.
Provided By
Listed by Gina Woods (#CARR16477)
Listing Office: CCNC Realty Group LLC (#CAR4078)