(803) 448-9935 clarissaray@northgroupre.com NorthGroup Real Estate LLC
Traffic Dashboard
Home
  • Search
    • Search Homes
    • Featured Listings
  • Communities
  • Buying
    • Buying Info
    • Mortgage Calculator
  • Selling
    • Selling Info
    • Home Valuation
  • About
    • Meet Clarissa
  • Articles
  • Contact
Traffic Dashboard
Clarissa J. Ray
(803) 448-9935 clarissaray@northgroupre.com
  • 7761-101 Ballantyne Commons Pkwy
    Charlotte, NC 28277
Home
  • Search
  • Communities
  • Buying
  • Selling
  • About
  • Articles
  • Contact
Legal
  • Privacy
  • Terms
  • DMCA
  • Accessibility
  • Fair Housing
Account
  • Dashboard
  • Logout
  • Login
Clarissa J. Ray - Realtor in NC & SC - Footer Logo
©2026 NorthGroup Real Estate LLC. All rights reserved.
Website built by CloseHack.


Canopy MLS

​Listings courtesy of Canopy MLS as distributed by MLS GRID. Based on information submitted to the MLS GRID as of 2026-09-16 01:21:38. All data is obtained from various sources and may not have been verified by broker or MLS GRID. Supplied Open House Information is subject to change without notice. All information should be independently reviewed and verified for accuracy. Properties may or may not be listed by the office/agent presenting the information. Some IDX listings have been excluded from this website.

Return
  • All Types
  • House+2 more
  • Price
  • Bed/Bath
  • Size
  • Dates
  • Filters
  • Amenities
  • Save
  • Share
Listings
No results
Sort
Home / Charlotte / 9736 Springholm Drive
9736 Springholm Drive Charlotte, NC 28278 9736 Springholm Drive Charlotte, NC 28278 9736 Springholm Drive Charlotte, NC 28278 9736 Springholm Drive Charlotte, NC 28278 9736 Springholm Drive Charlotte, NC 28278 9736 Springholm Drive Charlotte, NC 28278 9736 Springholm Drive Charlotte, NC 28278 9736 Springholm Drive Charlotte, NC 28278 9736 Springholm Drive Charlotte, NC 28278 9736 Springholm Drive Charlotte, NC 28278 9736 Springholm Drive Charlotte, NC 28278 9736 Springholm Drive Charlotte, NC 28278 9736 Springholm Drive Charlotte, NC 28278 9736 Springholm Drive Charlotte, NC 28278 9736 Springholm Drive Charlotte, NC 28278 9736 Springholm Drive Charlotte, NC 28278 9736 Springholm Drive Charlotte, NC 28278 9736 Springholm Drive Charlotte, NC 28278 9736 Springholm Drive Charlotte, NC 28278 9736 Springholm Drive Charlotte, NC 28278 9736 Springholm Drive Charlotte, NC 28278 9736 Springholm Drive Charlotte, NC 28278 9736 Springholm Drive Charlotte, NC 28278 9736 Springholm Drive Charlotte, NC 28278 9736 Springholm Drive Charlotte, NC 28278 9736 Springholm Drive Charlotte, NC 28278 9736 Springholm Drive Charlotte, NC 28278 9736 Springholm Drive Charlotte, NC 28278 9736 Springholm Drive Charlotte, NC 28278 9736 Springholm Drive Charlotte, NC 28278 9736 Springholm Drive Charlotte, NC 28278 9736 Springholm Drive Charlotte, NC 28278 9736 Springholm Drive Charlotte, NC 28278 9736 Springholm Drive Charlotte, NC 28278 9736 Springholm Drive Charlotte, NC 28278 9736 Springholm Drive Charlotte, NC 28278 9736 Springholm Drive Charlotte, NC 28278 9736 Springholm Drive Charlotte, NC 28278 9736 Springholm Drive Charlotte, NC 28278 View All Photos

$2,200

| Active

9736 Springholm Drive

Charlotte, NC 28278

1,747
Square Feet
3
Beds
2.5
Baths
1
Days on Market
CAR4415931
MLS#
Rental
Type
House
Structure
Residential
Zone
Contact

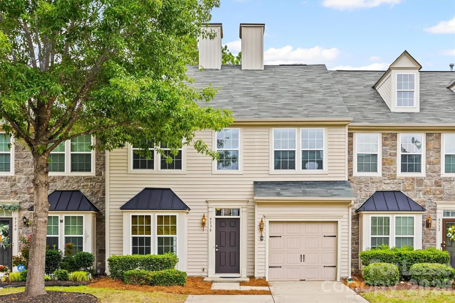
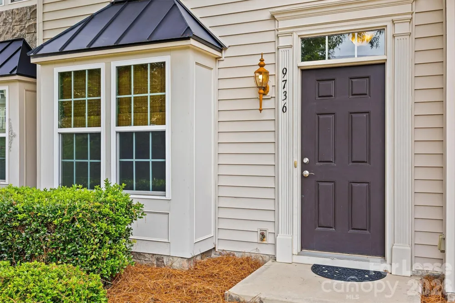
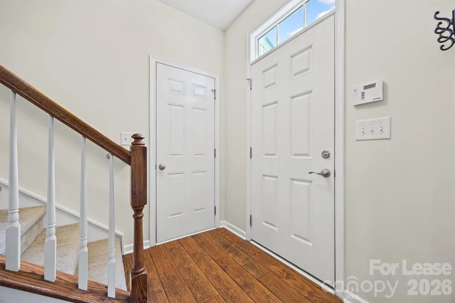
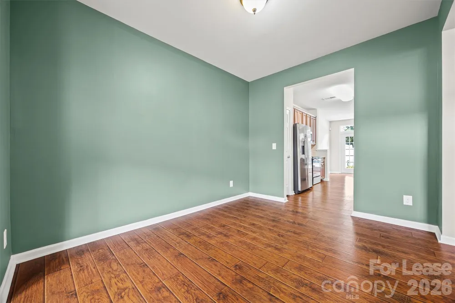
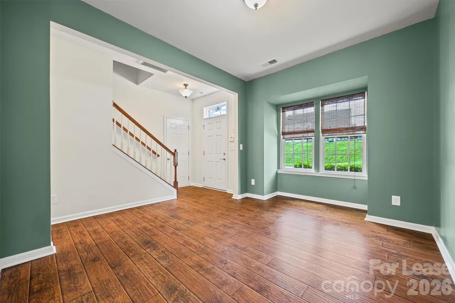
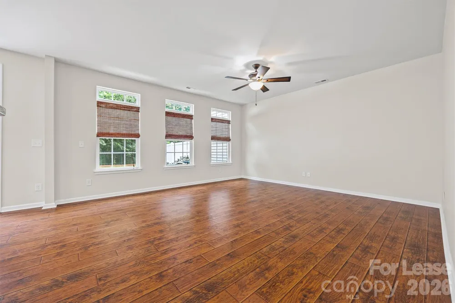
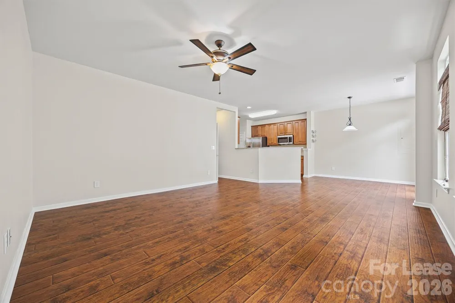
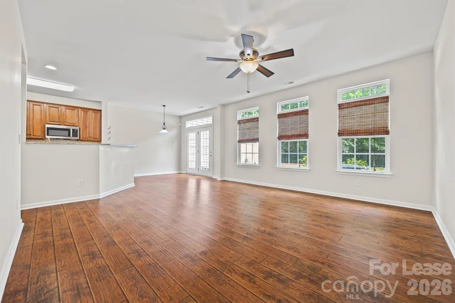
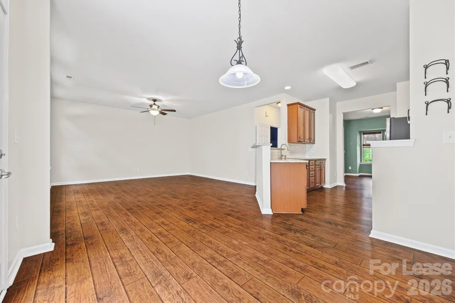
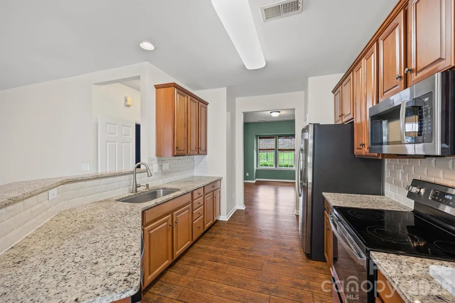
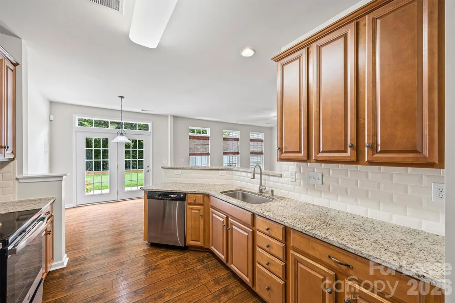
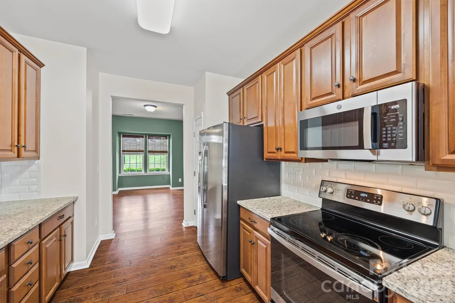
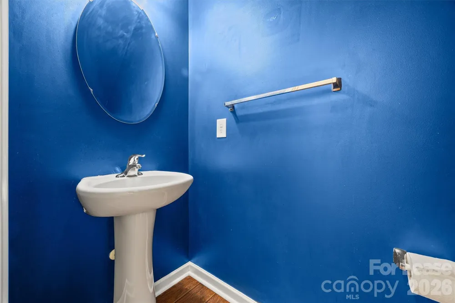
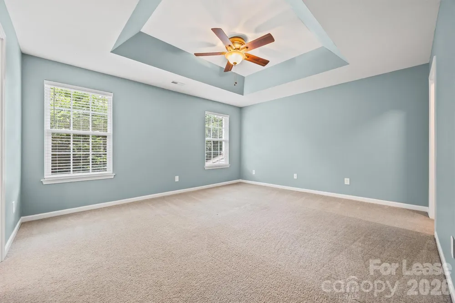
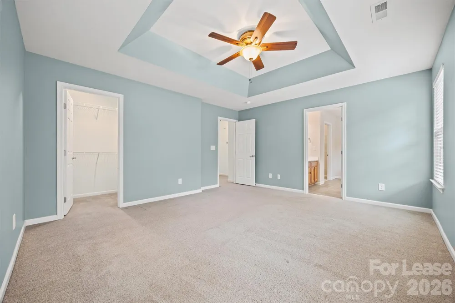
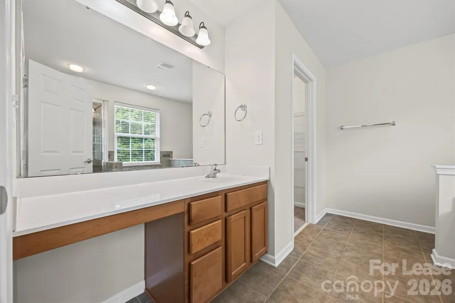
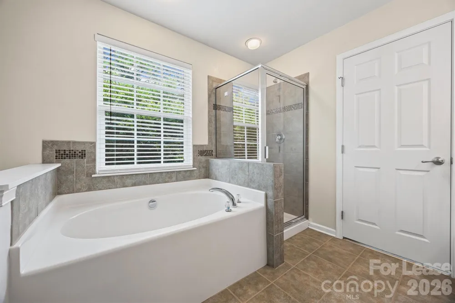
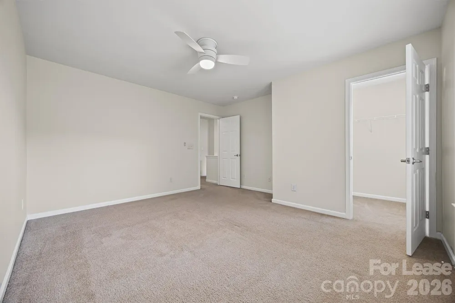
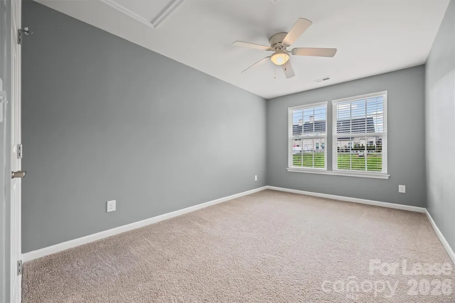
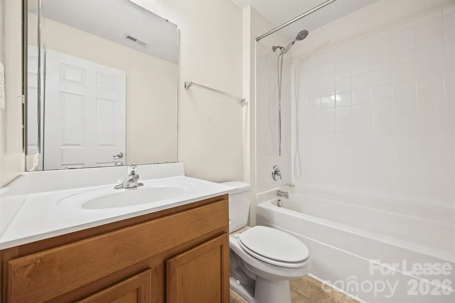
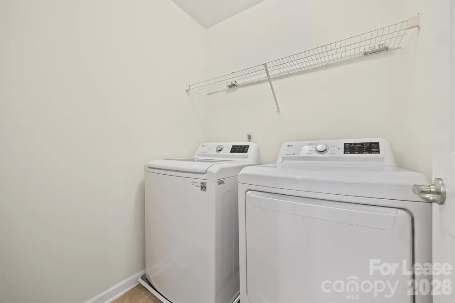
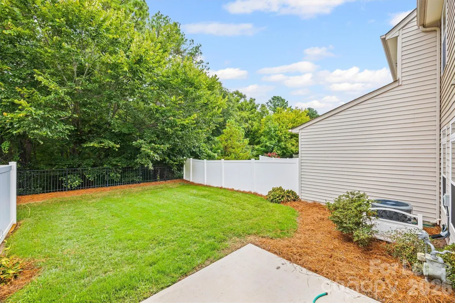
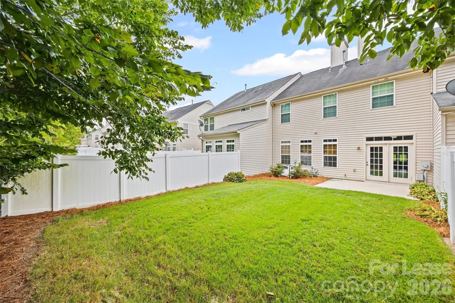
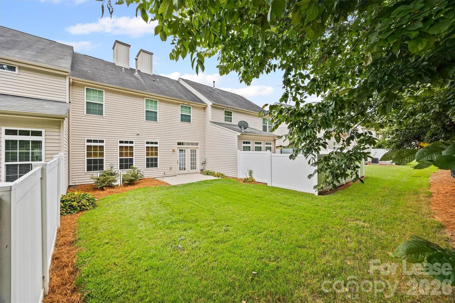
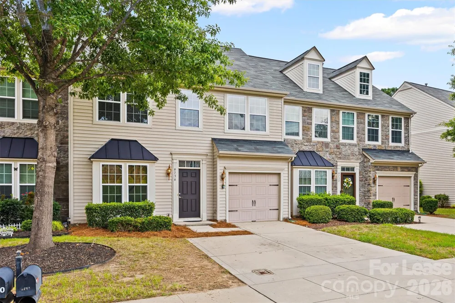
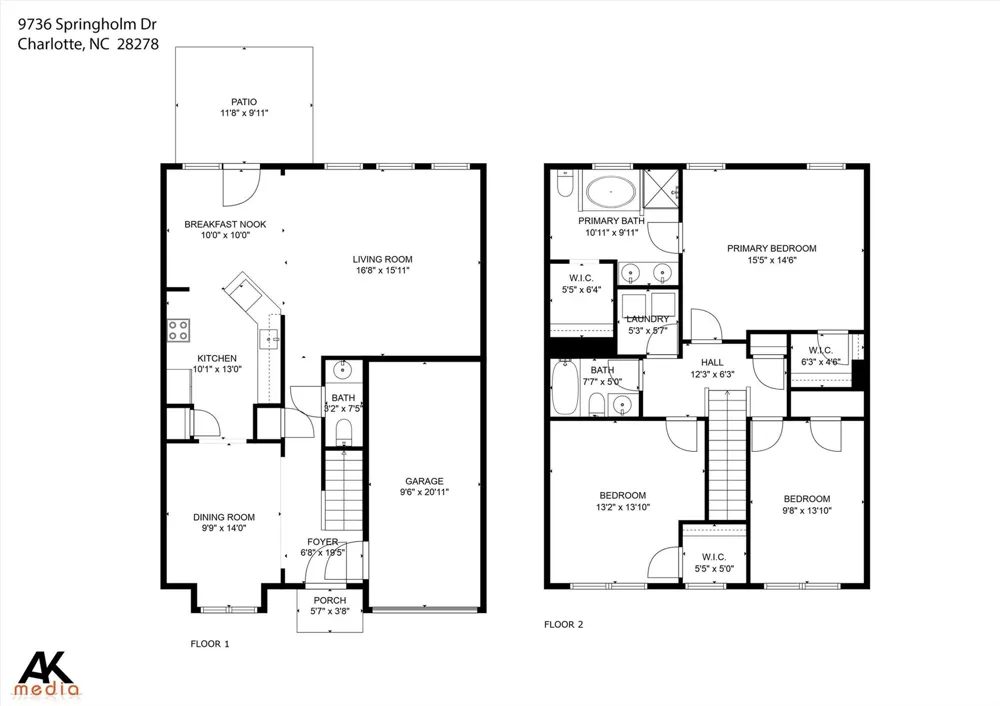
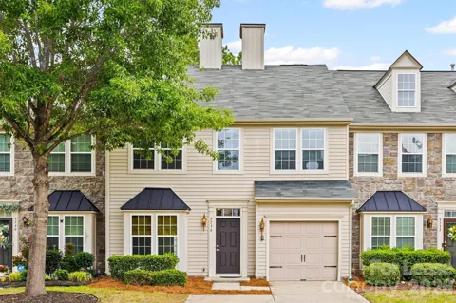
A lovely 3-bed, 2.5-bath townhome in the Berewick community of South Charlotte! Formal dining room with a bay window as you enter that flows to the kitchen and a dinette area. The kitchen features SS appliances, granite countertops, and ample cabinet and counter space. An open floor plan from the kitchen to the dinette area and spacious living room. All bedrooms are on the upper level with a laundry room. The owner's suite has a tray ceiling, dual WIC, and a spacious ensuite bath. The owner's bath has a separate garden tub and shower with a long vanity and a make-up area. Two nicely sized secondary bedrooms share a full hall bath. The back offers a nice patio and a large backyard with privacy fencing down both sides, with a wooded view. Washer/dryer included. Pets conditional. **No Cats** 6-9 month lease only considered. Can be furnished or unfurnished.

Property Details
Interior
Attic Other, Attic Stairs Pulldown, Cable Prewire, Entrance Foyer, Garden Tub, Open Floorplan, Pantry, Walk-In Closet(s)
Cooling
Central Air, Zoned
Heating
Forced Air, Natural Gas, Zoned
Cooling Features
Central Air, Zoned
Bedrooms
3
Bathrooms
2.5
Full Baths
2
Half Baths
1
Stories
2
Exterior Materials
In-Ground Irrigation
Pool Shared
1
Acres
0.0
Square Feet
1747.0
Lot Size (sqft)
0.02
Parking Features
Attached Garage, Garage Faces Front
Parking
1
Parking Type
Garage
Parking Garage Spaces
1.0
Property Type
Rental
Year Built
2011
Foundation
Slab
Sewer Information
Public Sewer
Utility Source
City
Appliances
Dishwasher, Disposal, Electric Oven, Electric Range, Electric Water Heater, Exhaust Fan, Plumbed For Ice Maker, Refrigerator, Wa
Subdivision
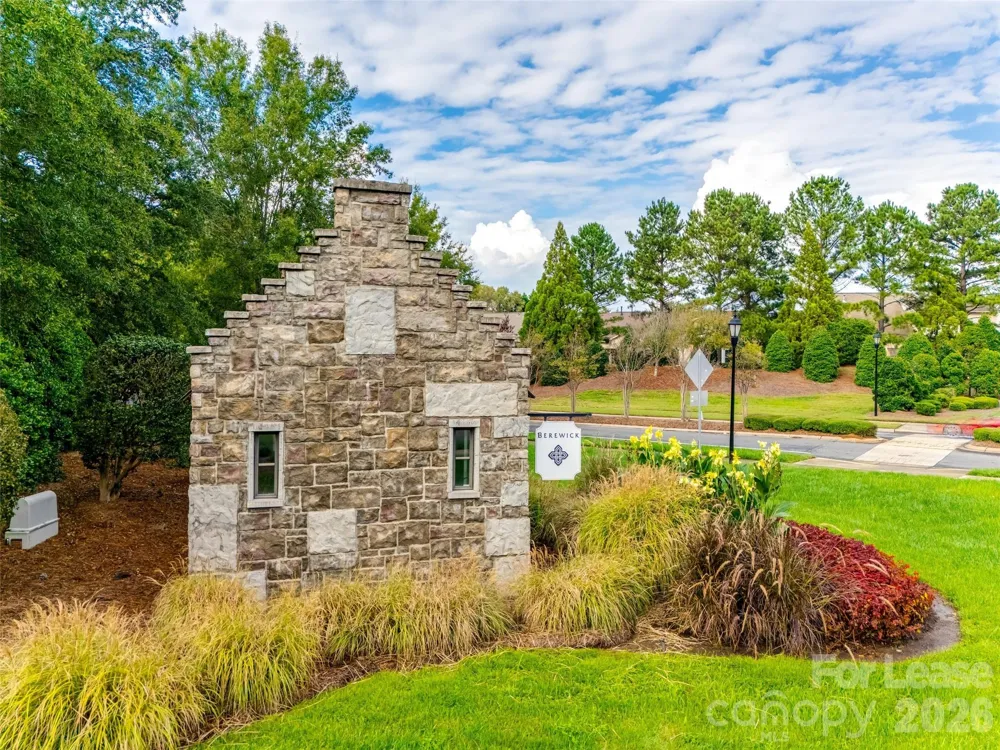
Berewick
Community Features
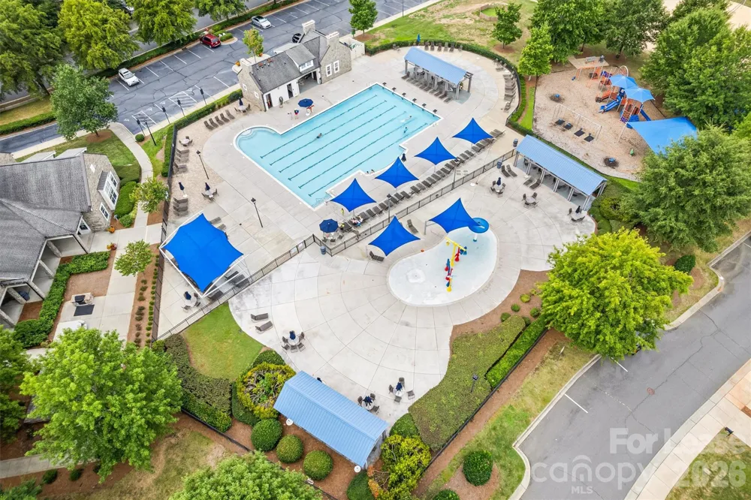
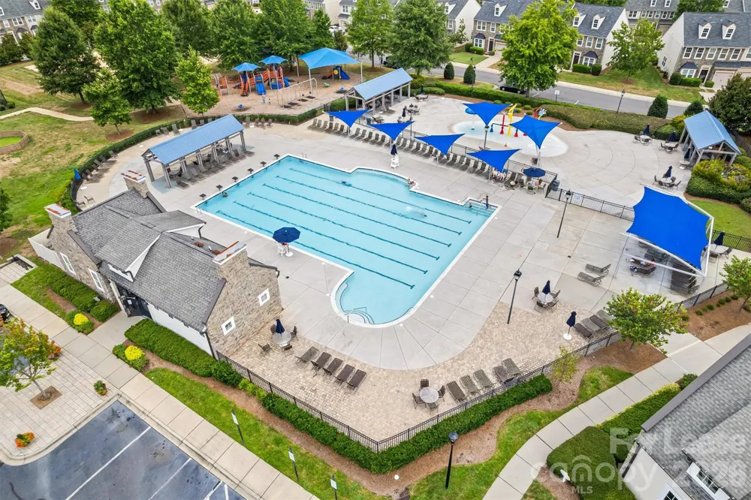
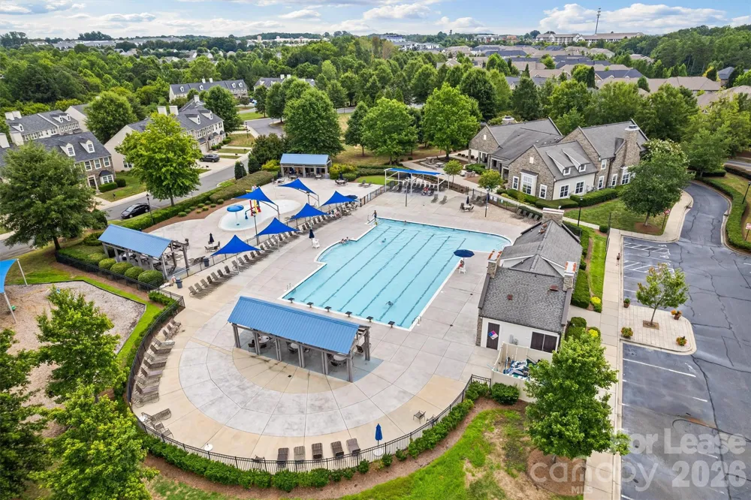
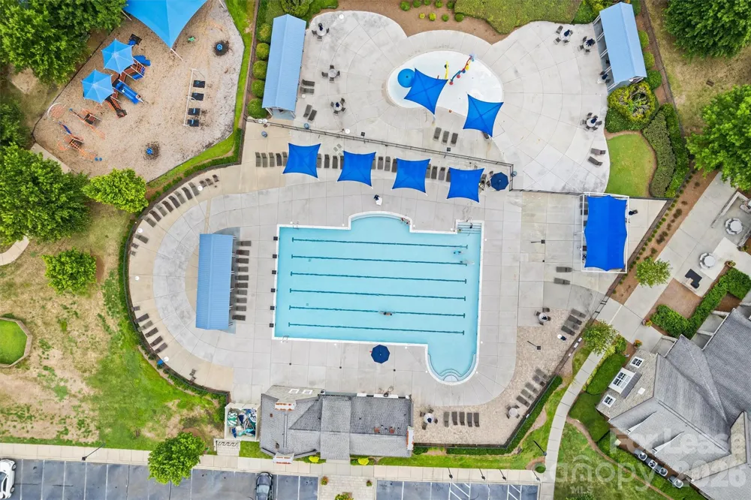
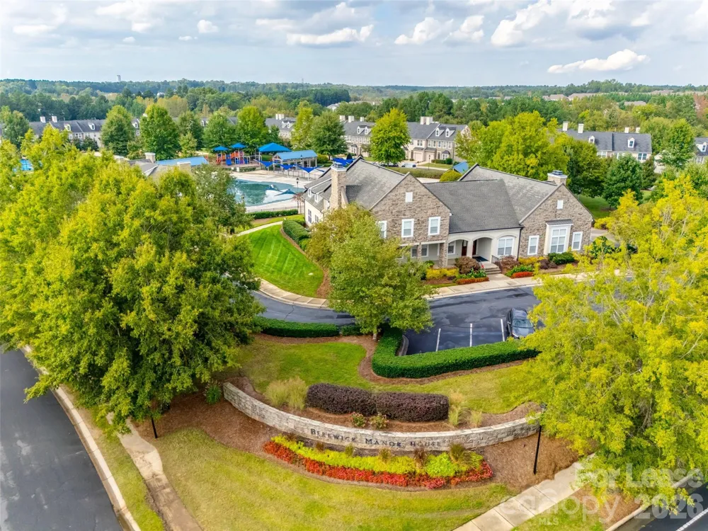
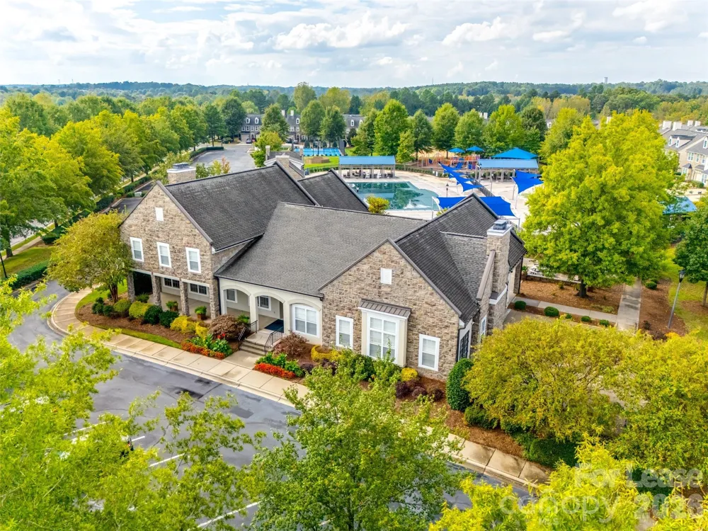
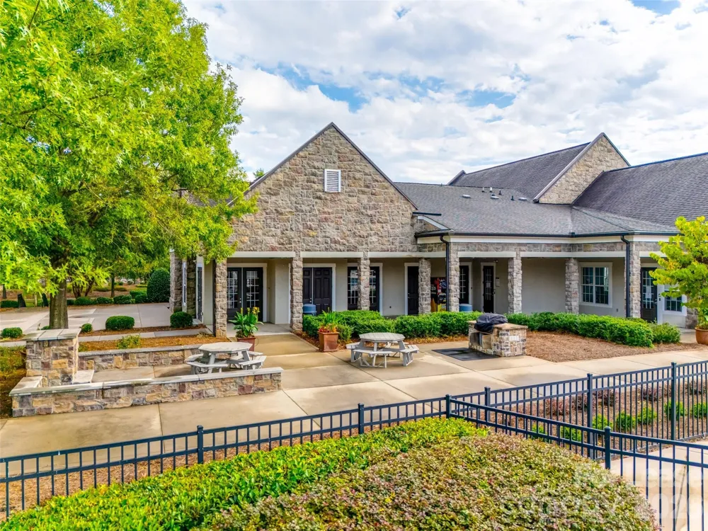
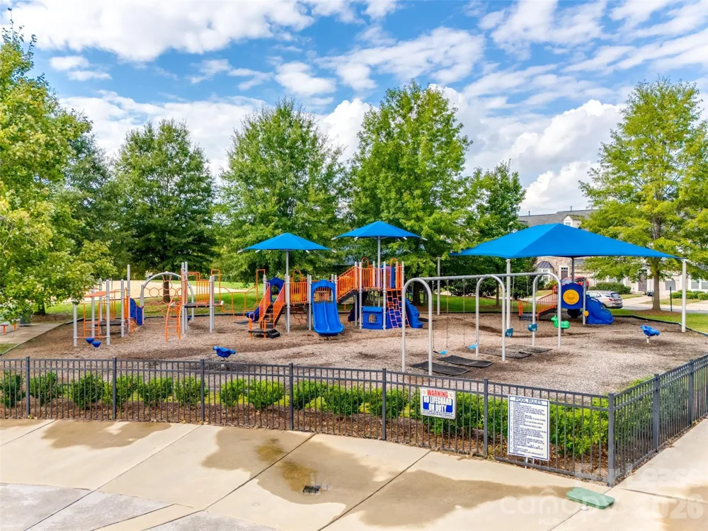
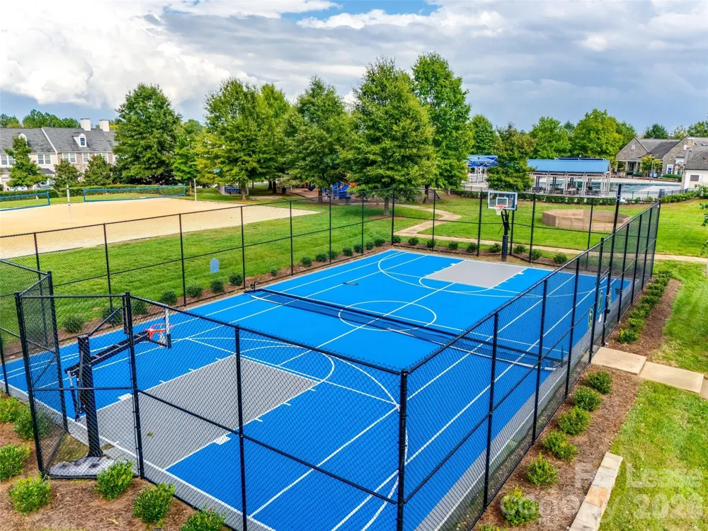
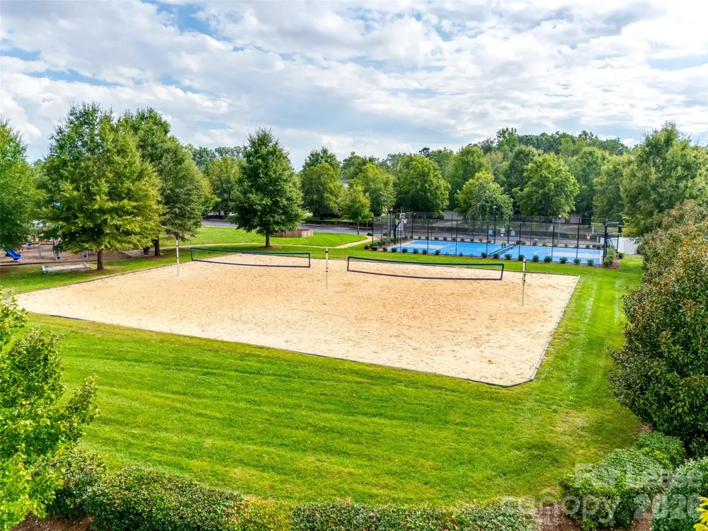
Clubhouse, Fitness Center, Outdoor Pool, Playground, Pond, Recreation Area, Sidewalks, Street Lights, Walking Trails
Elementary School
Berewick
Middle School
Kennedy
High School
Olympic
County
Mecklenburg
Region
Charlotte
Date Available
November 01, 2025
Original List Price
$2,200
Days on Market (Cumulative)
1
HOA
1
Pets
Yes, Conditional, Dogs OK
MLS #
4415931
Location
Legal

Listings courtesy of Canopy MLS as distributed by MLS GRID. Based on information submitted to the MLS GRID as of 2026-09-14T15:08:06Z. All data is obtained from various sources and may not have been verified by broker or MLS GRID. Supplied Open House Information is subject to change without notice. All information should be independently reviewed and verified for accuracy. Properties may or may not be listed by the office/agent presenting the information. Some IDX listings have been excluded from this website.

Provided By
Listed by Jennifer Henderson (#CAR44235)
Listing Office: First Properties (#CAR711001)

Clarissa J. Ray - Realtor in NC & SC Have a question about this home?

Interested in Purchasing 9736 Springholm Drive?

Get an estimate on monthly payments on this property.

$
years
Down Payment
$
%
Interest Rate
%
Tax Rate
%
$
$annually
$monthly
Estimated Monthly Payment
$0.00
Loan Amount
$0.00